We've tightened what earns a Pursue. A home now needs a published valuation, a strategy that still makes money after real running costs and lender stress tests, and no listing problems that would stop a mortgage. You'll see fewer Pursues, and each one has been checked harder.
See how verdicts work3-bedroom detached house · LE12 7EF
Sold STCReduced £15k (−4.4%) on 22 JulListed 126 days
Opportunity summary
See Archie’s verdict, returns by strategy and what to check before viewing.
About
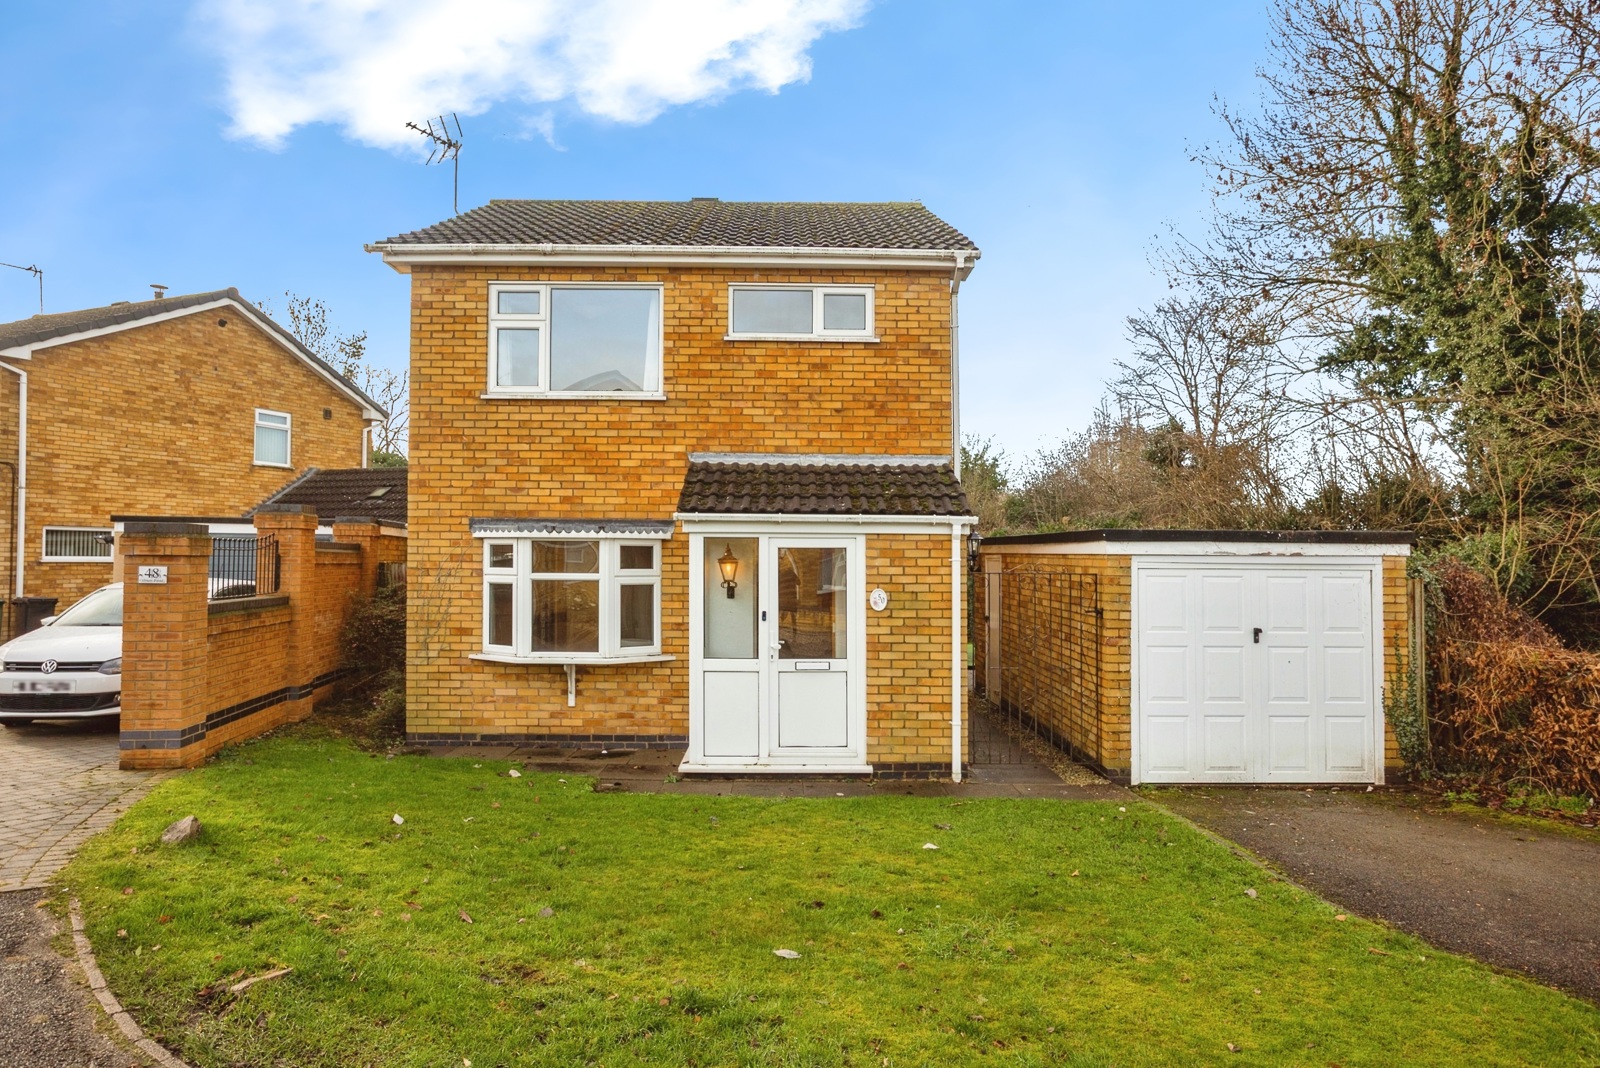
Property description Creightons Estate Agents are thrilled to offer to the market this beautifully maintained three- bedroom detached home, situated in a quiet cul-de-sac in Sileby.
Available with no upward chain, this is a well located home that combines comfort, practicality and convenience, making it an excellent opportunity for a wide range of buyers.
Offering a practical and well thought out accommodation, this home is perfectly suited to growing families, professional couples or downsizers that don't want to give up style or space.
Location Sileby is a charming village in Loughborough, offering a blend of countryside tranquillity and modern convenience.
Nestled along the River Soar, it boasts scenic walking routes, a strong sense of community, and a range of local amenities, including shops, pubs, and leisure facilities.
With excellent transport links to Leicester and Loughborough, it provides easy access to larger towns while maintaining its peaceful village atmosphere.
Its rich history, welcoming environment, and proximity to green spaces, such as Bradgate park and Swithland Wood, make it a desirable place to call home.
Ground floor The property is entered via a covered front door into a welcoming hallway, where there is access to the downstairs WC, the front facing kitchen diner, a useful storage cupboard ideal for coats and shoes, the bright rear lounge, and the staircase rising to the first floor.
The ground floor WC is fitted with a white low level WC and a wash hand basin set within a vanity unit, providing practical storage.
The rear facing lounge is a bright and spacious room, perfect for relaxing or entertaining, featuring an inset fire and direct access into the conservatory.
This light and airy additional living space enjoys bi fold doors opening onto the beautifully maintained rear garden.
Both the lounge and conservatory benefit from air conditioning units, adding comfort all year round.
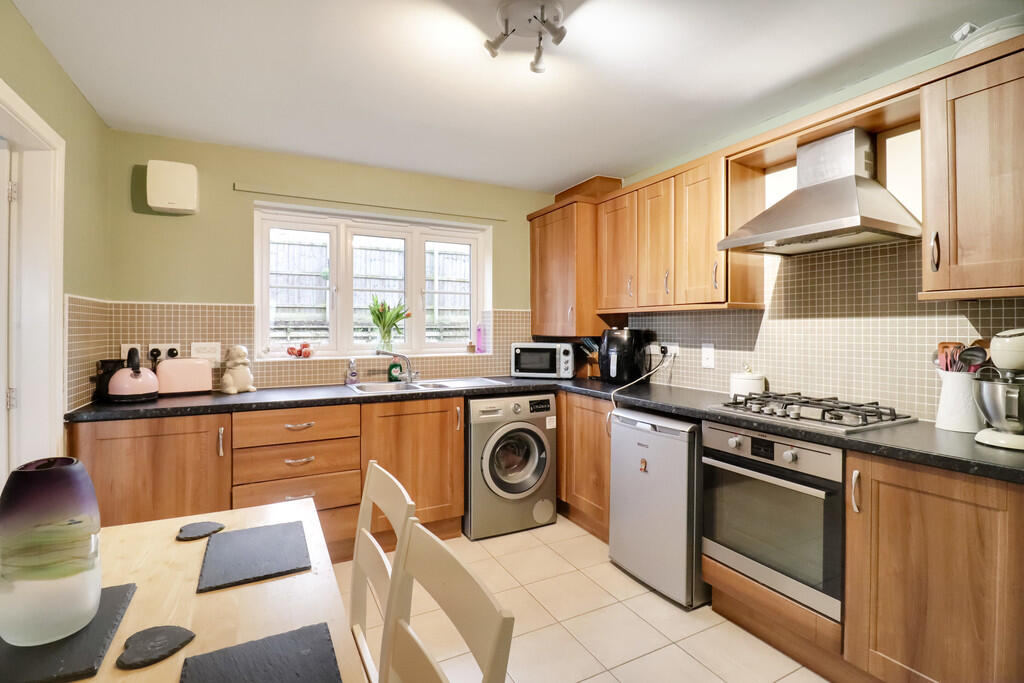
The front facing kitchen diner is fitted with a stylish range of white gloss base and wall units, an integral Bosch double oven, hob and extractor fan, slimline dishwasher, and a one and a half bowl sink.
A breakfast bar provides a casual dining option, while the bay window and generous floor space allow ample room for a dining table.
The wooden effect linoleum flooring continues through to the separate utility room, which offers further storage, a Bosch fridge freezer, matching flooring, rear garden access and houses the Baxi boiler.
First floor The first floor landing provides access to three well proportioned bedrooms, the family bathroom, a convenient airing cupboard and the loft.
The front facing main bedroom is a generous double, featuring contemporary fitted wardrobes and an air conditioning unit for added comfort.
It is further enhanced by a spacious ensuite shower room, finished with floor to ceiling tiling and a tiled floor.
The ensuite includes a concealed cistern WC with built in storage, a wash hand basin set within a vanity unit, a separate walk in shower, a heated towel radiator and a useful storage cupboard positioned above the stairs.
The second bedroom, situated at the rear of the property, enjoys views over Sileby's bowls club. This is another good sized double room and benefits from wardrobes.
The third bedroom is a single room, also positioned at the rear of the home.
Currently used as an office, it offers excellent flexibility and would work equally well as a child's bedroom or guest room.
Bedrooms two and three are served by the family bathroom, fitted with a white low level WC, wash hand basin and a bath with shower over.
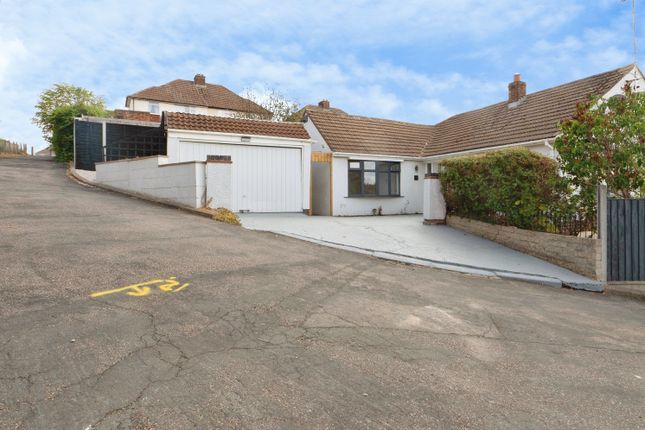
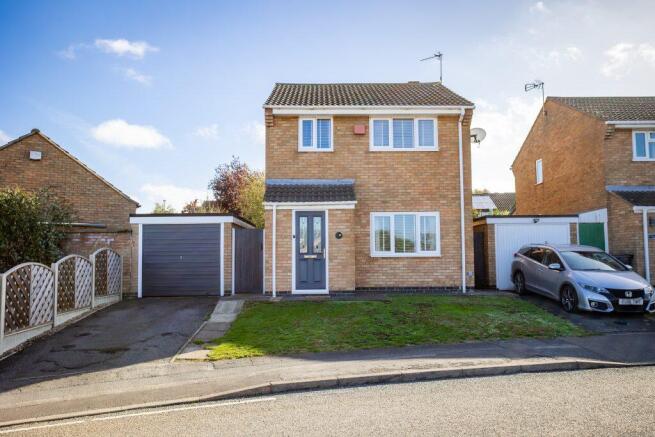
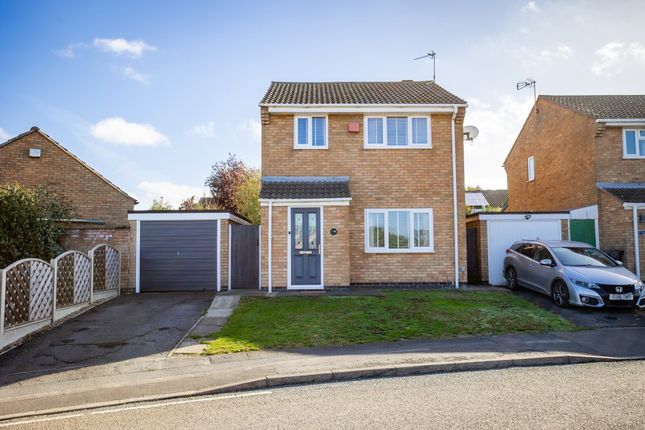
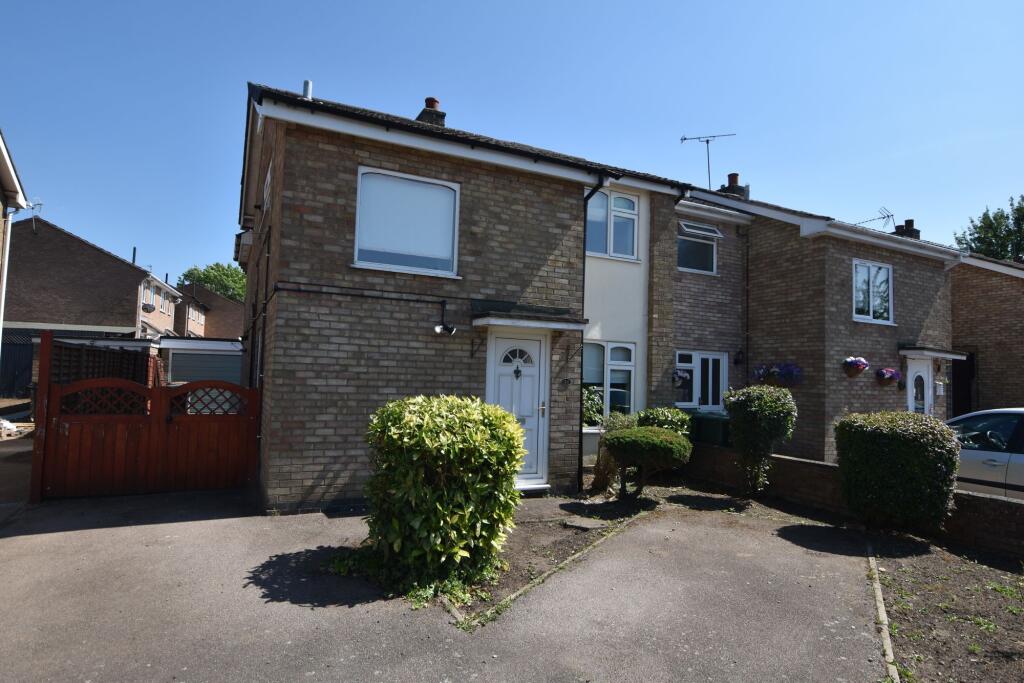
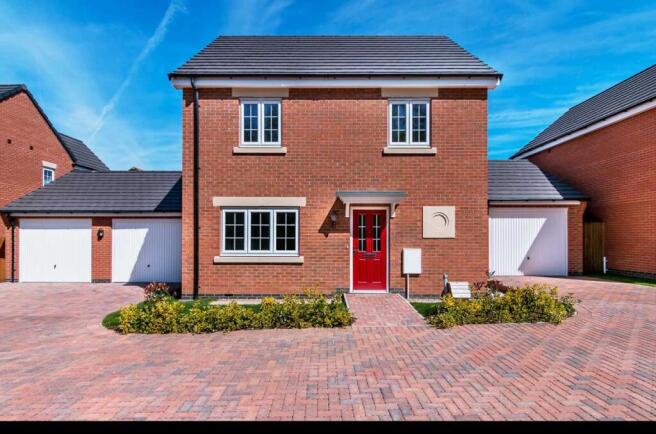
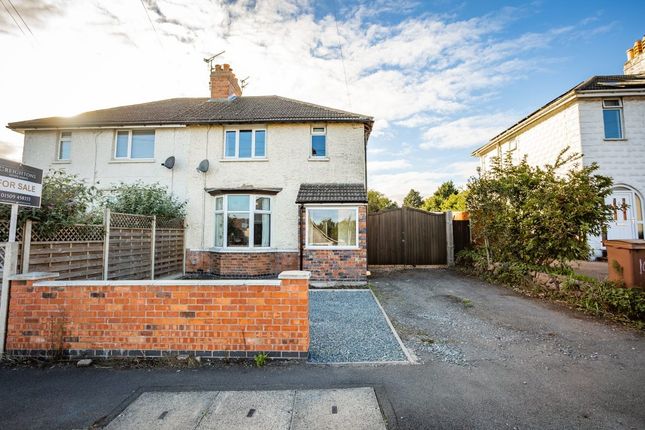
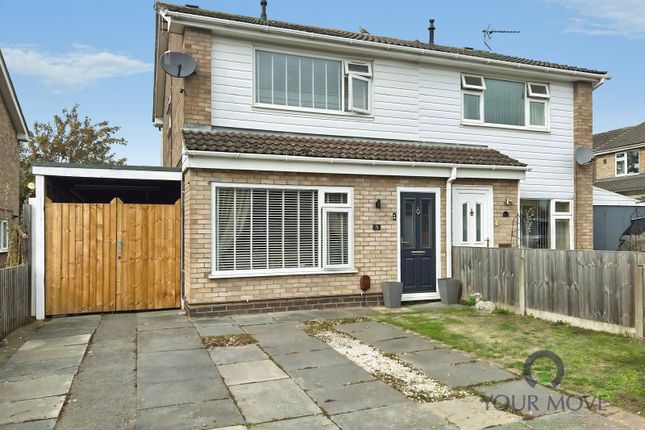
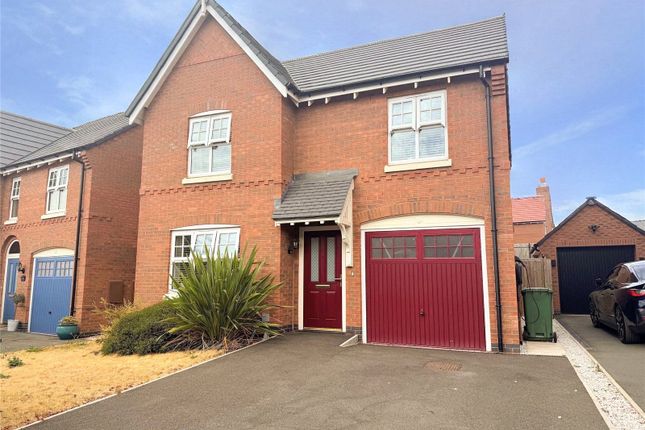
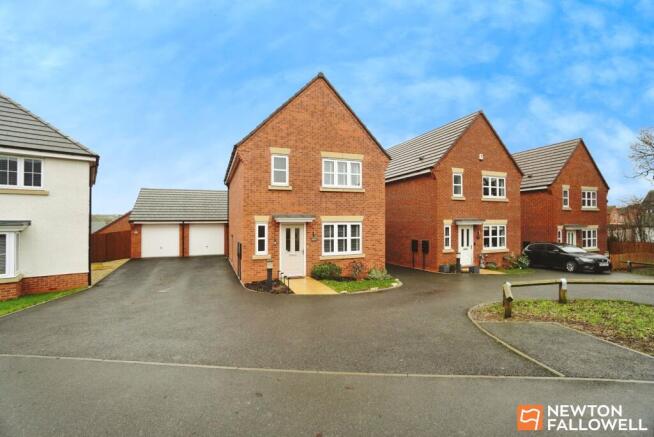
Outside Situated in a quiet cul de sac, the property enjoys instant kerb appeal with its neat and well kept frontage, mainly laid to lawn, and a driveway leading to the detached single garage, which is fitted with an electric car charging point.
From here, gated side access leads through to the non overlooked, fully enclosed rear garden.
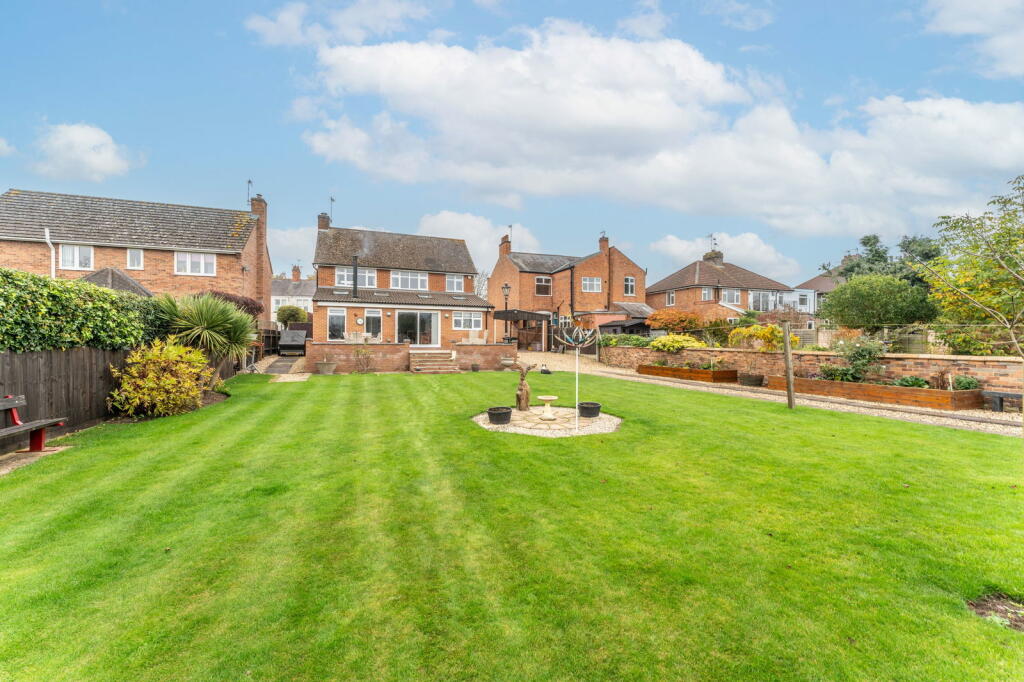
The rear garden has been thoughtfully landscaped and is predominantly laid to lawn, complemented by a patio area ideal for outdoor dining or relaxing.
An array of established shrubs adds colour and interest throughout the year, while a garden shed provides practical storage.
The private setting and well maintained presentation make this a wonderful space for families, entertaining or simply enjoying the outdoors. Services All mains' services are available and connected.
Local authority Charnwood Borough Council. Council Tax Band D.
Please note: We must inform all prospective purchasers that the measurements are taken by an electronic tape and are provided as a guide only and they should not be used as accurate measurements.
We have not evaluated any mains services, gas or electric appliances, or fixtures and fittings mentioned in these details, therefore, prospective purchasers should satisfy themselves before committing to purchase.
Intending purchasers must satisfy themselves by inspection or otherwise to the correctness of the statements contained in these particulars.
Creightons Estate Agents (nor any person in their employment) has any authority to make any representation or warranty in relation to the property.
The floor plans are not to scale and are intended for use as a guide to the layout of the property only. They should not be used for any other purpose.
Similarly, the plans are not designed to represent the actual décor found at the property in respect of flooring, wall coverings or fixtures and fittings.
Value & comps
No previous sales on record.
Returns
Set an offer; the calculator follows it.
We're still gathering serviced-accommodation data for this area.
Archie refurb estimate: a Pro feature
0.0% below asking
This is not financial or investment advice. Prop AI Deals is not authorised by the Financial Conduct Authority (FCA) to provide investment advice.
All investment calculators, property analyses, and AI-generated insights are for informational purposes only. Property investment carries risk and may result in financial loss. All calculations should be independently verified and you should consult with FCA-authorised financial advisers before making any investment decisions.
Past performance does not guarantee future results. Tax implications vary by individual circumstances.
Deal
Properties like this can earn 2–3x BTL yields when converted to HMO, with retrofit costs around £10k/room. Sign in to see the full tier, yield projection, and cost breakdown.
Commercial properties like this can earn 30-50% higher yields when converted to residential under Class MA / Q / P / PA, with prior approval costing ~GBP 96/unit. Sign in to see the recommended route, yield uplift, and cost breakdown.
BRRR-suited properties can recycle 80-100% of investor capital on refi, leaving a high-yielding rental with most of the money out. Sign in to see the refurb cost stack, ARV projection, and refinance maths.
Detached + large garden = sub-division play. Pro tier unlocks the tier badge, plot size, uplift estimate, and regional land benchmark.
Short-lease flats trade at deep discount, but extending under the 1993 Act often costs far less than the discount. Pro tier unlocks the tier badge, premium breakdown, long-lease ARV and arbitrage maths.
See projected short-stay revenue vs a vanilla BTL for this property.
See real sub-let margins (HMO room rates & SA nightly rates) vs the landlord rent.
Area
Agent & docs

FAQ
About 6, Dickens Close, Loughborough
Explore nearby