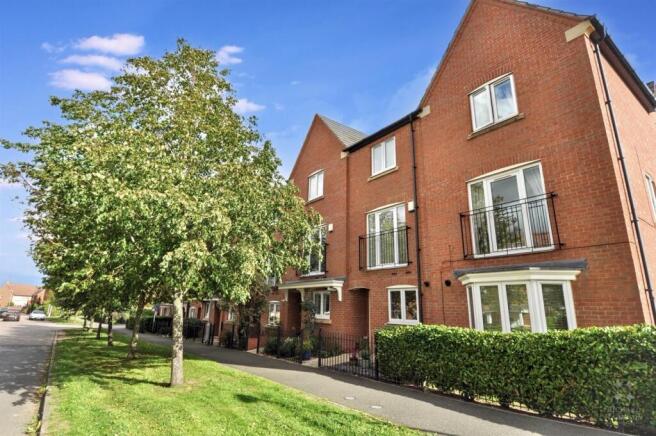
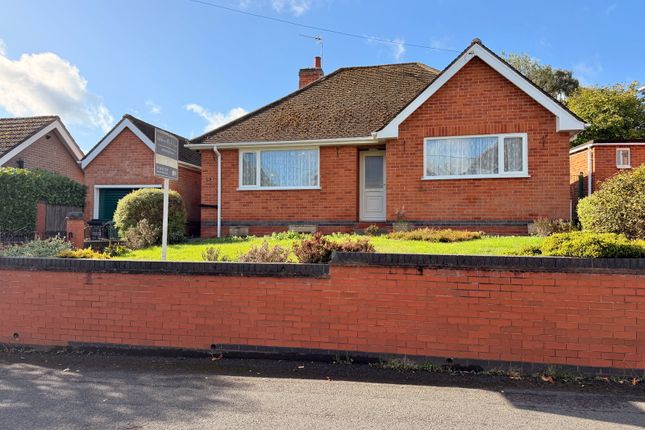
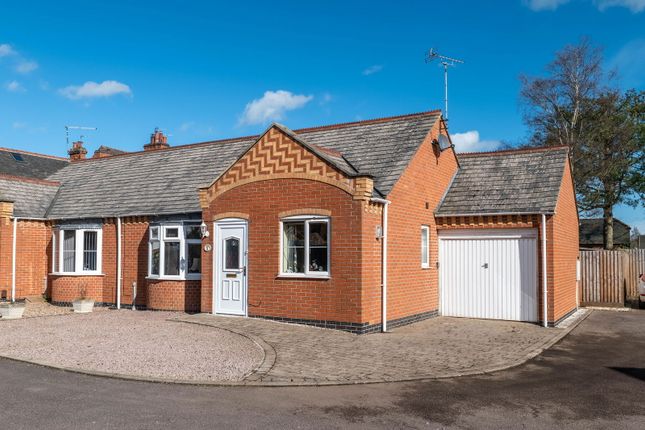
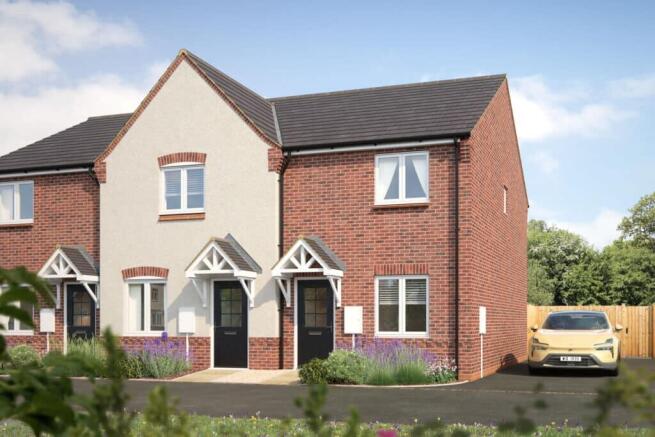
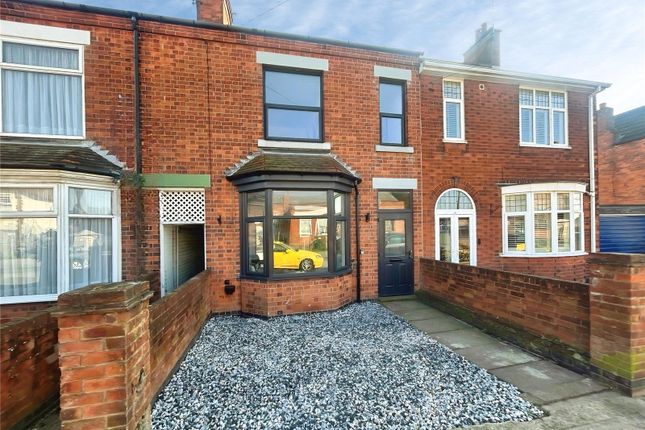
3-bedroom house · LE12 7TE
For saleListed 142 days
Opportunity summary
See Archie’s verdict, returns by strategy and what to check before viewing.
About
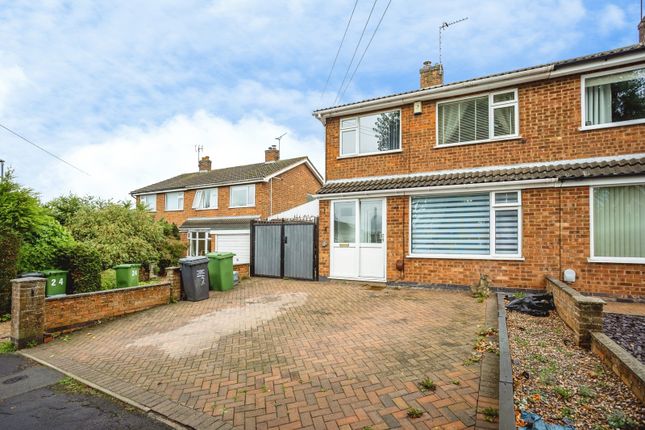
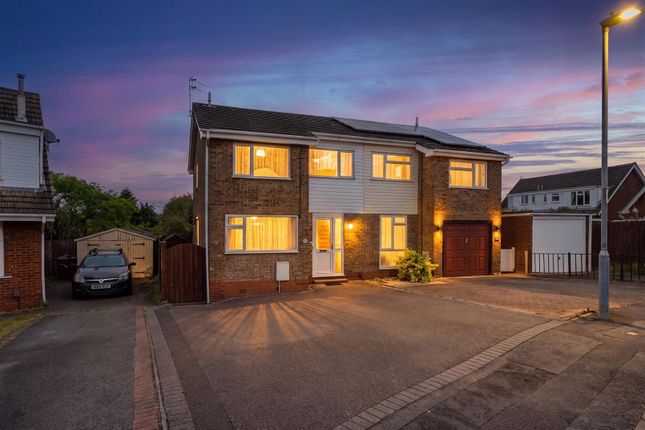
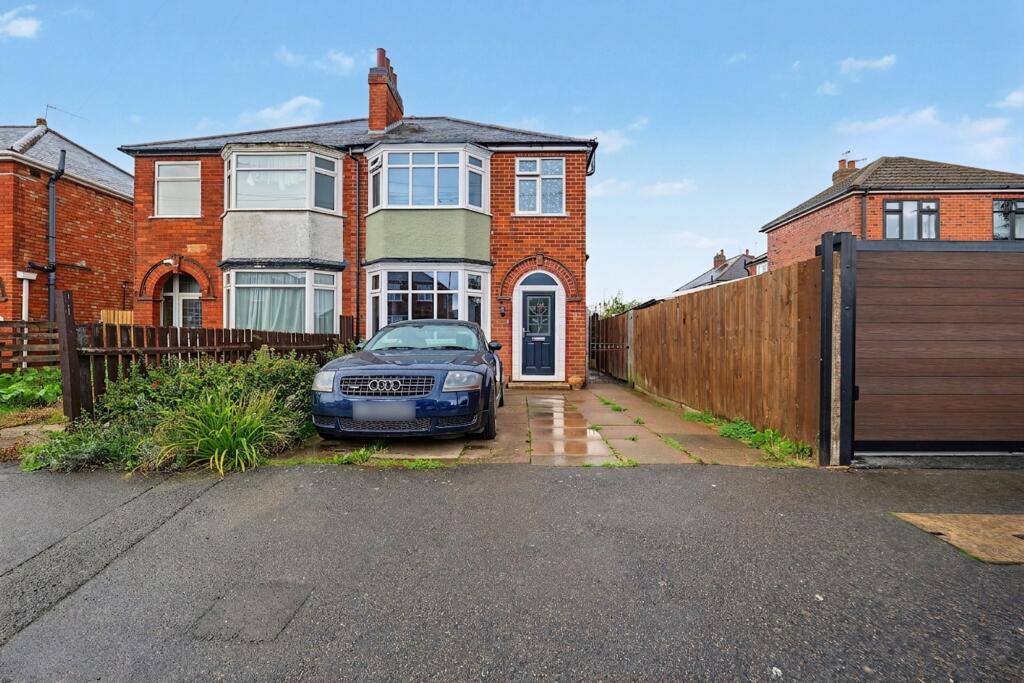
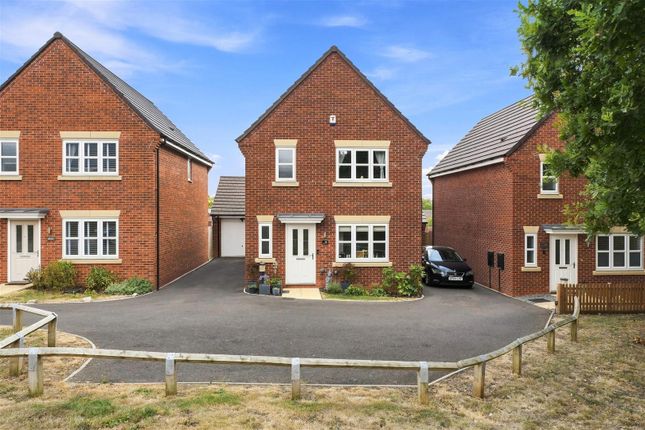
Property description Creightons Estate Agents are thrilled to present this beautifully upgraded three-bedroom semi-detached family home, nestled in the sought-after location of Sileby.
Designed with modern living in mind, this stunning property boasts a spacious open-plan lounge and kitchen/diner, creating the perfect setting for family life and entertaining.
Location Sileby is a well-serviced village in Charnwood, centred around a traditional village hub. It offers extensive local amenities, including popular pubs and shops.
The village is ideally situated for quick access to Loughborough, Leicester, and the M1 at Markfield. Nearby beauty spots include Swithland Reservoir and Bradgate Park.
Ground floor Upon entering the property, you are welcomed by a bright and airy hallway, beautifully finished with modern tiles and a glass side panel beside the front door, allowing natural light to flood the space.
A staircase provides access to the first floor, while a doorway to the left leads to the stunning, contemporary lounge, complete with a feature media wall, a full-length front-facing window, and elegant wood-effect flooring.
At the rear of the property, the open-plan kitchen/diner has been recently refitted and thoughtfully designed for both style and functionality.
Dual-aspect windows ensure an abundance of natural light, while a sleek range of modern base and wall units offers ample storage.
The kitchen is equipped with an integral oven and extractor fan, alongside dedicated space for multiple appliances.
A striking tiled splashback and beautiful tiled flooring further enhance the space, and a rear door provides easy access to the garden, perfect for indoor-outdoor living.
First floor The first-floor landing grants access to three well-appointed bedrooms, all featuring stylish wood-effect flooring throughout.
The primary bedroom is a spacious double, positioned at the front elevation, while a second double overlooks the rear.
A third single bedroom, also located at the front, offers versatility as a guest room, home office, or nursery.
The recently refurbished shower room boasts floor-to-ceiling tiling for a sleek, modern finish and includes a generous corner shower cubicle, a low-level WC, and a contemporary hand basin set within a stylish vanity unit.
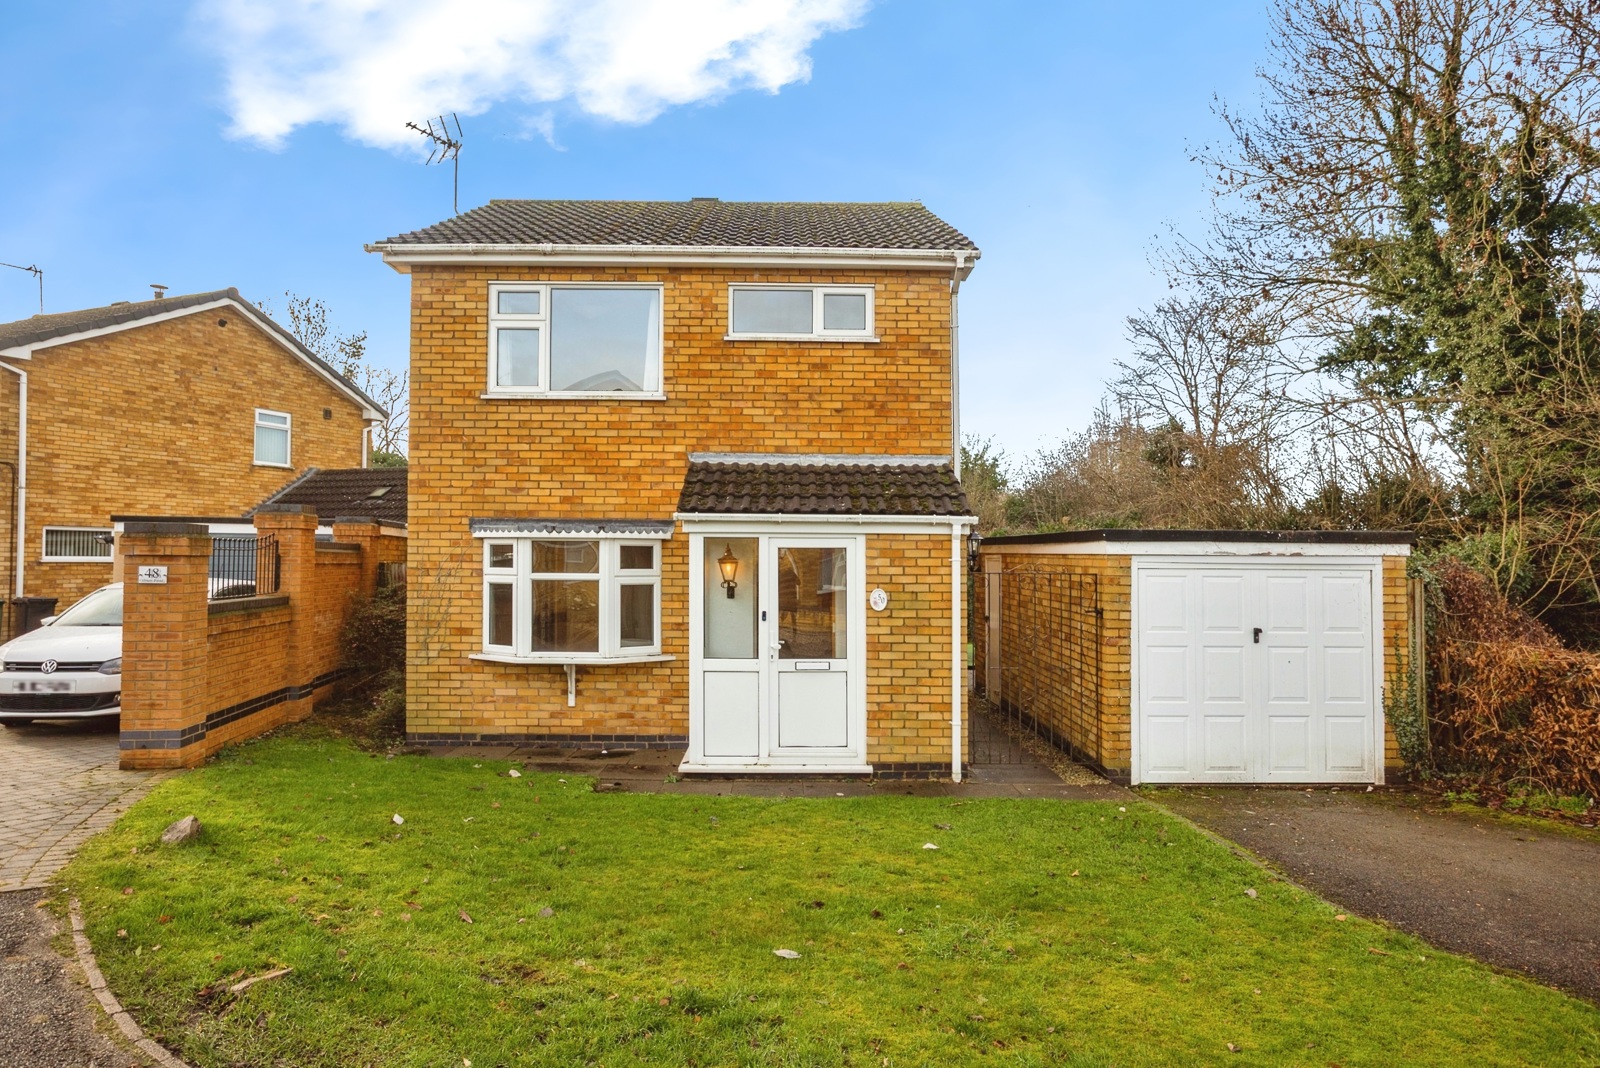
Outside The spacious front driveway provides ample parking for multiple vehicles and convenient access to the single garage, while also offering a direct route to the rear garden.
Thoughtfully designed with a modern aesthetic, the rear garden features a combination of neatly laid lawn and a stylish patio area-ideal for outdoor relaxation or entertaining.
A selection of mature shrubs lines the borders, adding a touch of greenery and character to the space. Services All mains' services are available and connected.
Local authority Charnwood Borough Council. Council Tax Band B.
Please note: We must inform all prospective purchasers that the measurements are taken by an electronic tape and are provided as a guide only and they should not be used as accurate measurements.
We have not evaluated any mains services, gas or electric appliances, or fixtures and fittings mentioned in these details, therefore, prospective purchasers should satisfy themselves before committing to purchase.
Intending purchasers must satisfy themselves by inspection or otherwise to the correctness of the statements contained in these particulars.
Creightons Estate Agents (nor any person in their employment) has any authority to make any representation or warranty in relation to the property.
The floor plans are not to scale and are intended for use as a guide to the layout of the property only. They should not be used for any other purpose.
Similarly, the plans are not designed to represent the actual décor found at the property in respect of flooring, wall coverings or fixtures and fittings.
Value & comps
No previous sales on record.
Returns
Set an offer; the calculator follows it.
We're still gathering serviced-accommodation data for this area.
Archie refurb estimate: a Pro feature
0.0% below asking
This is not financial or investment advice. Prop AI Deals is not authorised by the Financial Conduct Authority (FCA) to provide investment advice.
All investment calculators, property analyses, and AI-generated insights are for informational purposes only. Property investment carries risk and may result in financial loss. All calculations should be independently verified and you should consult with FCA-authorised financial advisors before making any investment decisions.
Past performance does not guarantee future results. Tax implications vary by individual circumstances.
Deal
Properties like this can earn 2–3x BTL yields when converted to HMO, with retrofit costs around £10k/room. Sign in to see the full tier, yield projection, and cost breakdown.
Commercial properties like this can earn 30-50% higher yields when converted to residential under Class MA / Q / P / PA, with prior approval costing ~GBP 96/unit. Sign in to see the recommended route, yield uplift, and cost breakdown.
BRRR-suited properties can recycle 80-100% of investor capital on refi, leaving a high-yielding rental with most of the money out. Sign in to see the refurb cost stack, ARV projection, and refinance maths.
Detached + large garden = sub-division play. Pro tier unlocks the tier badge, plot size, uplift estimate, and regional land benchmark.
Short-lease flats trade at deep discount, but extending under the 1993 Act often costs far less than the discount. Pro tier unlocks the tier badge, premium breakdown, long-lease ARV and arbitrage maths.
See projected short-stay revenue vs a vanilla BTL for this property.
See real sub-let margins (HMO room rates & SA nightly rates) vs the landlord rent.
Area
Agent & docs

FAQ
About 25, Greedon Rise, Loughborough
Explore nearby