3-bedroom house · LE12 7WU
Listing removedListed 110 days
Opportunity summary
See Archie’s verdict, returns by strategy and what to check before viewing.
About
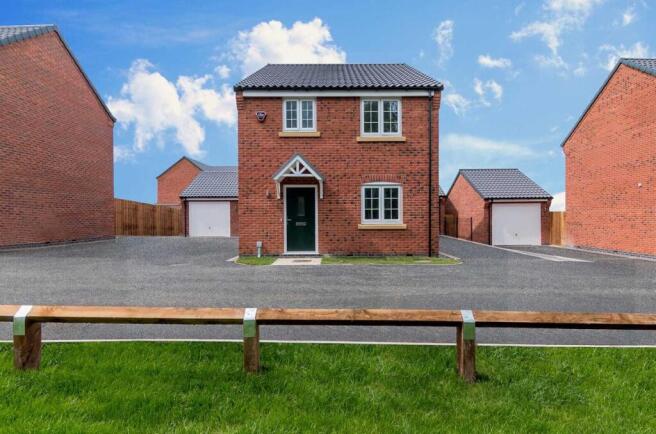
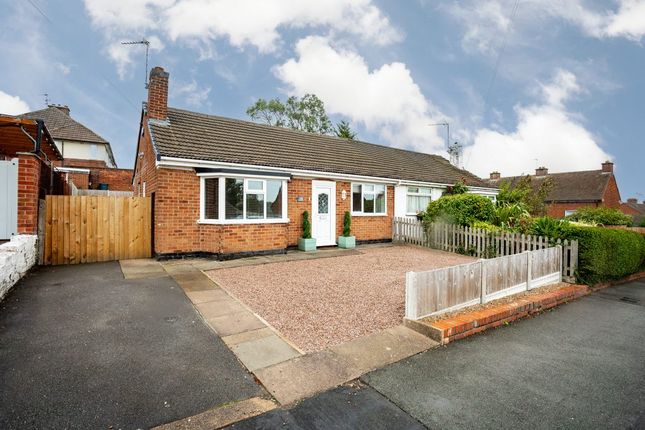
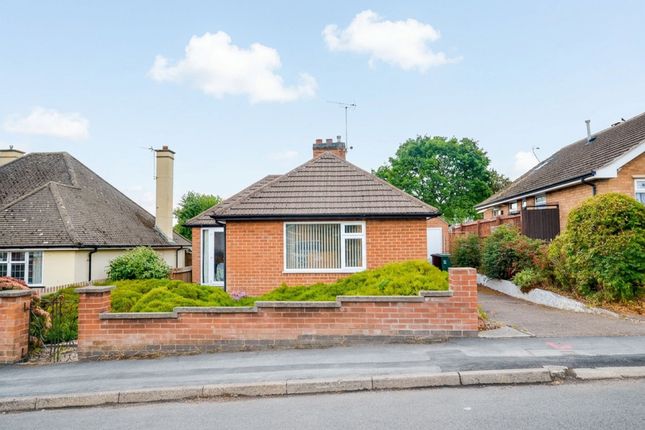
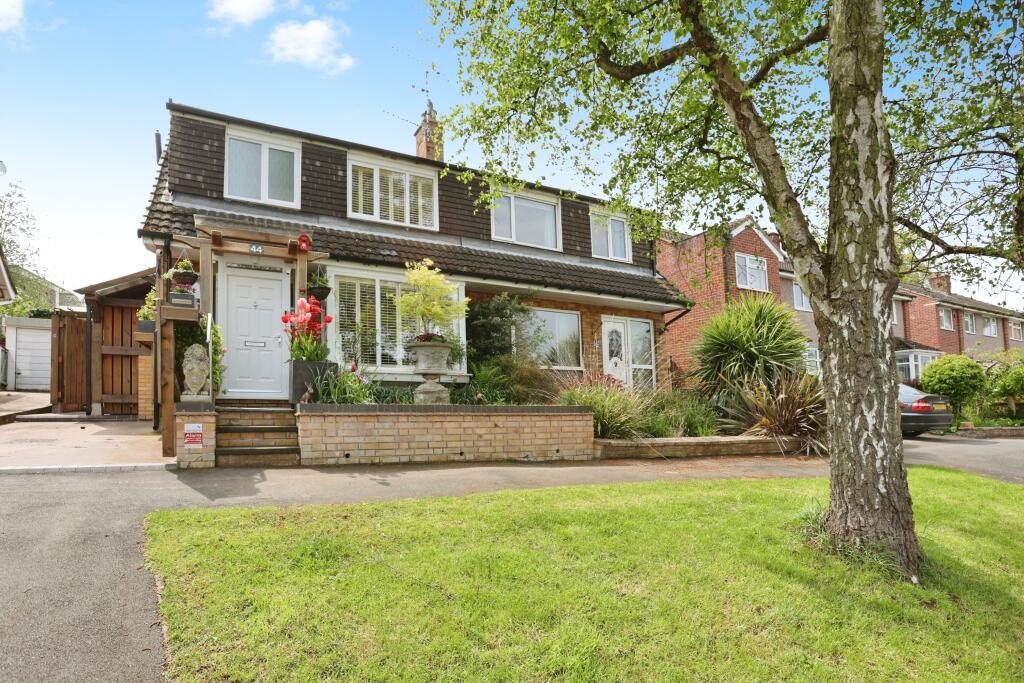
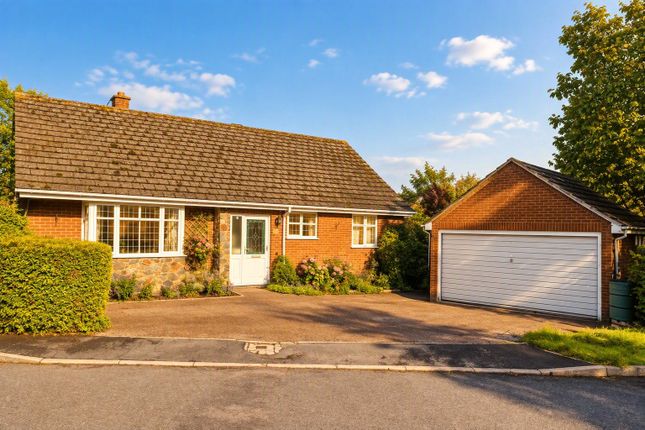
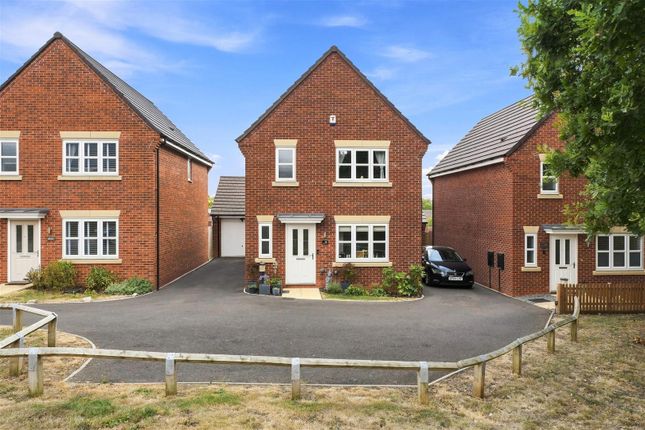
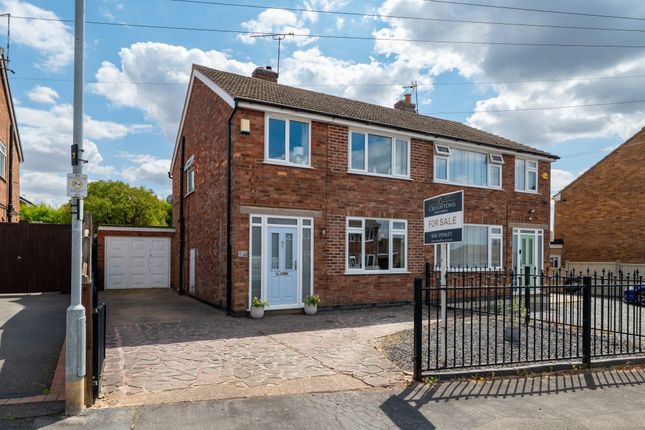
Property description Creightons Estate Agents are delighted to present this attractive three bedroom detached home, built by Miller Homes in December 2013 and tucked away on the peaceful Wattle Close in Sileby.
Offering modern, well planned accommodation and positioned within a quiet cul de sac of similar quality homes, this property provides an ideal setting for families or couples seeking a move in ready home with excellent access to village amenities, countryside walks and transport links.
Location Sileby, is a charming village that offers a balance of countryside tranquillity and convenient access to nearby cities.
Nestled within the borough of Charnwood, it boasts a strong community spirit, good local amenities, and well-rated primary schools, making it an appealing choice for families.
With picturesque surroundings, green spaces, such as nearby beauty spots including Swithland Reservoir and Bradgate Park, and ideally situated for quick access to Leicester and Loughborough, and the M1 at Markfield, it provides excellent transport links for commuters.
The village's affordability compared to larger towns, combined with its welcoming atmosphere, makes it a desirable place to call home.
Ground floor Entering the property through a glass panelled side door, you are welcomed into a bright hallway with tiled flooring.
From here, there is access to the spacious front facing lounge, the ground floor WC, the rear kitchen diner, and the staircase leading to the first floor.
The generous front lounge features a mid height bay window that allows natural light to pour in, creating a warm and inviting feel.
The room is finished with neutral décor and includes a useful built in storage cupboard.
To the rear, the contemporary dining kitchen is fitted with sleek white gloss base and wall units, paired with a light stone effect work surface and matching tiled flooring that flows seamlessly throughout the space.
It offers a modern finish and includes an integral oven, hob and extractor fan, fridge freezer, dishwasher, plus space for additional appliances.
A tiled splashback adds a practical touch, while ample room for a dining table makes the space ideal for everyday living.
Patio doors open directly onto the fully enclosed rear garden, perfect for outdoor entertaining or dining al fresco.
Completing the ground floor is the convenient WC, fitted with a modern white low level toilet, wash hand basin, tiled flooring, and an obscured glass window for privacy.
First floor The first floor landing is bright and well arranged, offering access to three generous double bedrooms, the family bathroom, loft, and two useful storage cupboards, with a side facing window bringing in additional natural light.
The primary suite, positioned to the front elevation, is a spacious double bedroom complete with built in wardrobes and a well appointed ensuite shower room featuring a WC, wash hand basin and tiled flooring.
Bedrooms two and three sit to the rear of the property and enjoy pleasant views over the garden.
Both are comfortable doubles; however, bedroom three is currently utilised as a home office, demonstrating the flexibility of the space to suit a variety of needs.
The family bathroom has been recently upgraded and offers a contemporary finish, including a bath with screen and newly fitted shower, full height feature tiling, tiled flooring, low level WC and wash hand basin.
Outside To the front, there is a neat lawned garden alongside a driveway providing off road parking and leading to the single integral garage.
A covered canopy creates a sheltered approach to both the front door and the garage, offering a dry and convenient entry point in all weathers.
The garage features an up and over door, is fully connected with power and lighting, and has been enhanced with additional sockets and shelving, making it a practical space for storage or use as a workshop.
Gated side access leads to the south west facing rear garden, which is fully enclosed with timber fencing and enjoys excellent afternoon and evening sun.
The garden is mainly laid to lawn and includes a patio area perfect for outdoor seating and entertaining, along with a garden shed, included in the sale, extra storage.
Services All mains' services are available and connected. Local authority Charnwood Borough Council. Council Tax band D.
Please note: We must inform all prospective purchasers that the measurements are taken by an electronic tape and are provided as a guide only and they should not be used as accurate measurements.
We have not evaluated any mains services, gas or electric appliances, or fixtures and fittings mentioned in these details, therefore, prospective purchasers should satisfy themselves before committing to purchase.
Intending purchasers must satisfy themselves by inspection or otherwise to the correctness of the statements contained in these particulars.
Creightons Estate Agents (nor any person in their employment) has any authority to make any representation or warranty in relation to the property.
The floor plans are not to scale and are intended for use as a guide to the layout of the property only. They should not be used for any other purpose.
Similarly, the plans are not designed to represent the actual décor found at the property in respect of flooring, wall coverings or fixtures and fittings.
Value & comps
No previous sales on record.
Returns
Set an offer; the calculator follows it.
We're still gathering serviced-accommodation data for this area.
Archie refurb estimate: a Pro feature
0.0% below asking
This is not financial or investment advice. Prop AI Deals is not authorised by the Financial Conduct Authority (FCA) to provide investment advice.
All investment calculators, property analyses, and AI-generated insights are for informational purposes only. Property investment carries risk and may result in financial loss. All calculations should be independently verified and you should consult with FCA-authorised financial advisors before making any investment decisions.
Past performance does not guarantee future results. Tax implications vary by individual circumstances.
Deal
Properties like this can earn 2–3x BTL yields when converted to HMO, with retrofit costs around £10k/room. Sign in to see the full tier, yield projection, and cost breakdown.
Commercial properties like this can earn 30-50% higher yields when converted to residential under Class MA / Q / P / PA, with prior approval costing ~GBP 96/unit. Sign in to see the recommended route, yield uplift, and cost breakdown.
BRRR-suited properties can recycle 80-100% of investor capital on refi, leaving a high-yielding rental with most of the money out. Sign in to see the refurb cost stack, ARV projection, and refinance maths.
Detached + large garden = sub-division play. Pro tier unlocks the tier badge, plot size, uplift estimate, and regional land benchmark.
Short-lease flats trade at deep discount, but extending under the 1993 Act often costs far less than the discount. Pro tier unlocks the tier badge, premium breakdown, long-lease ARV and arbitrage maths.
See projected short-stay revenue vs a vanilla BTL for this property.
See real sub-let margins (HMO room rates & SA nightly rates) vs the landlord rent.
Area
Agent & docs

FAQ
About 19, Wattle Close, Loughborough
Explore nearby