We've tightened what earns a Pursue. A home now needs a published valuation, a strategy that still makes money after real running costs and lender stress tests, and no listing problems that would stop a mortgage. You'll see fewer Pursues, and each one has been checked harder.
See how verdicts work2-bedroom bungalow · LE12 8SB
For saleListed 7 days
Opportunity summary
See Archie’s verdict, returns by strategy and what to check before viewing.
About
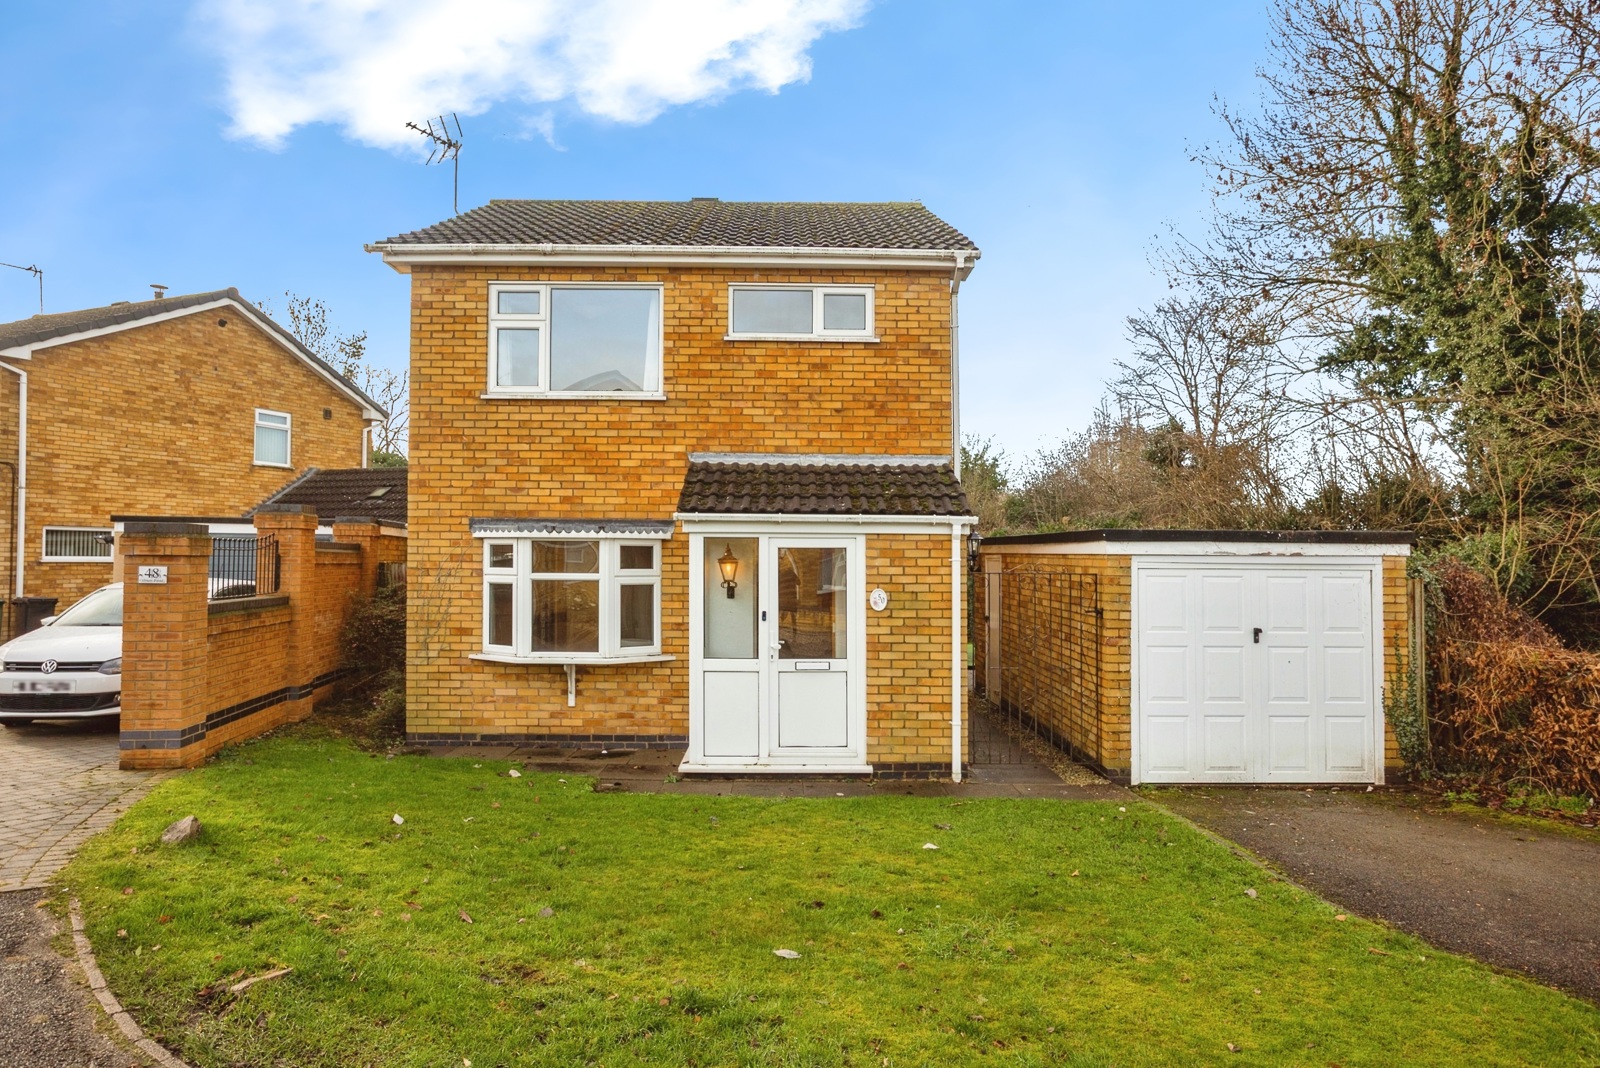
Offered to the market with no upward chain, this detached two-bedroom bungalow occupies a desirable position within Woodhouse Eaves, one of Charnwood's most sought-after and picturesque villages, and presents an outstanding opportunity for buyers seeking a home they can truly make their own.
While the property would benefit from modernisation, it is perfectly liveable as it stands, with serviceable kitchen and bathroom facilities already in place.
Combining solid construction, a highly practical layout and enormous potential for improvement, this is a rare chance to create a superb village home.
Equally, it will appeal to those seeking a rewarding renovation project, downsizers wanting to tailor a property to their own tastes, or investors looking to add value in a highly desirable location.
The property occupies a generous plot within a peaceful cul-de-sac setting, tucked away amongst established greenery in a leafy residential area.
It enjoys excellent kerb appeal, with a wide driveway providing ample off-road parking for several vehicles, alongside the added advantage of a detached double garage.
The setting feels private and secluded, offering a wonderful sense of tranquillity whilst remaining within easy reach of the village's amenities.
Access is gained via a porch which opens into an impressively spacious central hallway.
Well positioned at the heart of the home, this welcoming entrance space immediately highlights one of the property's greatest strengths: Its thoughtfully designed layout.
The daytime living accommodation is arranged to one side of the property, whilst the bedrooms and bathrooms are sensibly separated to the other, creating a natural distinction between entertaining and resting areas.
The hallway is sufficiently spacious to create a particularly grand first impression and provides access to all accommodation.
The living room is a superbly proportioned reception space, flooded with natural light courtesy of a large bay window to the front elevation and an additional side window creating a dual-aspect arrangement.
A substantial stone fireplace forms an attractive focal point, adding character and warmth to the room.
An open archway leads seamlessly into the dining room, enhancing the sense of flow between the two spaces.
The dining room is equally bright, benefitting from windows to two elevations, including sliding patio doors which provide direct access to the garden and create an excellent connection between inside and out.
From here, the accommodation continues into the kitchen, which offers a range of storage cupboards, generous worktop space, a gas hob, eye-level oven, sink and drainer.
Whilst there is clear scope for updating, it remains entirely functional and provides a solid foundation for future improvement.
The adjoining utility room offers practical space for appliances together with a rear entrance door, enhancing everyday convenience.
A further door returns to the hallway, completing the attractive circular flow that characterises this side of the home.
Positioned on the opposite side of the property are the two bedrooms and family bathroom.
The principal bedroom overlooks the rear garden and is an excellent-sized double room featuring fitted wardrobes, together with the added benefit of an en-suite shower room fitted with a shower cubicle, wash hand basin and WC.
The second bedroom is also a generously proportioned double, positioned to the front of the property and offering excellent versatility as a guest bedroom, home office or hobby room.
Completing the accommodation is the family bathroom, fitted with a three-piece suite comprising a bath, wash hand basin and WC.
Outside, the L-shaped garden wraps around the rear and side of the property, offering a pleasant outdoor environment with plenty of potential for enhancement.
A private patio area to the side provides an ideal space for outdoor dining or relaxing during warmer months, whilst the rear garden is predominantly laid to lawn and includes a greenhouse and garden shed.
Manageable in size, the garden is easy to maintain whilst still offering enough space for keen gardeners to create something special.
Much like the house itself, it represents a blank canvas ready for a new owner to put their own stamp on.
Properties with scope to improve in such a highly regarded setting are seldom available, making this an opportunity not to be missed.
Woodhouse Eaves is widely regarded as one of Leicestershire's most desirable villages, nestled within the heart of the Charnwood Forest area and surrounded by beautiful rolling countryside.
The village offers an excellent selection of independent shops, popular pubs, cafés and everyday amenities, together with easy access to numerous walking routes and beauty spots including Beacon Hill Country Park and Bradgate Park.
Despite its wonderfully rural feel, Woodhouse Eaves remains conveniently positioned for access to Loughborough, Leicester and major road links, making it an ideal location for those seeking a balance between village charm and modern convenience.
Value & comps
No previous sales on record.
Returns
Set an offer; the calculator follows it.
We're still gathering serviced-accommodation data for this area.
Archie refurb estimate: a Pro feature
0.0% below asking
This is not financial or investment advice. Prop AI Deals is not authorised by the Financial Conduct Authority (FCA) to provide investment advice.
All investment calculators, property analyses, and AI-generated insights are for informational purposes only. Property investment carries risk and may result in financial loss. All calculations should be independently verified and you should consult with FCA-authorised financial advisers before making any investment decisions.
Past performance does not guarantee future results. Tax implications vary by individual circumstances.
Deal
Properties like this can earn 2–3x BTL yields when converted to HMO, with retrofit costs around £10k/room. Sign in to see the full tier, yield projection, and cost breakdown.
Commercial properties like this can earn 30-50% higher yields when converted to residential under Class MA / Q / P / PA, with prior approval costing ~GBP 96/unit. Sign in to see the recommended route, yield uplift, and cost breakdown.
BRRR-suited properties can recycle 80-100% of investor capital on refi, leaving a high-yielding rental with most of the money out. Sign in to see the refurb cost stack, ARV projection, and refinance maths.
Detached + large garden = sub-division play. Pro tier unlocks the tier badge, plot size, uplift estimate, and regional land benchmark.
Short-lease flats trade at deep discount, but extending under the 1993 Act often costs far less than the discount. Pro tier unlocks the tier badge, premium breakdown, long-lease ARV and arbitrage maths.
See projected short-stay revenue vs a vanilla BTL for this property.
See real sub-let margins (HMO room rates & SA nightly rates) vs the landlord rent.
Area
Agent & docs

FAQ
About Perry Close, Loughborough
Explore nearby