We've tightened what earns a Pursue. A home now needs a published valuation, a strategy that still makes money after real running costs and lender stress tests, and no listing problems that would stop a mortgage. You'll see fewer Pursues, and each one has been checked harder.
See how verdicts work5-bedroom house · EX4 4JQ
Sold STCReduced £50k (−6.1%) on 4 SepListed 108 days
Opportunity summary
See Archie’s verdict, returns by strategy and what to check before viewing.
About
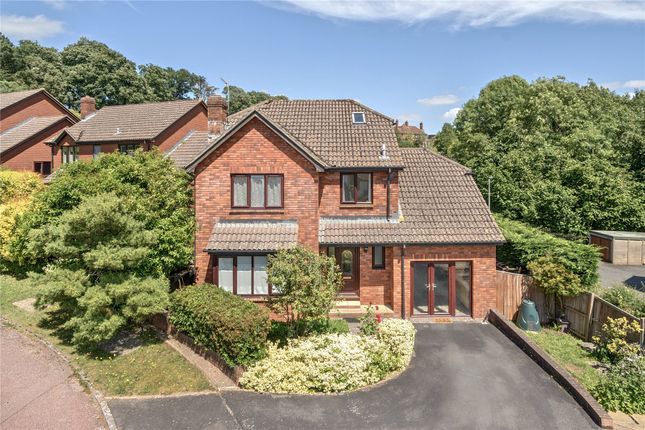
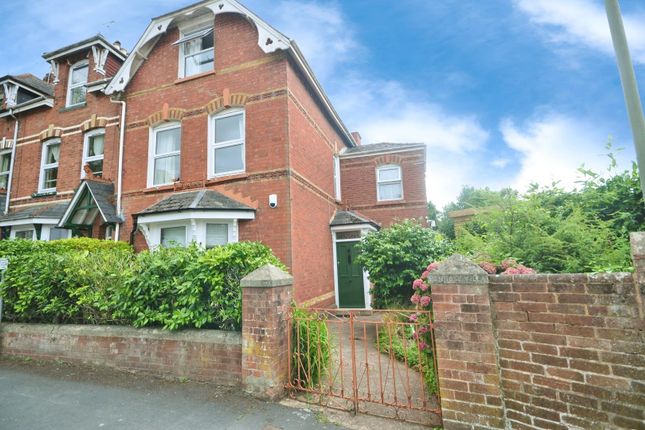
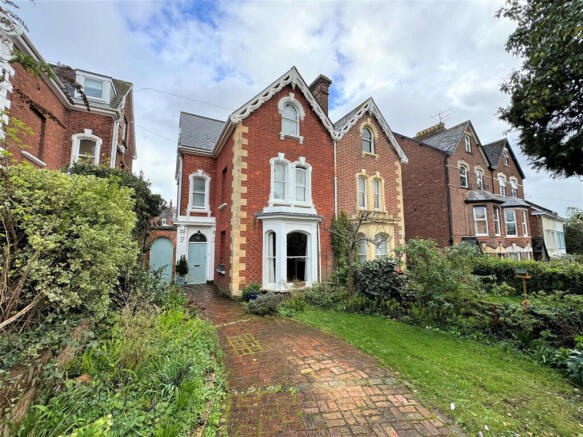
Description Offering over 2,830 sq ft of versatile accommodation, with a total footprint exceeding 3,300 sq ft including the garage, High Croft is an impressive detached family home arranged over three floors.
The property enjoys a flexible layout, exceptional storage throughout, lift access between the ground and first floors, and far-reaching views from its elevated position.
A panelled timber front door with obscure glazed side panels opens into a welcoming entrance hall.
From here, stairs rise through the property and there is a useful cloaks cupboard, under stairs storage and a study positioned to the front, providing an ideal home office or an additional double bedroom.
From the first floor half landing, a generous double bedroom offers flexibility for guests, older relatives or independent living, whilst a cloakroom fitted with a wash hand basin and WC serves this level.
The heart of the home is found on the first floor, where a superb kitchen/dining room extends to over 21 ft in length.
Fitted with granite work surfaces, a central island with breakfast seating and a comprehensive range of storage units, the kitchen also incorporates integrated Bosch appliances including a double oven, induction hob and fridge/freezer and a Whirlpool dishwasher.
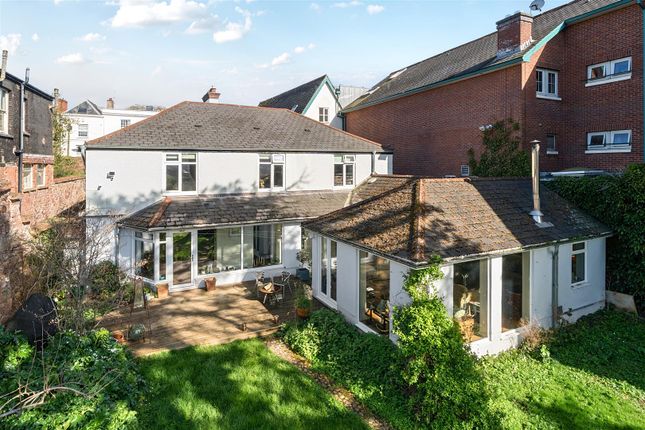
There is ample space for a large dining table, while sliding doors open directly onto the rear garden, creating an excellent space for both everyday living and entertaining.
A short staircase leads down from the kitchen to a practical utility room with external access.
Also on the first floor is an impressive sitting room measuring in excess of 22 ft by 20 ft, featuring wood flooring, fitted storage and a full-height window that fills the room with natural light while framing a pleasant leafy outlook.
The lift sits neatly in the corner of this room.
A further generous double bedroom completes the first floor, benefiting from an en suite fitted with a spacious bath, separate walk-in shower, WC and wash hand basin.
As you approach the second floor, you will find another bedroom situated on the half landing between the two floors which has previously been used as a cinema/ family room.
The second floor provides the principal sleeping accommodation.
The principal bedroom enjoys attractive far-reaching views from the front elevation and benefits from fitted wardrobes, an en suite bathroom and direct access to a substantial private terrace measuring over 36 ft in length, providing an outstanding space for outdoor seating, entertaining and taking in the wonderful outlook.
Three further double bedrooms are found on this level, served by a family bathroom, whilst an abundance of fitted and walk-in storage cupboards ensures practicality for modern family life.
Outside, the property benefits from a detached double garage with power and light, providing secure parking, workshop space or potential for a home office, subject to any necessary consents.
A substantial store room, which also houses the lift and offers excellent additional storage space with further flexibility.
Combining generous proportions, flexible accommodation, exceptional storage, lift access and a superb terrace with far-reaching views, High Croft presents a rare opportunity to acquire a substantial family home in one of Exeter's most sought-after and convenient residential locations.
Offered for sale with no onward chain Situation High Croft is set in a highly convenient position close to Duryard Valley, approximately 0.3 miles away, offering access to attractive green space and walking routes.
The University of Exeter Streatham Campus is around 0.7 miles, making it easily accessible on foot or by cycle.
Exeter City Centre lies approximately 1.2 miles away, providing a wide range of shops, restaurants, leisure facilities, Cathedral Green and the Quayside.
A selection of well-regarded schools, including Stoke Hill, are within around 0.5 to 1 mile.
Exeter St David’s railway station is approximately 1 mile distant, offering regular services to London Paddington, Bristol and beyond.
The M5 (Junction 29) is around 5 miles away, with the A30 and A38 also easily accessible. Exeter Airport is approximately 6 miles to the east, providing both domestic and international connections.
Directions From the City Centre proceed along New North Road to the clock tower, taking the 3rd exit onto Cowley Bridge Road.
Turn right opposite the filling station onto Lower Argyll Road and turn right onto Copplestone Drive which will lead to High Croft.
Value & comps
No previous sales on record.
Returns
Set an offer; the calculator follows it.
We're still gathering serviced-accommodation data for this area.
Archie refurb estimate: a Pro feature
0.0% below asking
This is not financial or investment advice. Prop AI Deals is not authorised by the Financial Conduct Authority (FCA) to provide investment advice.
All investment calculators, property analyses, and AI-generated insights are for informational purposes only. Property investment carries risk and may result in financial loss. All calculations should be independently verified and you should consult with FCA-authorised financial advisers before making any investment decisions.
Past performance does not guarantee future results. Tax implications vary by individual circumstances.
Deal
Properties like this can earn 2–3x BTL yields when converted to HMO, with retrofit costs around £10k/room. Sign in to see the full tier, yield projection, and cost breakdown.
Commercial properties like this can earn 30-50% higher yields when converted to residential under Class MA / Q / P / PA, with prior approval costing ~GBP 96/unit. Sign in to see the recommended route, yield uplift, and cost breakdown.
BRRR-suited properties can recycle 80-100% of investor capital on refi, leaving a high-yielding rental with most of the money out. Sign in to see the refurb cost stack, ARV projection, and refinance maths.
Detached + large garden = sub-division play. Pro tier unlocks the tier badge, plot size, uplift estimate, and regional land benchmark.
Short-lease flats trade at deep discount, but extending under the 1993 Act often costs far less than the discount. Pro tier unlocks the tier badge, premium breakdown, long-lease ARV and arbitrage maths.
See projected short-stay revenue vs a vanilla BTL for this property.
See real sub-let margins (HMO room rates & SA nightly rates) vs the landlord rent.
Area
Agent & docs
FAQ
About 8, High Croft, Exeter
Explore nearby