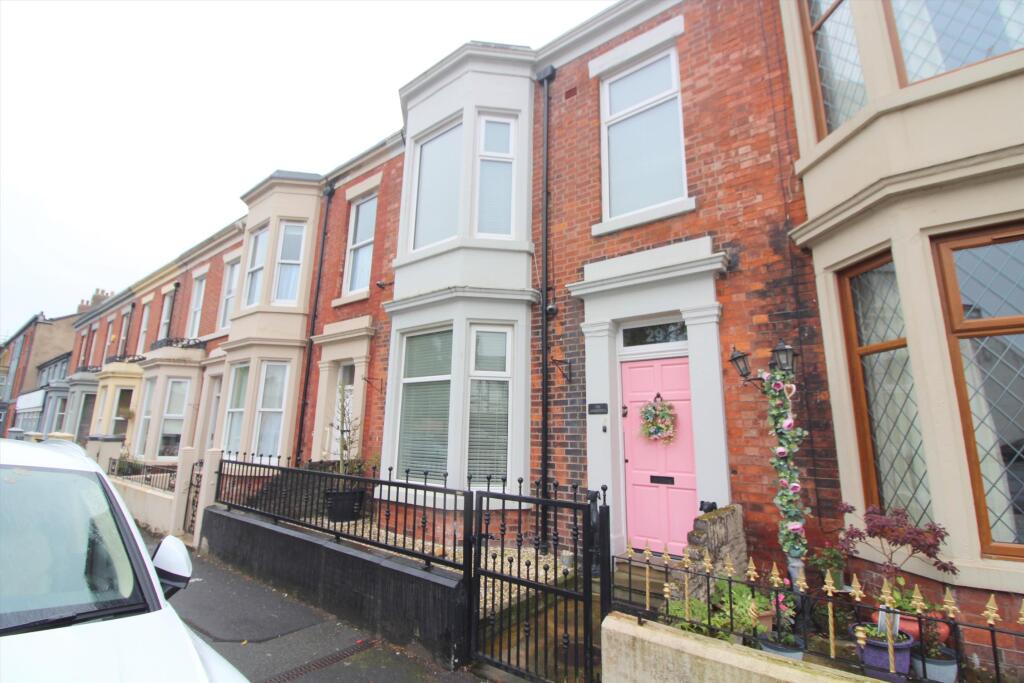
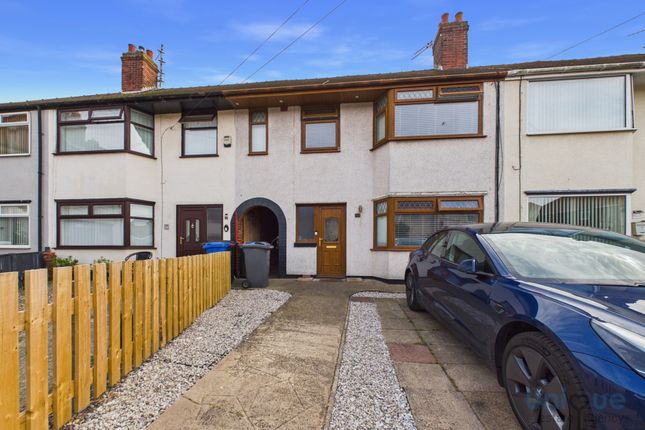
4-bedroom house · FY7 6FE
Listing removedListed 413 days
Opportunity summary
See Archie’s verdict, returns by strategy and what to check before viewing.
About
Ground Floor Entrance hallway 13'10 x 4'3, extending to 8'2 approx. As you walk through the UPVC double glazed exterior front door you will enter the entrance hallway.
The first door on your right gives access to the dining room and the first door to your left leads through into the lounge.
Continue along the hallway and you will approach an internal door giving access to the dining kitchen and the staircase leading upto the first floor is on your right. Radiator. The floor is tiled.
Built in storage cupboard. Lounge 16'5 x 10'10 approx. UPVC double glazed window to the front elevation. Radiator. TV aerial point. Dining room 17' x 8'11 approx.
UPVC double glazed window to the front elevation. Radiator. Dining kitchen 18'9 x 9'11 approx. UPVC double glazed window to the rear elevation.
Stunning kitchen with a comprehensive range of modern fitted top and base units, complemented by a co-ordinating work surface.
A full range of integral appliances including a stainless steel sink and drainer unit with a mixer tap, a four ring gas hob with overhead extractor hob, an oven, microwave, dishwasher, fridge and a freezer.
The ceiling has individual spotlights. Radiator. The floor is fully tiled. An internal door to the right of the kitchen, giving access to the utility room.
UPVC double glazed French doors to the rear elevation, giving access to the beautifully landscaped rear garden. Utility 6'7 x 6' approx.
UPVC double glazed exterior door to the rear elevation, leading out onto the rear garden.
Modern fitted units complemented by a co-ordinating work surface, housing a sink and drainer unit with a mixer tap. Plumbed for a washing machine. Space for a tumble dryer.
The gas central heating 'Potterton' boiler is housed in here. The floor is tiled and the ceiling has individual spotlights. Internal door giving access to the ground floor WC. WC 6' x 3' approx.
UPVC double glazed window to the side elevation. Modern suite comprising of a low flush WC and a hand wash basin with a mixer tap. Radiator. First Floor Landing 10'5 x 9'2 approx.
As you walk up the staircase to the first floor you will find yourself on the landing. UPVC double glazed window to the side elevation. Radiator. Airing cupboard.
Internal doors giving access to all four bedrooms and the family bathroom. Primary bedroom 14'4 x 9'7 approx. UPVC double glazed window to the front elevation.
Modern fitted wardrobes to one wall, with sliding mirrored doors. Radiator. TV aerial point. Internal door giving access to the ensuite. Ensuite 5', extending to 7'7 x 3'11 approx.
UPVC double glazed window to the front elevation. Modern suite comprising of a low flush WC, a hand wash basin with a mixer tap and a step-in shower cubicle.
The walls are beautifully tiled to the splash back areas, with tiled floor to complement. Heated towel rail. Shaver point. Bedroom two 10'4 x 9'3, extending to 10'4 approx.
UPVC double glazed window to the rear elevation. Radiator. TV aerial point. Modern fitted wardrobes, with sliding mirrored doors. Bedroom three 9'10 x 8'6, extending to 10'9 approx.
UPVC double glazed window to the rear elevation. Radiator. Bedroom four 11' x 6'4 approx. UPVC double glazed window to the front elevation. Radiator. TV aerial point. Bathroom 6'9 x 6'4 approx.
UPVC double glazed window to the rear elevation. Modern suite comprising of a low flush WC, a hand wash basin with a mixer tap and a bath with overhead shower unit. Heated towel rail.
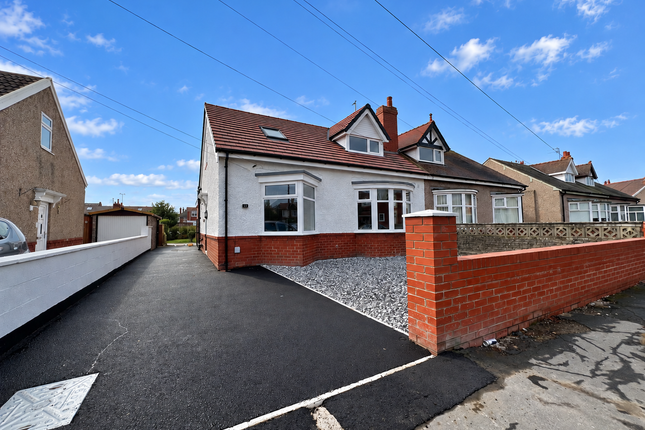
The ceiling has individual spotlights. The walls are part tiled to complement. External Front The front of the property has been landscaped in grey Indian stone and provides ample off road parking.
Secure side gate, giving access to the rear garden.
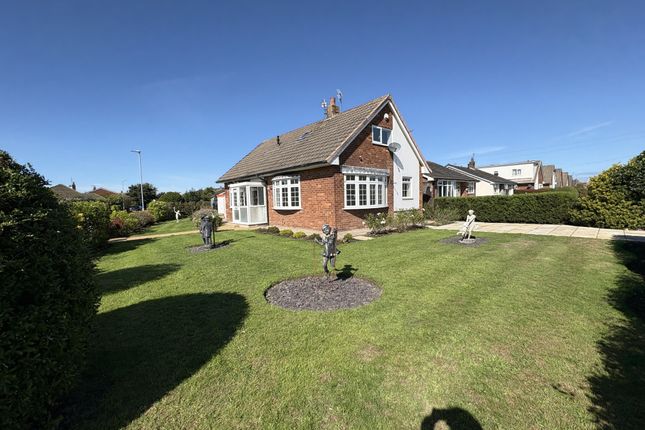
Rear The rear garden is beautifully landscaped with a large artificial laid to lawn area to the centre and surrounding grey Indian paved pathways and patio area.
Fully fenced and enclosed, with raised borders to either side. Covered patio to the rear, provides an ideal area for entertaining.
(Hot tub by separate negotiation.) summer house & hot tub area 19'7 x 12'7 approx. Recently built for versatile use, ideal for a 'work from home space', a garden room or a family/play room.
Bi-folding doors, allowing for open aspect to the rear garden. TV aerial point. Power and light.
General Tenure All prospective purchasers should verify this information with their solicitors prior to exchange of contacts.
Viewing By prior appointment with the vendors agent Susan Eve Estate Agency, 79 Victoria Road East, Thornton Cleveleys, Lancashire FY5 5BU.
Fixtures & fittings All fixtures & fittings are excluded from the sale unless separately included within the legal 'fixtures and fittings' details.
Information Please note this brochure including photography was prepared by Susan Eve Estate Agency in accordance with the sellers instructions.
Property misdescriptions act Under the Property Misdescription Act 1991, we endeavour to make our sales details accurate and reliable, but they should not be relied upon as statements or representations of fact and they do not constitute any part of an offer or contract these particulars are thought to be materially correct though their accuracy is not guaranteed & they do not form part of any contract.
Measurements All measurements are taken electronically and whilst every care is taken with there accuracy they must be considered approximate and should not be relied upon when purchasing carpets or furniture.
No responsibility is taken for any error, omission or misunderstanding in these particulars which do not constitute an offer or contract.
Warranties The seller does not make any representations or give any warranty in relation to the property and we have no authority to do so on behalf of the seller.
Services, systems, appliances, fittings and equipment have not been tested (unless otherwise stated) and no warranty can be given as to their condition.
General We strongly recommend that all information we provide about the property is verified by yourself or your advisors.
Value & comps
No previous sales on record.
Returns
Set an offer; the calculator follows it.
We're still gathering serviced-accommodation data for this area.
Archie refurb estimate: a Pro feature
0.0% below asking
This is not financial or investment advice. Prop AI Deals is not authorised by the Financial Conduct Authority (FCA) to provide investment advice.
All investment calculators, property analyses, and AI-generated insights are for informational purposes only. Property investment carries risk and may result in financial loss. All calculations should be independently verified and you should consult with FCA-authorised financial advisors before making any investment decisions.
Past performance does not guarantee future results. Tax implications vary by individual circumstances.
Deal
Properties like this can earn 2–3x BTL yields when converted to HMO, with retrofit costs around £10k/room. Sign in to see the full tier, yield projection, and cost breakdown.
Commercial properties like this can earn 30-50% higher yields when converted to residential under Class MA / Q / P / PA, with prior approval costing ~GBP 96/unit. Sign in to see the recommended route, yield uplift, and cost breakdown.
BRRR-suited properties can recycle 80-100% of investor capital on refi, leaving a high-yielding rental with most of the money out. Sign in to see the refurb cost stack, ARV projection, and refinance maths.
Detached + large garden = sub-division play. Pro tier unlocks the tier badge, plot size, uplift estimate, and regional land benchmark.
Short-lease flats trade at deep discount, but extending under the 1993 Act often costs far less than the discount. Pro tier unlocks the tier badge, premium breakdown, long-lease ARV and arbitrage maths.
See projected short-stay revenue vs a vanilla BTL for this property.
See real sub-let margins (HMO room rates & SA nightly rates) vs the landlord rent.
Area
Agent & docs
FAQ
About 35, Windward Avenue, Fleetwood
Explore nearby