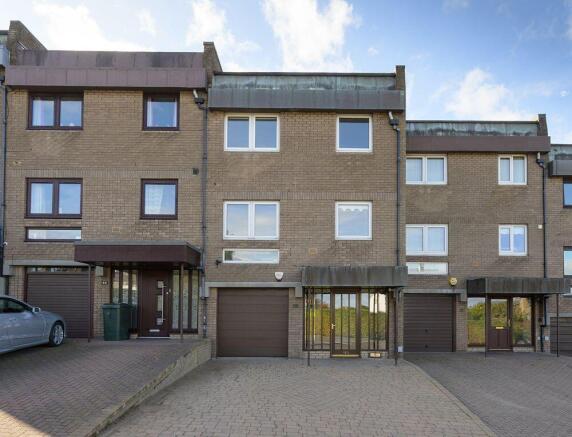
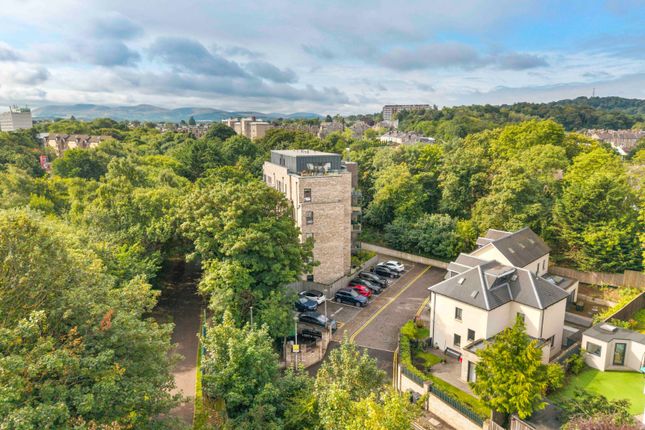
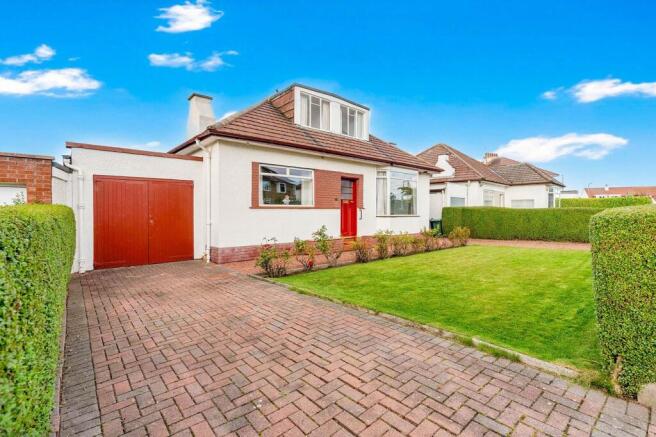
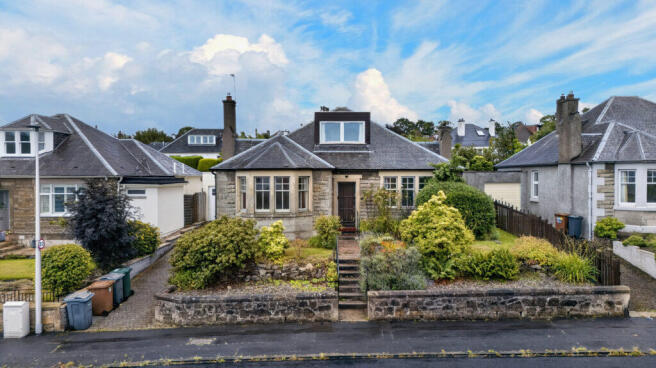
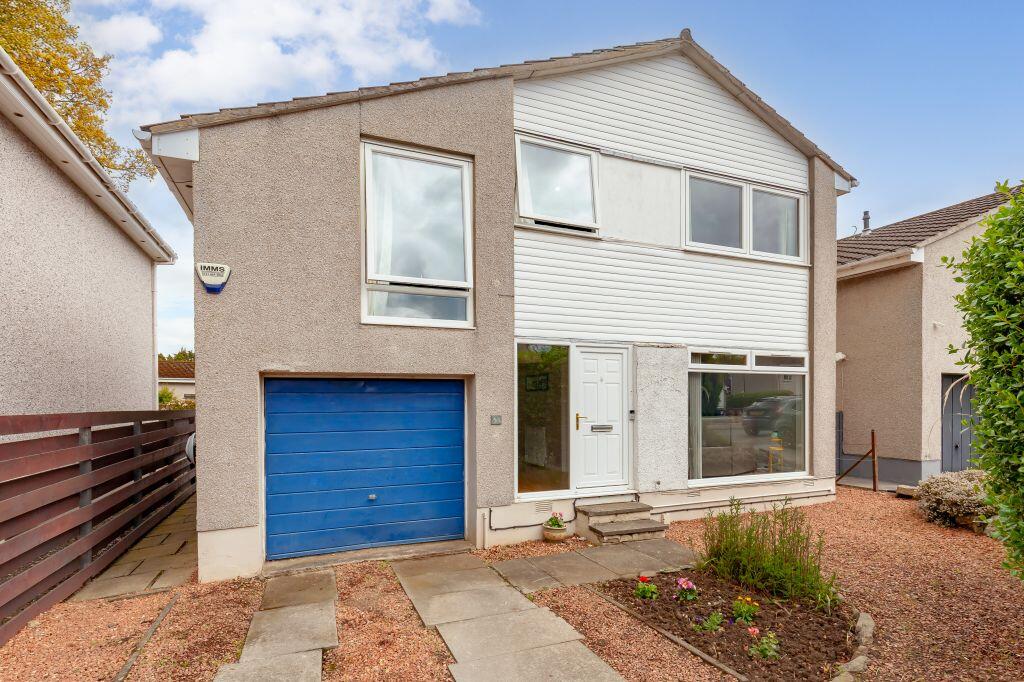
4-bedroom detached house · EH4 7TE
Listing removedListed 59 days
Opportunity summary
See Archie’s verdict, returns by strategy and what to check before viewing.
About
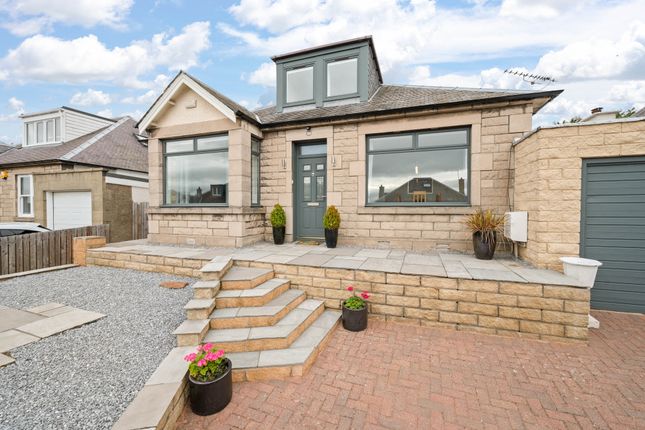
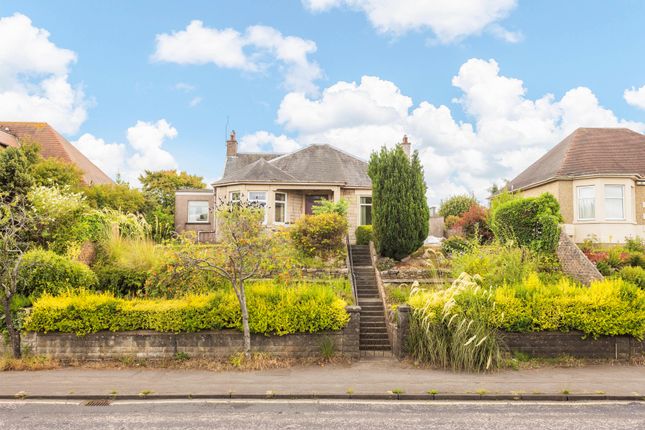
Set within wonderfully leafy surroundings, with an enclosed southwest-facing garden, generous driveway, and double garage, this detached residence presents an exciting opportunity to modernise and personalise a spacious family home in one of the capital's most desirable suburban locations.
In addition to four bedrooms, an en-suite shower room, a bathroom, and ground-floor WC, there are two interconnected reception rooms and a kitchen with an adjoining utility room.
Situated less than four miles from the bustling centre of Edinburgh, close to well-regarded schooling, excellent local shopping, and beautiful green spaces, Blackhall offers families an appealing balance of suburban tranquillity and city convenience.
The bright entrance hall provides an inviting and practical introduction to the home, complete with built-in storage and a WC, ideal for guest use.
The living and dining rooms are interconnected, with soft neutral carpeting flowing throughout.
Enjoying a southwest-facing position, this sociable space is filled with natural light from garden-facing windows and a glazed door in the dining room, providing a direct connection outside.
The generous living area offers excellent flexibility for furniture arrangements, while the adjoining dining area is perfect for everyday family meals and entertaining.
Also overlooking the garden with a south-west aspect, the kitchen is well-illuminated and, now requiring modernisation, offers excellent scope to create a contemporary space suited to the new owner's lifestyle and tastes.
A wide range of neutral and wood-toned units provides generous workspace and accommodate a freestanding fridge and electric cooker, while the adjoining utility houses a freestanding washing machine and provides garden access.
The kitchen's generous proportions provide a practical starting point for a stylish future upgrade.
Enjoying an attractive garden outlook, the first-floor principal bedroom forms a comfortable suite with generous fitted and built-in wardrobes, plus a bright en-suite shower room which offers scope for modernisation.
The extensive wardrobe provision leaves ample usable floor space within the bedroom.
The remaining first-floor bedrooms comprise two garden-facing rooms, one a spacious double and another with a built-in wardrobe, and a single bedroom that could easily serve as a quiet space for working from home.
These bedrooms are served by a bright family bathroom featuring a bath with an overhead shower, which likewise offers scope for an upgrade.
All bedrooms are reached via a bright landing with additional storage. The rear garden is neatly maintained and enjoys afternoon and early evening sun.
A large lawn and patio seating area feature, with established trees and shrubbery providing attractive privacy screening around the garden and grounds.
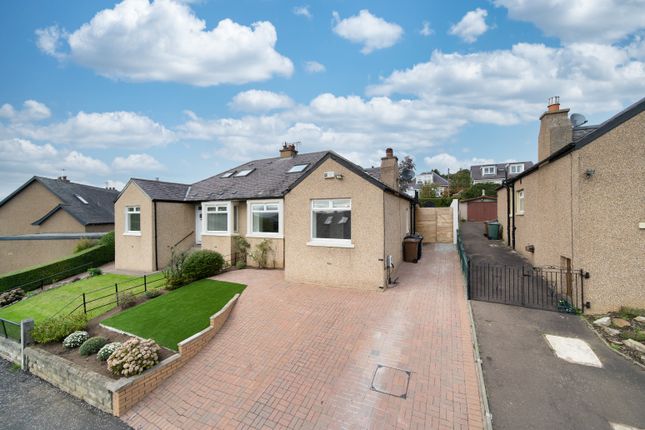
To the front, a tarmacked driveway and detached double garage provide excellent private parking and storage.
Extras: All fitted flooring, light fixtures, appliances, and window coverings are included in the sale. Viewing By app with Gilson Gray EPC Rating EPC rating: D
Value & comps
Land Registry doesn’t cover Scotland or Northern Ireland, so previous sales may not be on record.
Returns
Set an offer; the calculator follows it.
We're still gathering serviced-accommodation data for this area.
Archie refurb estimate: a Pro feature
0.0% below asking
This is not financial or investment advice. Prop AI Deals is not authorised by the Financial Conduct Authority (FCA) to provide investment advice.
All investment calculators, property analyses, and AI-generated insights are for informational purposes only. Property investment carries risk and may result in financial loss. All calculations should be independently verified and you should consult with FCA-authorised financial advisors before making any investment decisions.
Past performance does not guarantee future results. Tax implications vary by individual circumstances.
Deal
Properties like this can earn 2–3x BTL yields when converted to HMO, with retrofit costs around £10k/room. Sign in to see the full tier, yield projection, and cost breakdown.
Commercial properties like this can earn 30-50% higher yields when converted to residential under Class MA / Q / P / PA, with prior approval costing ~GBP 96/unit. Sign in to see the recommended route, yield uplift, and cost breakdown.
BRRR-suited properties can recycle 80-100% of investor capital on refi, leaving a high-yielding rental with most of the money out. Sign in to see the refurb cost stack, ARV projection, and refinance maths.
Detached + large garden = sub-division play. Pro tier unlocks the tier badge, plot size, uplift estimate, and regional land benchmark.
Short-lease flats trade at deep discount, but extending under the 1993 Act often costs far less than the discount. Pro tier unlocks the tier badge, premium breakdown, long-lease ARV and arbitrage maths.
See projected short-stay revenue vs a vanilla BTL for this property.
See real sub-let margins (HMO room rates & SA nightly rates) vs the landlord rent.
Area
Agent & docs
FAQ
About 141, Craigcrook Road, Edinburgh
Explore nearby