We've tightened what earns a Pursue. A home now needs a published valuation, a strategy that still makes money after real running costs and lender stress tests, and no listing problems that would stop a mortgage. You'll see fewer Pursues, and each one has been checked harder.
See how verdicts work4-bedroom detached house · GU10 4LW
Under offerListed 37 days
Opportunity summary
See Archie’s verdict, returns by strategy and what to check before viewing.
About
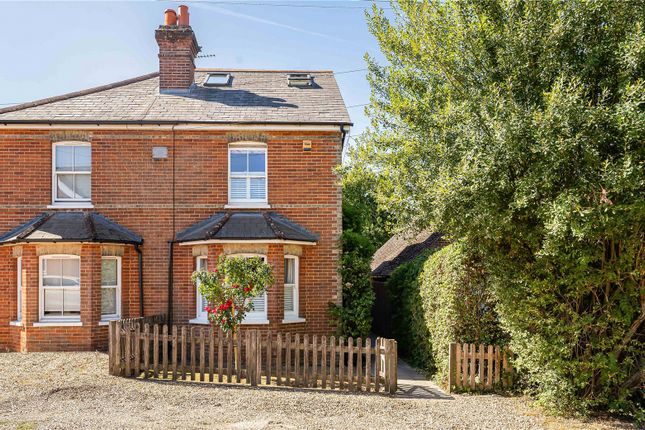
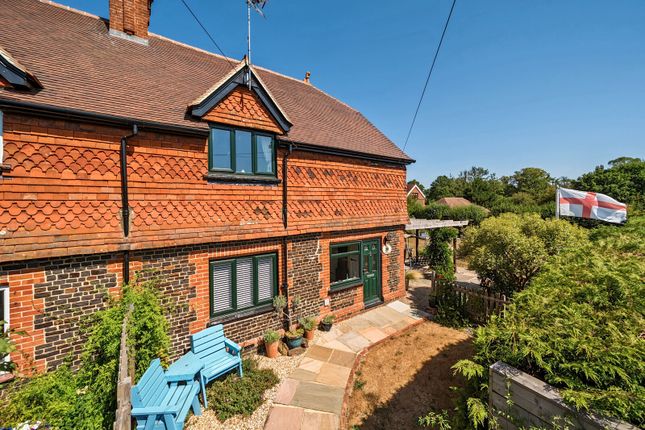
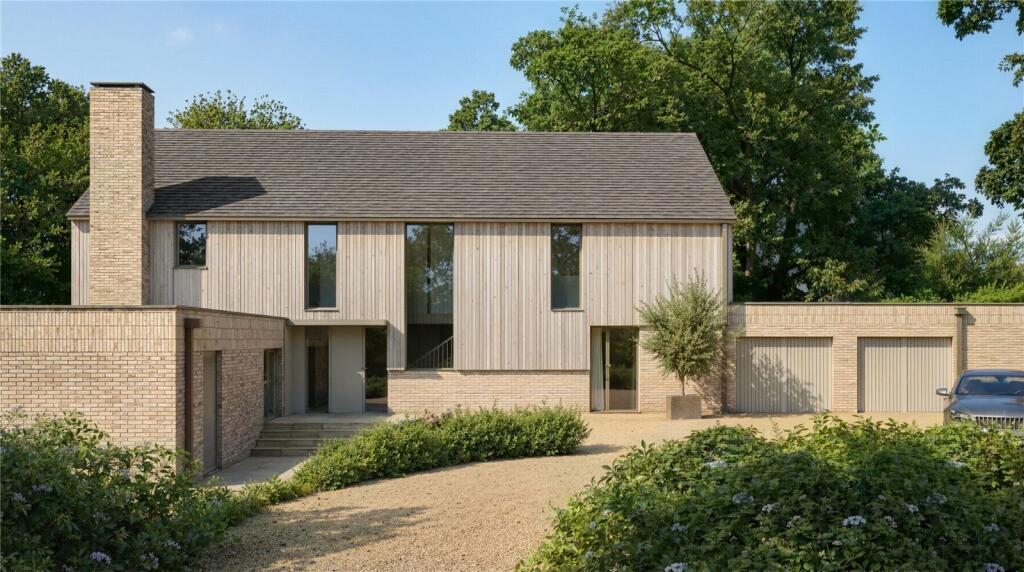
A striking contemporary four bedroom home designed for modern family life, with exceptional open-plan living and flexible accommodation.
Description Designed around light, space and modern family life, Per Ardua is an impressive contemporary home with an exceptional open-plan kitchen, dining and living space at its heart.
Wide oak flooring, full-width bi-fold doors and a substantial central island create a beautifully connected environment for everyday family life and entertaining, opening directly onto the terrace and garden beyond.
Integrated ceiling speakers enhance the atmosphere, underlining the home's focus on both sociable living and modern convenience.
The kitchen/dining area is thoughtfully designed and extensively equipped, featuring sleek contemporary cabinetry, a large central island with wine fridge and double-width induction hob, and a range of integrated appliances including double AEG ovens, fridge/freezer and dishwasher.
A Quooker tap adds further practicality, while a walk-in larder and separate utility room provide excellent additional storage and workspace.
The utility room also offers external access and entry to the plant room.
The open-plan living area centres around a contemporary electric fireplace and media wall, creating a comfortable and inviting setting throughout the year.
Full-width bi-fold doors blur the boundary between inside and out, extending the living space onto the terrace during the warmer months.
Complementing the open-plan living space is a substantial dual-aspect sitting room, offering a quieter retreat for relaxing, reading or entertaining.
Bespoke oak cabinetry and integrated media provision continue the home's carefully considered design aesthetic. The accommodation is notably versatile.
A generous ground-floor double bedroom with en suite shower room provides an ideal guest suite, space for multigenerational living, or a dedicated area for older children seeking greater independence.
A cloakroom and useful storage cupboards complete the ground floor. A spacious first-floor landing serves three further bedrooms.
The principal suite is particularly impressive, featuring a dual aspect, fitted storage and an en suite shower room.
Bedrooms three and four are both generous doubles, each enhanced by roof lights, and are served by a stylish family bathroom with freestanding bath.
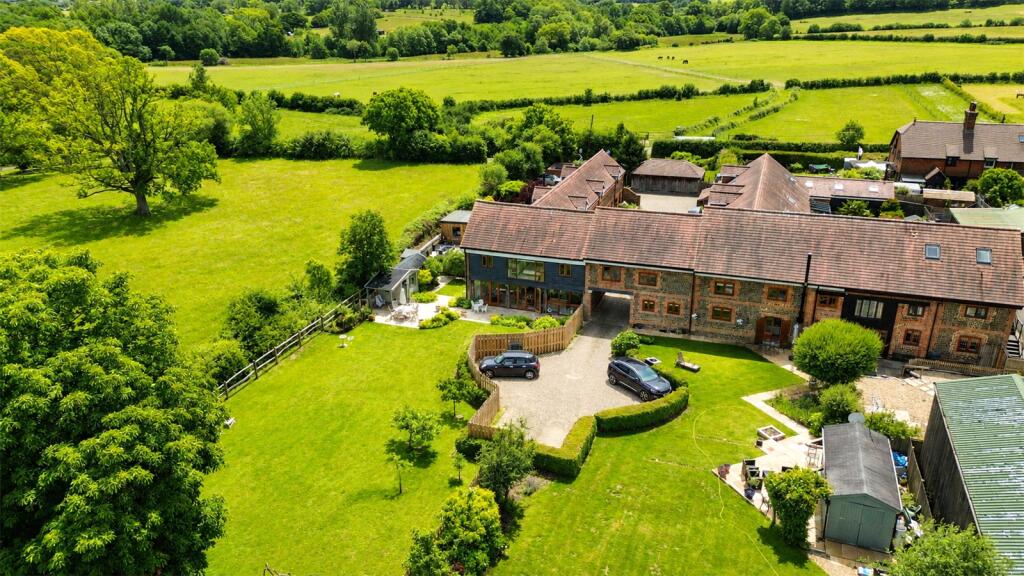
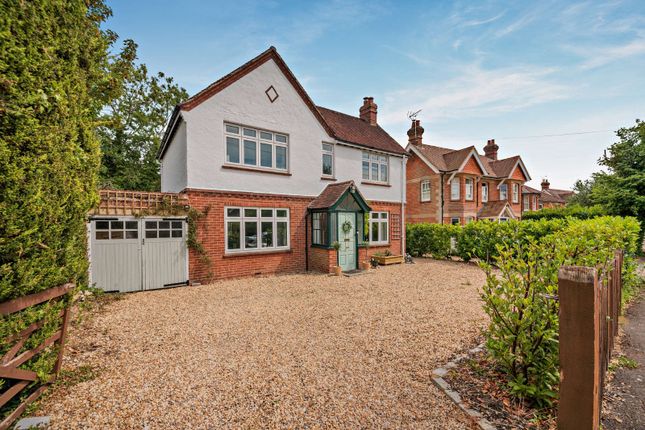
Finished in a combination of contemporary cladding and render, the property sits behind a walled frontage with a gravel driveway providing parking for several vehicles.
An EV charging point further reflects the home's modern credentials.
To the rear, a terrace spanning the full width of the house creates a natural extension of the living space, ideal for outdoor dining and entertaining.
Beyond, the mainly lawned garden leads to a further seating area, offering additional places to relax throughout the day.
Enclosed by mature hedging and fencing, the garden enjoys a strong sense of privacy, while an attached storage shed provides practical external storage.
Location Set within the beautiful Surrey-Hampshire countryside and surrounded by miles of walking, cycling and riding routes, Bucks Horn Oak offers an exceptional balance of rural living and connectivity.
Alice Holt Forest is on the doorstep, providing over 2,000 acres of woodland to explore, while the South Downs National Park is also within easy reach.
For commuters, Bentley station is 1.4 miles away, with services to London Waterloo in just over an hour, while Farnham station (4.3 miles) offers faster connections to the capital in under an hour.
The A3, M3 and M25 are all accessible, making travel throughout the South East straightforward.
The historic market town of Farnham lies 4.4 miles away and provides an excellent selection of independent shops, cafés, restaurants, leisure facilities and cultural attractions, combining everyday convenience with a vibrant town-centre atmosphere.
The area is particularly well regarded for its choice of schooling, with a range of highly regarded state and independent schools nearby, together with excellent sporting and recreational facilities including golf, tennis and countryside pursuits.
Please note, all distances and journey times are approximate. Square Footage: 2,501 sq ft
Value & comps
No previous sales on record.
Returns
Set an offer; the calculator follows it.
We're still gathering serviced-accommodation data for this area.
Archie refurb estimate: a Pro feature
0.0% below asking
This is not financial or investment advice. Prop AI Deals is not authorised by the Financial Conduct Authority (FCA) to provide investment advice.
All investment calculators, property analyses, and AI-generated insights are for informational purposes only. Property investment carries risk and may result in financial loss. All calculations should be independently verified and you should consult with FCA-authorised financial advisers before making any investment decisions.
Past performance does not guarantee future results. Tax implications vary by individual circumstances.
Deal
Properties like this can earn 2–3x BTL yields when converted to HMO, with retrofit costs around £10k/room. Sign in to see the full tier, yield projection, and cost breakdown.
Commercial properties like this can earn 30-50% higher yields when converted to residential under Class MA / Q / P / PA, with prior approval costing ~GBP 96/unit. Sign in to see the recommended route, yield uplift, and cost breakdown.
BRRR-suited properties can recycle 80-100% of investor capital on refi, leaving a high-yielding rental with most of the money out. Sign in to see the refurb cost stack, ARV projection, and refinance maths.
Detached + large garden = sub-division play. Pro tier unlocks the tier badge, plot size, uplift estimate, and regional land benchmark.
Short-lease flats trade at deep discount, but extending under the 1993 Act often costs far less than the discount. Pro tier unlocks the tier badge, premium breakdown, long-lease ARV and arbitrage maths.
See projected short-stay revenue vs a vanilla BTL for this property.
See real sub-let margins (HMO room rates & SA nightly rates) vs the landlord rent.
Area
Agent & docs

FAQ
About Per Ardua,, Back Lane, Farnham
Explore nearby