4-bedroom semi-detached house · E4 7HX
Sold STCListed 28 days
Opportunity summary
See Archie’s verdict, returns by strategy and what to check before viewing.
About
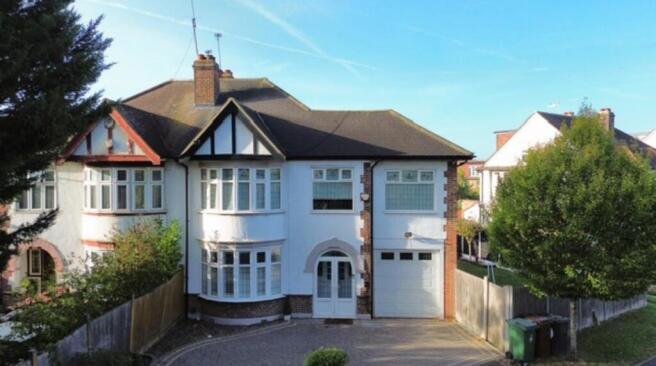
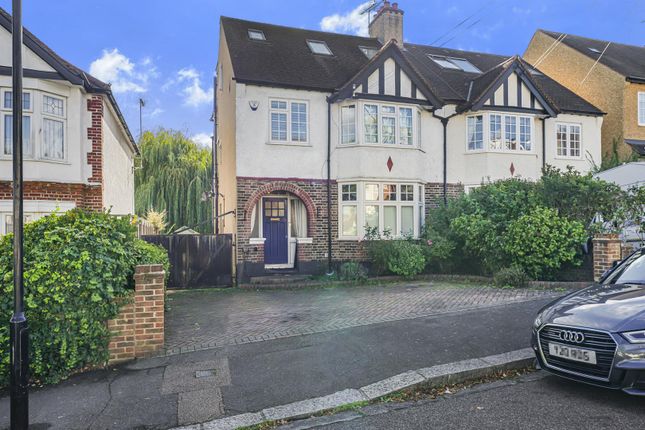
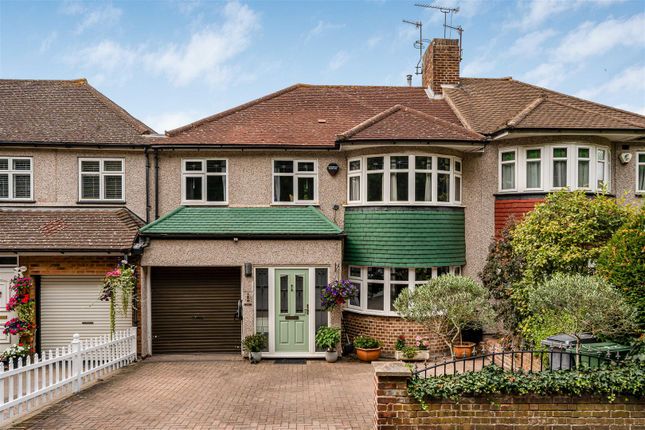
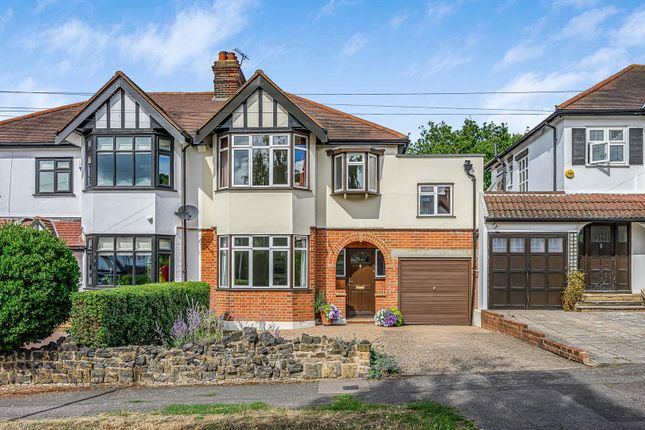
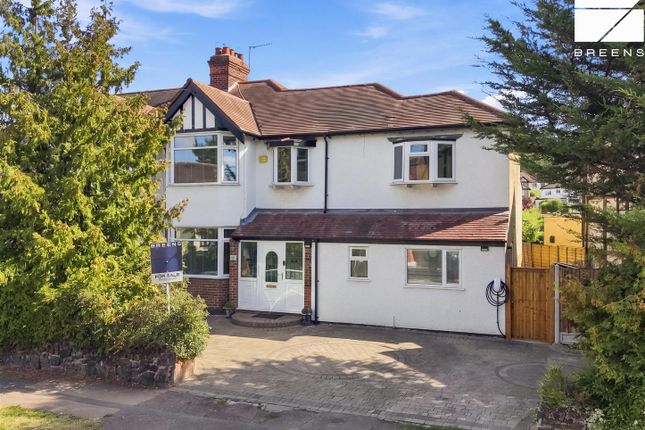
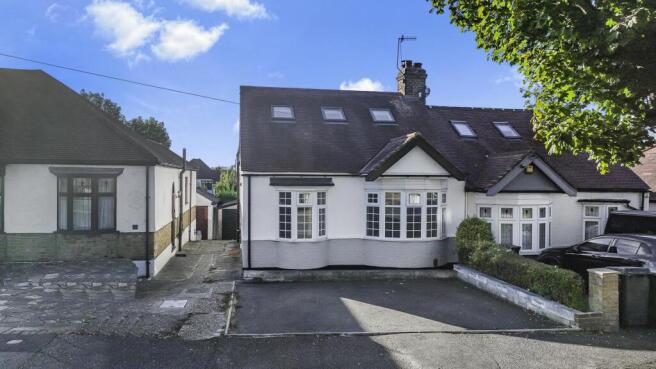
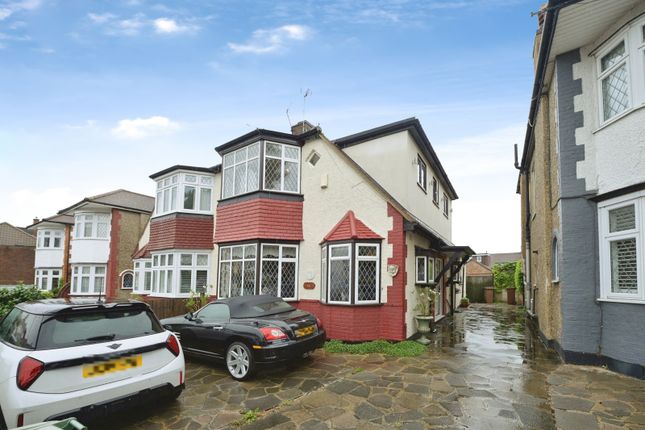
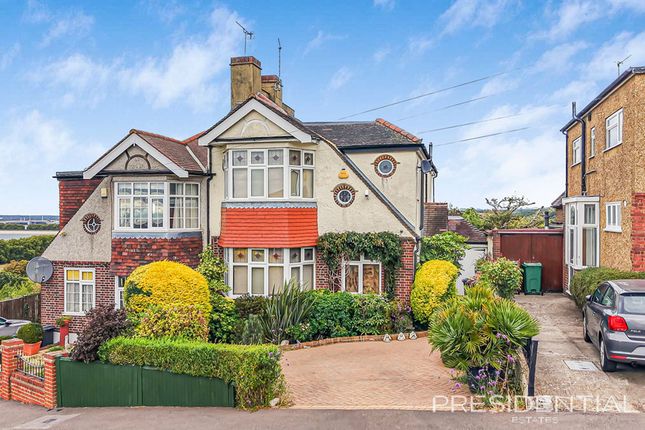
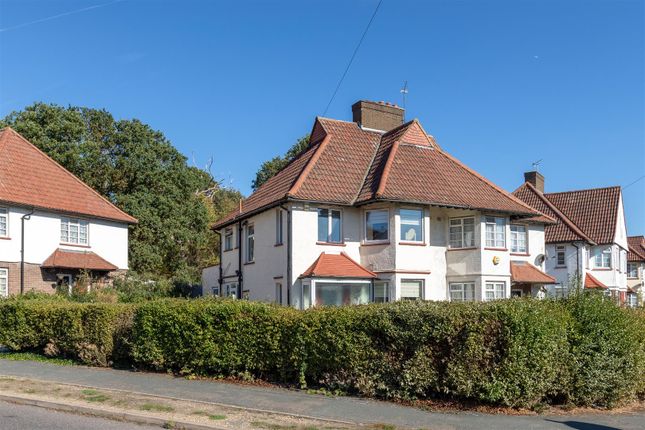
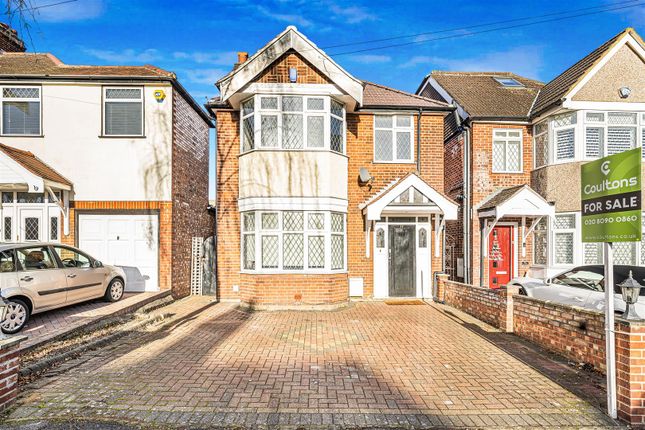
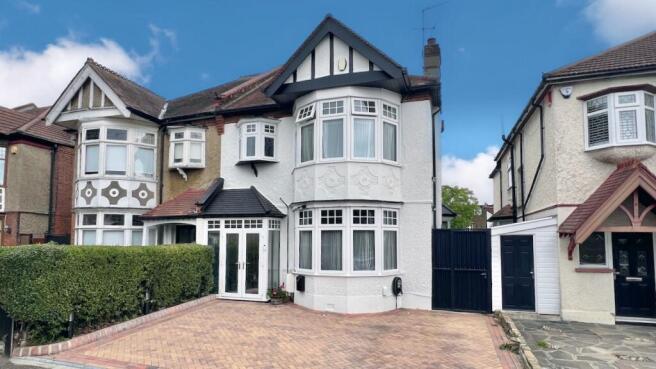
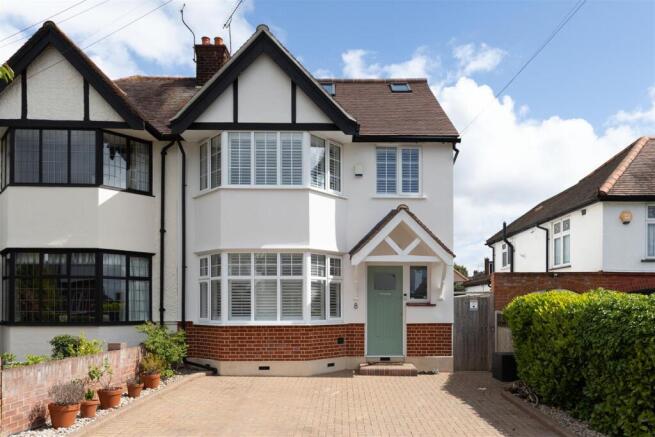
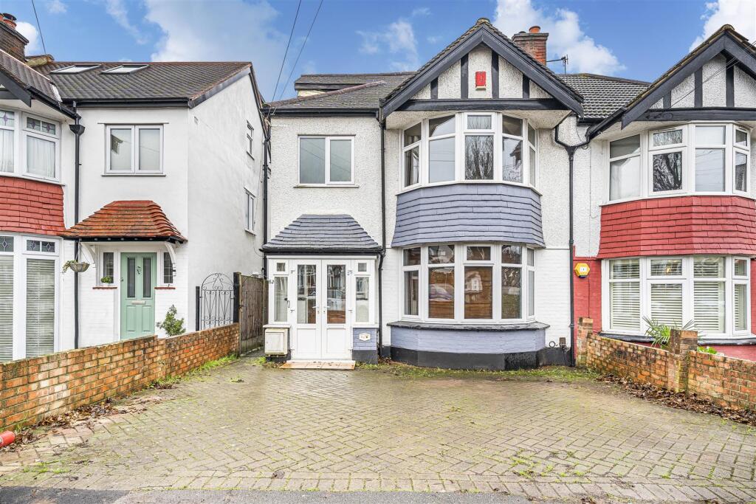
An impressive and beautifully presented four bedroom two bathroom family home, combining attractive character with a superb contemporary finish, positioned on a desirable residential road in North Chingford.
From the outset, the handsome brick façade, substantial bay windows and generous off-street parking create an excellent first impression.
Internally, the house has been thoughtfully extended and improved to provide versatile accommodation arranged across three floors.
The welcoming entrance hallway immediately sets the tone, with attractive herringbone-style flooring, traditional joinery and a staircase rising through the property.
To the front is an elegant bay-fronted reception room, retaining plenty of character with decorative cornicing, ceiling detailing, shutters and a feature fireplace.
It provides a comfortable, separate living space away from the more open-plan accommodation at the rear. A real highlight of the house is the impressive extended kitchen/family space.
Designed with modern family life and entertaining in mind, the kitchen features an extensive range of contemporary cabinetry, timber work surfaces, integrated appliances and a substantial breakfast bar providing informal seating.
Herringbone flooring, recessed lighting and pendant lights complete the stylish finish.
The kitchen opens naturally towards the garden, with wide doors creating a strong connection between the internal and external entertaining spaces.
A separate utility area provides further practicality and storage.
Upstairs, the accommodation continues with well-proportioned bedrooms, including a particularly impressive principal bedroom with a large bay window, shutters and extensive fitted wardrobes.
The loft has also been converted, providing additional accommodation and making excellent use of the property's footprint.
Outside, the rear garden has been attractively arranged for both entertaining and family life.
A generous paved terrace immediately behind the house provides ample space for outdoor seating and dining, leading onto a substantial artificial lawn with established planting and further space towards the rear.
The aerial photography particularly demonstrates the excellent depth and scale of the plot.
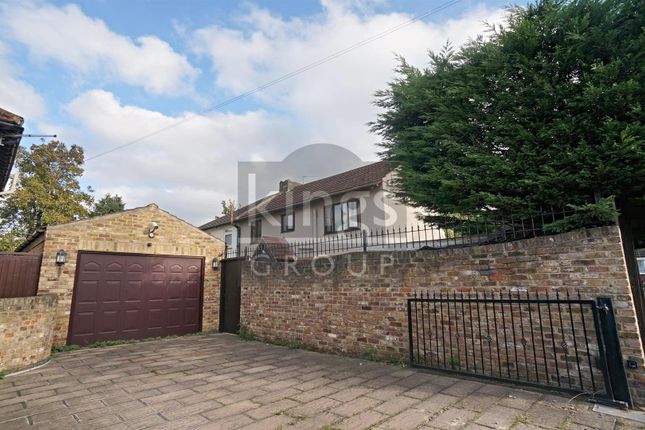
The property also benefits from off-street parking to the front and a garage, adding further practicality to what is already an excellent family home.
Combining character, contemporary design, generous accommodation and an excellent North Chingford setting, this is a home that has clearly been carefully considered and improved for modern family living.
Horsley Road is a residential turning in North Chingford, conveniently positioned for the area's transport links, schools, shops and green spaces.
Chingford Station is approximately 0.7 miles away, providing London Overground services towards Liverpool Street via Walthamstow Central. Chingford.
The shops, cafés, restaurants and everyday amenities of Station Road are within convenient reach, while one of the area's major attractions is its proximity to Epping Forest and the open spaces around Chingford, offering extensive opportunities for walking, running and cycling.
Families are also well served by schooling in the surrounding area.
Nearby options include Chingford CofE Primary School, Chingford Foundation School, St Mary's Catholic Primary School and Heathcote School & Science College.
Overall, the location offers an appealing balance: A residential North Chingford setting with convenient access to local amenities and London transport, while remaining close to some of the area's best-known green spaces.
Value & comps
No previous sales on record.
Returns
Set an offer; the calculator follows it.
We're still gathering serviced-accommodation data for this area.
Archie refurb estimate: a Pro feature
0.0% below asking
This is not financial or investment advice. Prop AI Deals is not authorised by the Financial Conduct Authority (FCA) to provide investment advice.
All investment calculators, property analyses, and AI-generated insights are for informational purposes only. Property investment carries risk and may result in financial loss. All calculations should be independently verified and you should consult with FCA-authorised financial advisors before making any investment decisions.
Past performance does not guarantee future results. Tax implications vary by individual circumstances.
Deal
Properties like this can earn 2–3x BTL yields when converted to HMO, with retrofit costs around £10k/room. Sign in to see the full tier, yield projection, and cost breakdown.
Commercial properties like this can earn 30-50% higher yields when converted to residential under Class MA / Q / P / PA, with prior approval costing ~GBP 96/unit. Sign in to see the recommended route, yield uplift, and cost breakdown.
BRRR-suited properties can recycle 80-100% of investor capital on refi, leaving a high-yielding rental with most of the money out. Sign in to see the refurb cost stack, ARV projection, and refinance maths.
Detached + large garden = sub-division play. Pro tier unlocks the tier badge, plot size, uplift estimate, and regional land benchmark.
Short-lease flats trade at deep discount, but extending under the 1993 Act often costs far less than the discount. Pro tier unlocks the tier badge, premium breakdown, long-lease ARV and arbitrage maths.
See projected short-stay revenue vs a vanilla BTL for this property.
See real sub-let margins (HMO room rates & SA nightly rates) vs the landlord rent.
Area
Agent & docs
FAQ
About 18, Horsley Road, London
Explore nearby