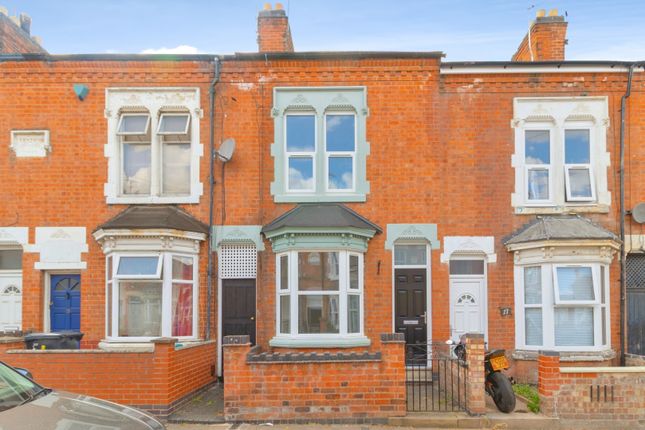
3-bedroom house · LE3 9TE
Listing removedReduced £25k (−7.8%) on 1 JulListed 133 days
Opportunity summary
See Archie’s verdict, returns by strategy and what to check before viewing.
About
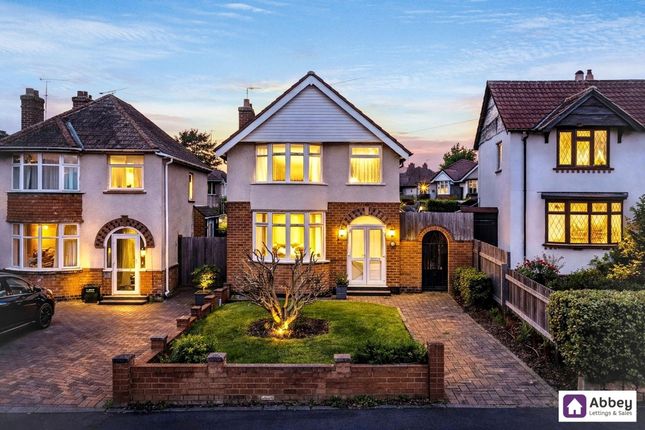
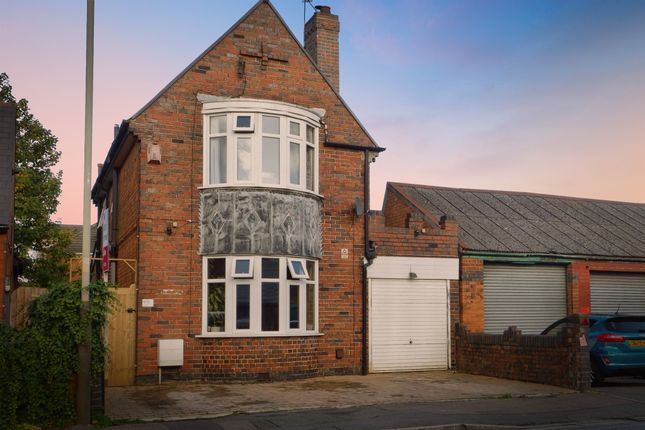
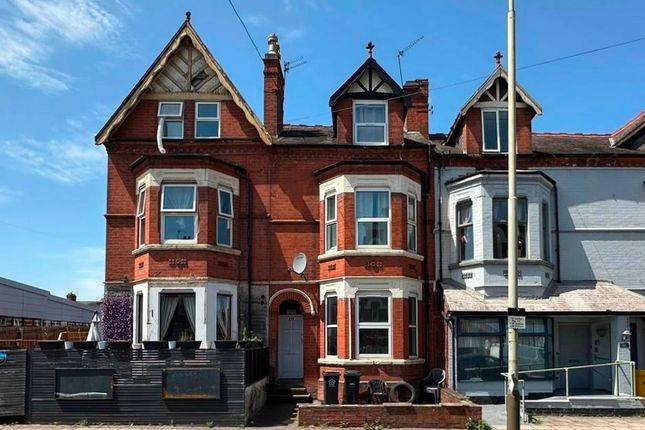
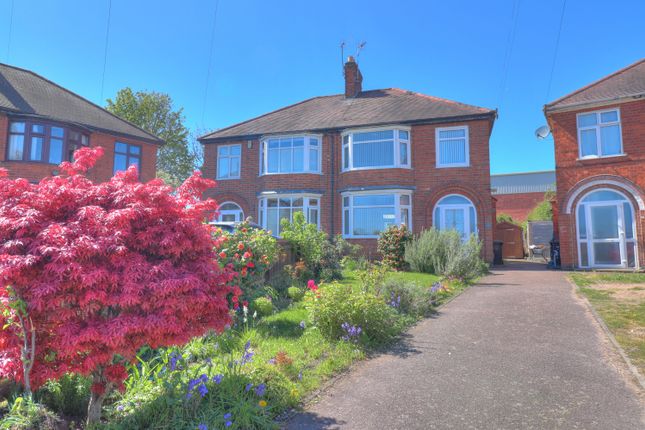
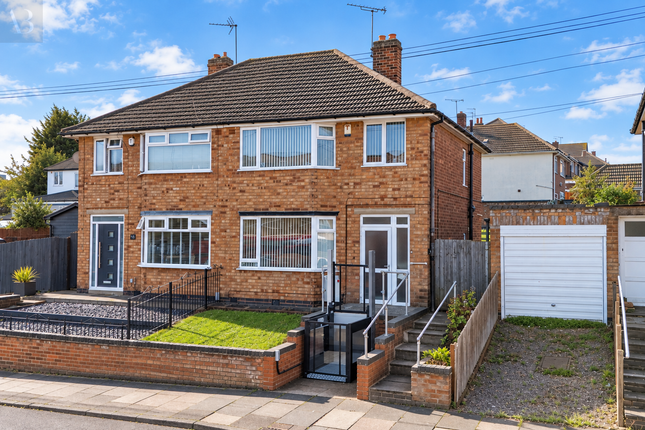
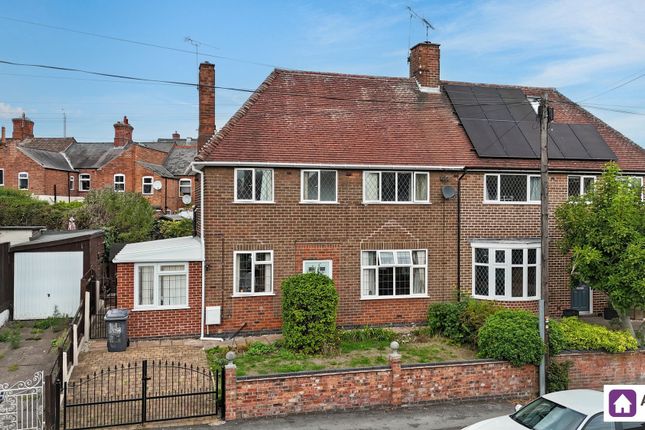
This beautifully presented three-bedroom, one-bathroom semi-detached house offers a harmonious blend of modern design and family-friendly features across its inviting layout.
Upon arrival, the property impresses with a well-maintained and landscaped front garden adorned with decorative gravel, mature plants, and the charming touch of an ivy-clad facade.
Off-road parking on a brick-paved driveway, complemented by an attached carport.
Inside, the spacious open-plan living area boasts large windows flooding the space with natural light, elegant wood flooring, and a feature fireplace that creates a warm and welcoming atmosphere.
The modern dining area, enhanced by decorative lighting and a large window, provides an inviting setting for family gatherings and entertaining.
The contemporary kitchen is equipped with sleek white cabinetry, integrated appliances (including a dishwasher and washing machine), and a large stainless steel fridge with a water dispenser.
Ample countertop space and warm wooden flooring make this kitchen both stylish and functional, with natural light further enhancing the bright ambience.
Each bedroom offers unique features such as built-in wardrobes, mirrored doors, ample storage, and hardwood or wooden flooring, all flooded with natural light thanks to generous windows.
The family bathroom is finished to a high standard with modern fixtures, a walk-in shower, heated towel rail, decorative privacy screen, and luxurious marble flooring.
Additional features elevate this property’s appeal. The expansive patio area at the rear is perfect for outdoor entertaining, with a large workshop/storage shed to the rear with power and lighting.
The home benefits from eco-friendly solar heating panels and a solar water heater, contributing to energy efficiency and reduced utility costs.
A welcoming entrance porch ensure a practical welcome area.
Located in a quiet residential area with a well-maintained communal lawn and neighbouring green spaces, this property is ideal for families and individuals seeking comfort, convenience, and a sense of community.
This exceptional semi-detached house combines modern living with thoughtful details, making it an outstanding opportunity for discerning buyers or tenants.
Kitchen (3.4m x 2.8m) Open Plan Living Dining Room (8.6m x 5.5m) Porch (2.4m x 2.1m) Carport (6.3m x 2.3m) Workshop (6.6m x 1.3m) Bathroom (2.7m x 2.5m) Bedroom 1 (4.4m x 3.0m) Bedroom 2 (4.1m x 2.7m) Bedroom 3 (3.0m x 2.3m) Disclaimer Viewings are strictly by appointment only.
In line with current money laundering regulations, prospective buyers will be asked to provide us with photo I.D. (e.g. Passport, driving licence, bus pass etc) and proof of address (e.g.
Current utility bill, bank statement etc). You will also be asked to provide us with proof of how you will be funding your purchase.
Please note that when making an offer, if you are taking out a mortgage, you will also be asked to have a no obligation chat with our 'in branch' mortgage adviser to confirm your affordability.
Value & comps
No previous sales on record.
Returns
Set an offer; the calculator follows it.
We're still gathering serviced-accommodation data for this area.
Archie refurb estimate: a Pro feature
0.0% below asking
This is not financial or investment advice. Prop AI Deals is not authorised by the Financial Conduct Authority (FCA) to provide investment advice.
All investment calculators, property analyses, and AI-generated insights are for informational purposes only. Property investment carries risk and may result in financial loss. All calculations should be independently verified and you should consult with FCA-authorised financial advisors before making any investment decisions.
Past performance does not guarantee future results. Tax implications vary by individual circumstances.
Deal
Properties like this can earn 2–3x BTL yields when converted to HMO, with retrofit costs around £10k/room. Sign in to see the full tier, yield projection, and cost breakdown.
Commercial properties like this can earn 30-50% higher yields when converted to residential under Class MA / Q / P / PA, with prior approval costing ~GBP 96/unit. Sign in to see the recommended route, yield uplift, and cost breakdown.
BRRR-suited properties can recycle 80-100% of investor capital on refi, leaving a high-yielding rental with most of the money out. Sign in to see the refurb cost stack, ARV projection, and refinance maths.
Detached + large garden = sub-division play. Pro tier unlocks the tier badge, plot size, uplift estimate, and regional land benchmark.
Short-lease flats trade at deep discount, but extending under the 1993 Act often costs far less than the discount. Pro tier unlocks the tier badge, premium breakdown, long-lease ARV and arbitrage maths.
See projected short-stay revenue vs a vanilla BTL for this property.
See real sub-let margins (HMO room rates & SA nightly rates) vs the landlord rent.
Area
Agent & docs
FAQ
About 27 Stoneleigh Way, Leicester
Explore nearby