We've tightened what earns a Pursue. A home now needs a published valuation, a strategy that still makes money after real running costs and lender stress tests, and no listing problems that would stop a mortgage. You'll see fewer Pursues, and each one has been checked harder.
See how verdicts work5-bedroom detached house · KY16 8NF
For saleListed 26 days
Opportunity summary
See Archie’s verdict, returns by strategy and what to check before viewing.
About
17 Cant Crescent is a superb five-bedroom detached villa, offering a versatile family home in one of St Andrews’ most sought-after residential addresses.
Defined by its generous proportions and abundance of natural light, the property combines contemporary living with an adaptable layout, perfectly suited to modern family life.
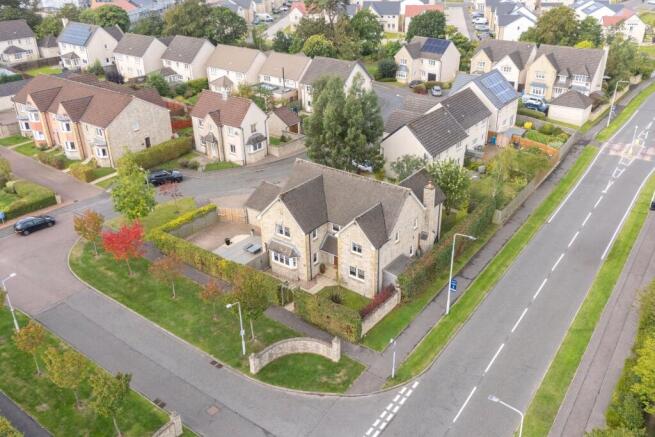
On arrival, a neatly maintained front garden and driveway lead to the integral double garage, with a covered porch providing a welcoming entrance.
The spacious hallway sets the tone for the rest of the home, finished with attractive flooring and excellent storage.
To the rear, the impressive lounge is a wonderful space for relaxing or entertaining, enhanced by French doors opening directly onto the garden.
A formal dining room, also enjoying garden access, provides the ideal setting for family meals and special occasions, while a bright family room to the front offers flexibility as a snug, playroom, or home office.
At the heart of the home, the generous dining kitchen is designed with both practicality and style in mind.
Flooded with natural light and overlooking the rear garden, it features extensive worktops, integrated appliances, and a sociable dining area — the perfect spot for everyday family living.
A utility room offers further storage and direct garden access, and a well-appointed WC completes the ground floor. Upstairs, the accommodation is arranged around a spacious central landing.
Bedroom one is a luxurious retreat with triple windows, fitted wardrobes, and a modern en-suite shower room.
A second double bedroom also boasts its own en-suite, while three further bedrooms provide ample space for family or guests. A stylish family bathroom with separate shower serves the remaining rooms.
A study completes the upper level, offering the flexibility of a home office or quiet reading space. A floored attic, accessible by a hatch from the landing, provides additional storage.
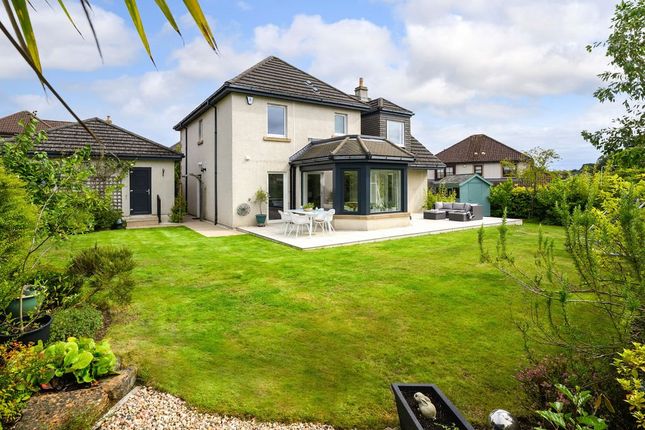
Outside, the rear south-facing garden is a true highlight, with a generous lawn and decking offering a private space for outdoor dining, entertaining, or play.
The well-kept front garden frames the property attractively, while the driveway and integral double garage ensure excellent private parking.
This is an outstanding home that balances space, comfort, and location, making it an exceptional opportunity for those seeking a family lifestyle in historic St Andrews.
EPC Rating - C Council Band - G Tenure - Freehold Summary of Accommodation Ground Floor • Entrance hallway • Lounge with French doors to decking and garden • Dining room with garden access • Family room • Dining kitchen with utility room • WC First Floor • Five bedrooms (two with en-suite) • Family bathroom with separate shower • Study • Floored attic (via hatch from landing) Exterior • Front and rear south-facing gardens featuring lawn and patio areas • Driveway and integral double garage Location Cant Crescent enjoys a highly sought-after setting on the edge of St Andrews, less than a ten-minute drive from the beach and within easy reach of the historic town centre.
St Andrews is world-renowned as the “Home of Golf” and for its prestigious university, creating a vibrant town atmosphere with a blend of students, residents, and visitors.
The town offers a wealth of amenities including boutique shops, artisan food outlets, and well-known high street retailers.
A diverse dining scene provides everything from fine restaurants to cosy cafés and lively bars.
Positioned on Fife’s scenic east coast, the area is surrounded by countryside, woodland, and beautiful coastline, offering opportunities for walking, cycling, sailing, and riding.
Nearby golf courses include The Old Course, Kingsbarns, and Carnoustie.
Families benefit from excellent schooling at both state and private levels, with St Leonards and The High School of Dundee close by.
Convenient transport links connect St Andrews with Cupar, Ladybank, Dundee, and Edinburgh, while Leuchars railway station and Edinburgh International Airport ensure accessibility to destinations further afield.
General Remarks & Information Fixtures and Fittings: Only appliances specifically mentioned in the sales particulars are included in the sale price.
In all other aspects the treatment of fixtures and fittings within the relevant Conveyancing Standard Clauses apply.
Services: Gas heating, mains water, electricity, broadband, telephone (subject to telephone providers’ regulations). Viewing: By appointment through St Andrews. 28 Bell Street, St Andrews, KY16 9UX.
Email: Tel: Offers: Offers should be submitted in Scottish Legal Form to the selling agents Rettie & Co. A closing date by which offers must be submitted may be fixed later.
Please note that interested parties are advised to register their interest with the selling agents in order that they may be advised should a closing date be set.
The seller reserves the right to accept any offer at any time.
Council Tax Band: G EPC Rating: C Postcode: KY16 8NF Tenure: Freehold Particulars Prepared: 26th September 2025 Internet Website This property and other properties offered by Rettie & Co.
& Rettie LLP's. can be viewed on our website at as well as Rightmove, OnTheMarket and The London Office.
Servitude Rights, Burdens & Wayleaves The property is sold subject to and with the benefit of all servitude rights, burdens, reservations and wayleaves including rights of access and rights of way, whether public or private, light, support, drainage, water and wayleaves for masts, pylons, stays, cable, drains and water, gas and other pipes whether contained in the title deeds or informally constituted and whether or not referred to above.
Important Notice Rettie, their clients and any joint agents give notice that: They are not authorised to make or give any representations or warranties in relation to the property either in writing or by word of mouth.
Any information given is entirely without responsibility on the part of the agents or the sellers.
These particulars do not form part of any offer or contract and must not be relied upon as statements or representations of fact. All Rettie floorplans are drawn to RICS standard.
The text, photographs and plans are for guidance only and are not necessarily comprehensive and it should not be assumed that the property remains as photographed.
Any error, omission or mis-statement shall not annul the sale or entitle any party to compensation or recourse to action at law.
It should not be assumed that the property has all necessary planning, building regulation or other consents, including for its current use. Rettie & Co.
& Rettie LLP’s have not tested any services, equipment or facilities. Purchasers must satisfy themselves by inspection or otherwise and ought to seek their own professional advice.
All descriptions or references to condition are given in good faith only.
Whilst every endeavour is made to ensure accuracy, please check with us on any points of especial importance to you, especially if intending to travel some distance.
No responsibility can be accepted for expenses incurred in inspecting properties which have been sold or withdrawn.
Proof and source of Funds/Anti Money Laundering Under the HMRC Anti Money Laundering legislation all offers to purchase a property on a cash basis or subject to mortgage require evidence of source of funds.
This may include evidence of bank statements/funding source, mortgage or confirmation from a solicitor the purchaser has the funds to conclude the transaction.
All individuals involved in the transaction are required to produce proof of identity and proof of address.
Rettie use electronic verification, if this is not possible original documents are acceptable.
Misrepresentations The property is sold with all faults and defects, whether of condition or otherwise and neither the seller nor Rettie & Co.
or Rettie LLP’s, the selling agent, are responsible for such faults and defects, nor for any statement contained in the particulars of the property prepared by the said agent.
The Purchaser(s) shall be deemed to acknowledge that they have not entered into contract in reliance on the said statements, that they are satisfied themselves as to the content of each of the said statements by inspection or otherwise and that no warranty or representation has been made by the seller or the said agents in relation to or in connection with the property.
Any error, omission or misstatement in any of the said statements shall not entitle the purchaser(s) to rescind or to be discharged from this contract, nor entitle either party to compensation or damages nor in any circumstances to give either party any cause for action.
EPC Rating: C Council Tax Band: G
Value & comps
Land Registry doesn’t cover Scotland or Northern Ireland, so previous sales may not be on record.
Returns
Set an offer; the calculator follows it.
Short-let licence or registration needed
We're still gathering serviced-accommodation data for this area.
Archie refurb estimate: a Pro feature
0.0% below asking
This is not financial or investment advice. Prop AI Deals is not authorised by the Financial Conduct Authority (FCA) to provide investment advice.
All investment calculators, property analyses, and AI-generated insights are for informational purposes only. Property investment carries risk and may result in financial loss. All calculations should be independently verified and you should consult with FCA-authorised financial advisers before making any investment decisions.
Past performance does not guarantee future results. Tax implications vary by individual circumstances.
Deal
Properties like this can earn 2–3x BTL yields when converted to HMO, with retrofit costs around £10k/room. Sign in to see the full tier, yield projection, and cost breakdown.
Commercial properties like this can earn 30-50% higher yields when converted to residential under Class MA / Q / P / PA, with prior approval costing ~GBP 96/unit. Sign in to see the recommended route, yield uplift, and cost breakdown.
BRRR-suited properties can recycle 80-100% of investor capital on refi, leaving a high-yielding rental with most of the money out. Sign in to see the refurb cost stack, ARV projection, and refinance maths.
Detached + large garden = sub-division play. Pro tier unlocks the tier badge, plot size, uplift estimate, and regional land benchmark.
Short-lease flats trade at deep discount, but extending under the 1993 Act often costs far less than the discount. Pro tier unlocks the tier badge, premium breakdown, long-lease ARV and arbitrage maths.
See projected short-stay revenue vs a vanilla BTL for this property.
See real sub-let margins (HMO room rates & SA nightly rates) vs the landlord rent.
Area
Agent & docs

FAQ
About 17, Cant Crescent, St. Andrews, Fife
Explore nearby