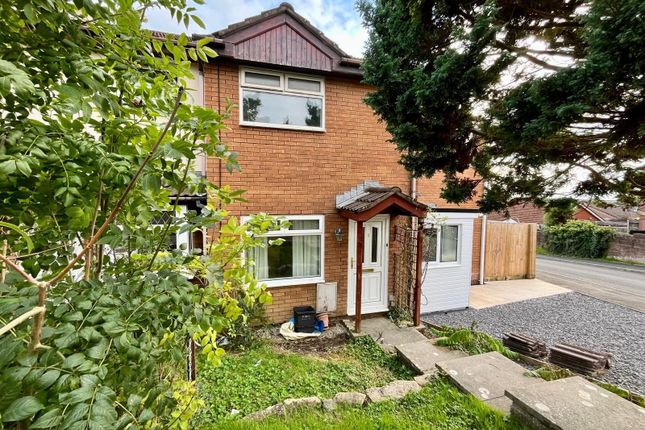
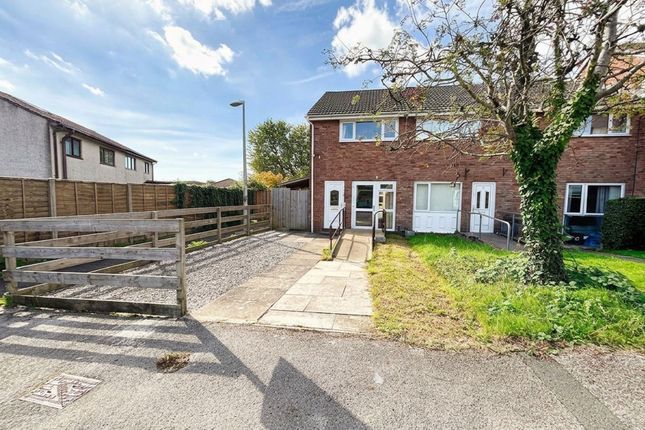
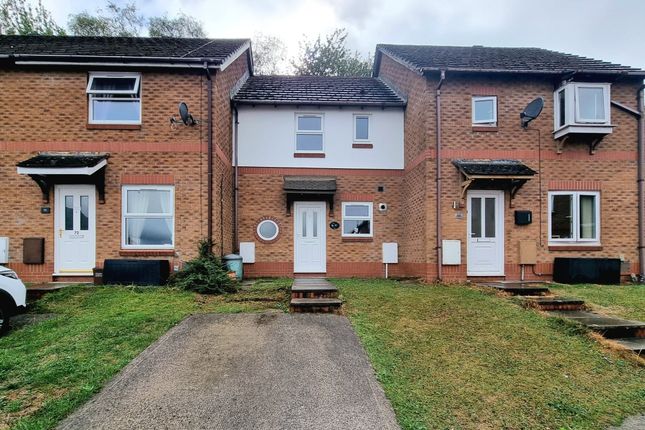
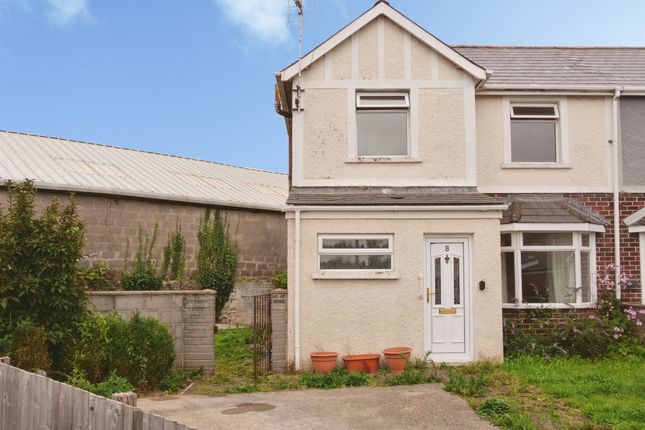
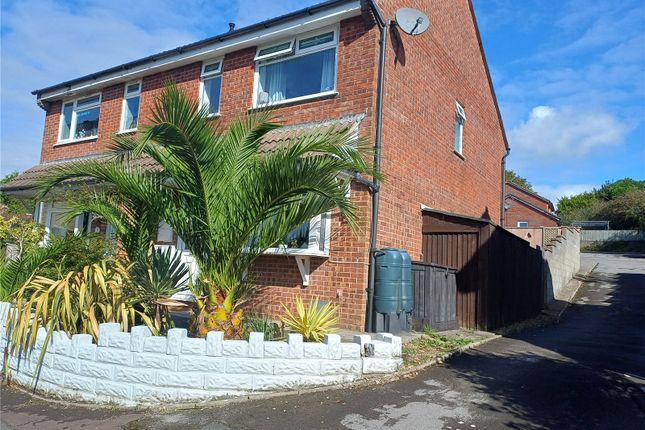
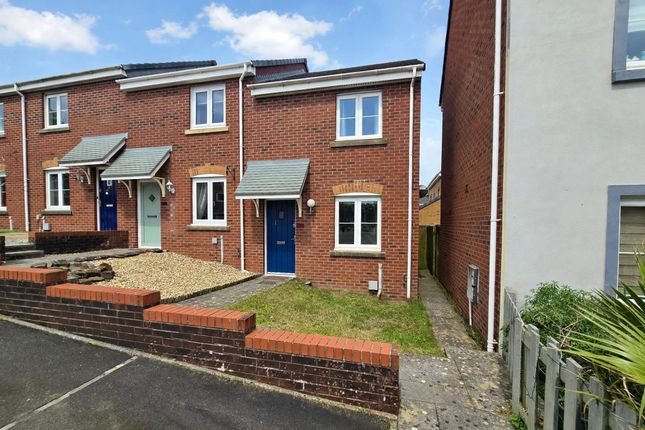
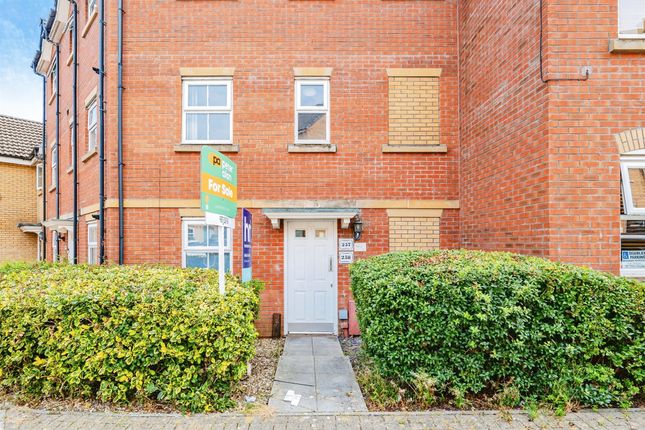
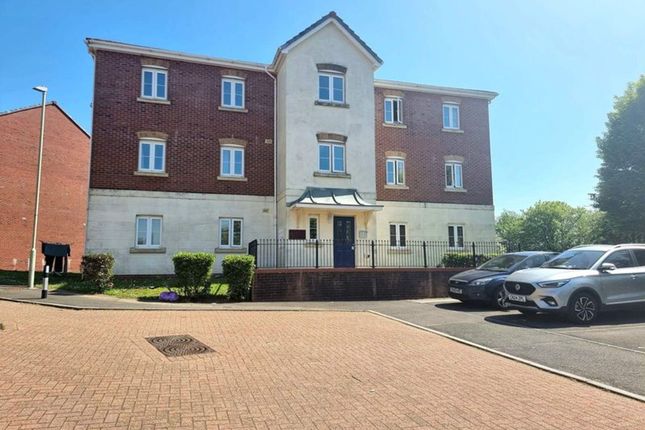
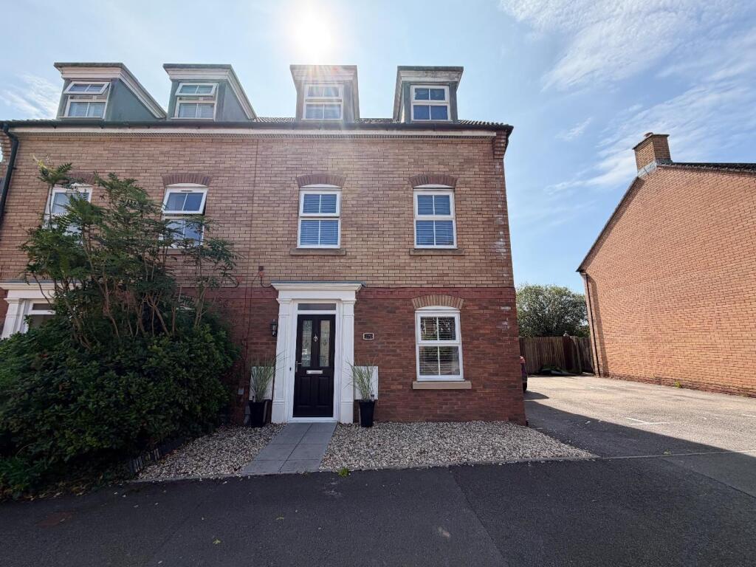
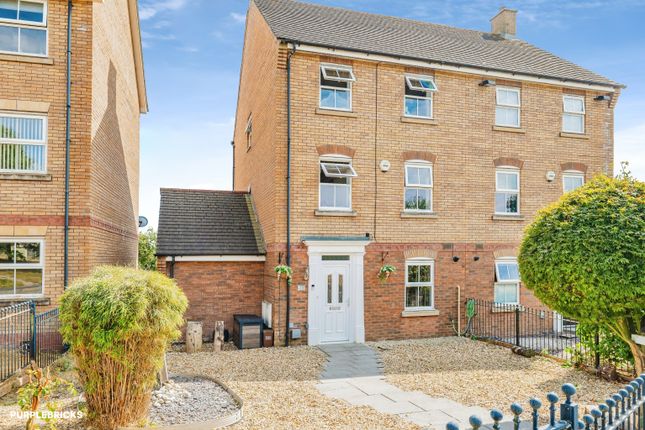
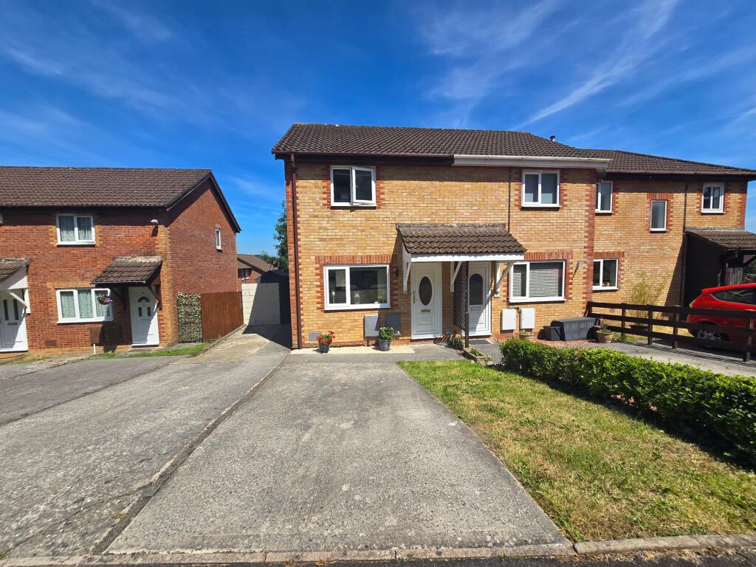
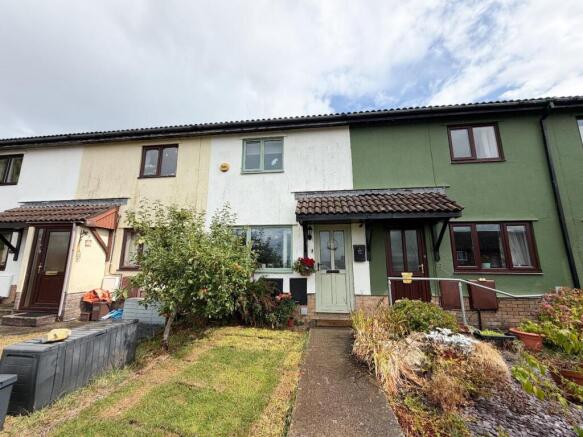
2-bedroom terraced house · CF31 2DD
For saleListed 50 days
Opportunity summary
See Archie’s verdict, returns by strategy and what to check before viewing.
About
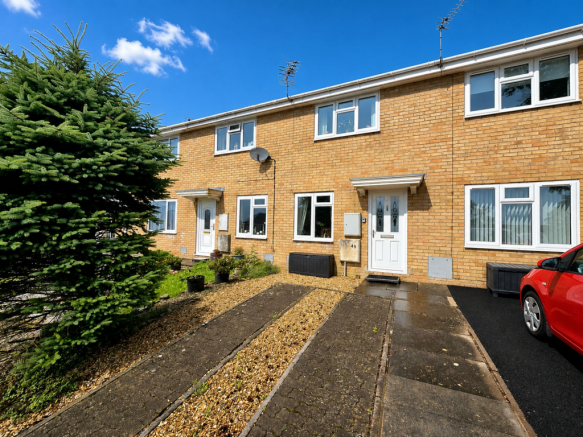
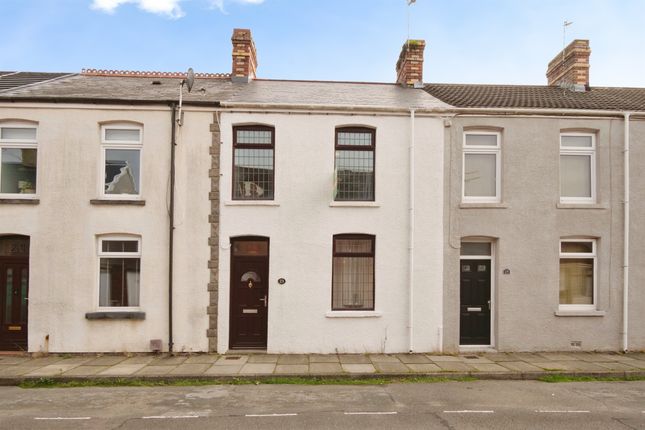
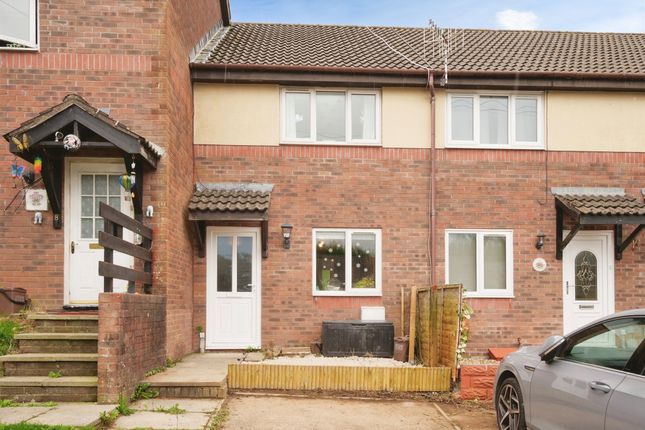
Welcome to this inviting two double bedroom mid-terrace property, perfectly positioned in the heart of Brackla and offered to the market with a tenant in residence and an ongoing tenancy agreement, making it a seamless addition for investors seeking a quality, income-producing asset.
Step inside to discover a practical layout designed for modern living, starting with a spacious lounge with a fixed staircase rising to the first floor accommodation, then through to a handy ground floor cloakroom for guests and a well-appointed kitchen.
Upstairs, both bedrooms benefit from built-in wardrobe storage, maximising space and ensuring a clutter-free environment, while the family bathroom offers everything you need for comfortable daily routines.
With its neutral décor, this home is ready to continue providing a reliable rental return.
The property also comes with an allocated off-road parking space to the front, so you’ll never have to worry about parking after a long day.
Step outside to find a fully enclosed, level rear garden offering a safe spot for children or pets to play, or for those who prefer low-maintenance living, it can easily be kept neat and tidy.
The location is a real bonus too, putting you within easy reach of Brackla’s excellent local amenities, schools, and transport links.
With everything you need on your doorstep and a strong local rental market, this property is an ideal choice for investors looking to expand their portfolio.
Lounge (3.77m x 3.76m) The property is entered via a composite and glazed panel door into a spacious front lounge, with an open plan staircase rising to the first floor accommodation.
The room benefits from a UPVC double glazed window to the front and laminate wood flooring.
Kitchen/Diner (3.69m x 2.41m) The contemporary kitchen as been fitted with a matching range of wooden base and wall mounted units, with complementing laminated worktops.
It offers space for a fridge/freezer, space for a washer/dryer, has a stainless steel sink unit positioned below a UPVC double glazed window to the rear and an integrated electric oven with four burner gas hob.
There is a continuation of the same laminate wood flooring as the lounge and UPVC sliding patio doors to the rear give access to the garden.
Cloakroom The cloakroom has been fitted with a white two piece suite comprising; low level WC and a wall mounted wash hand basin with splashback tiling.
Bedroom One (3.79m x 2.72m) The large double bedroom to the front features a UPVC double glazed window, fitted carpet flooring and built in double wardrobe storage.
Bedroom Two (3.56m x 1.92m) The second double bedroom features a UPVC double glazed window, fitted carpet flooring and a built in storage cupboard over the bulkhead of the stairs.
Bathroom The modern bathroom has been fitted with a white three piece suite comprising; panel bath with over bath shower, pedestal wash hand basin and low level WC.
The room benefits from an obscure UPVC double glazed window to the rear, tiled walls to all wet areas and vinyl flooring.
Garden The spacious rear garden is mainly laid to grass, with a paved patio area adjacent to the property accessed via sliding patio doors.
Parking - Allocated Parking Two allocated off road parking space is located directly ahead of the property Disclaimer Disclaimer All measurements, property details and information included in this brochure are provided as a general guide only and should not be relied upon as exact or to scale.
Whilst every effort has been made to ensure accuracy, all details are approximate and intended for illustrative purposes only.
Information contained within this brochure has been supplied to us directly by the vendor or obtained from sources provided by the vendor.
We have not independently verified this information and make no guarantee as to its accuracy or completeness. These particulars do not form part of any offer or contract.
Prospective purchasers are strongly advised to carry out their own enquiries, inspections and independent verification of all information to satisfy themselves before proceeding.
Value & comps
No previous sales on record.
Returns
Set an offer; the calculator follows it.
We're still gathering serviced-accommodation data for this area.
Archie refurb estimate: a Pro feature
0.0% below asking
This is not financial or investment advice. Prop AI Deals is not authorised by the Financial Conduct Authority (FCA) to provide investment advice.
All investment calculators, property analyses, and AI-generated insights are for informational purposes only. Property investment carries risk and may result in financial loss. All calculations should be independently verified and you should consult with FCA-authorised financial advisors before making any investment decisions.
Past performance does not guarantee future results. Tax implications vary by individual circumstances.
Deal
Properties like this can earn 2–3x BTL yields when converted to HMO, with retrofit costs around £10k/room. Sign in to see the full tier, yield projection, and cost breakdown.
Commercial properties like this can earn 30-50% higher yields when converted to residential under Class MA / Q / P / PA, with prior approval costing ~GBP 96/unit. Sign in to see the recommended route, yield uplift, and cost breakdown.
BRRR-suited properties can recycle 80-100% of investor capital on refi, leaving a high-yielding rental with most of the money out. Sign in to see the refurb cost stack, ARV projection, and refinance maths.
Detached + large garden = sub-division play. Pro tier unlocks the tier badge, plot size, uplift estimate, and regional land benchmark.
Short-lease flats trade at deep discount, but extending under the 1993 Act often costs far less than the discount. Pro tier unlocks the tier badge, premium breakdown, long-lease ARV and arbitrage maths.
See projected short-stay revenue vs a vanilla BTL for this property.
See real sub-let margins (HMO room rates & SA nightly rates) vs the landlord rent.
Area
Agent & docs
FAQ
About 14, Longacres, Bridgend
Explore nearby