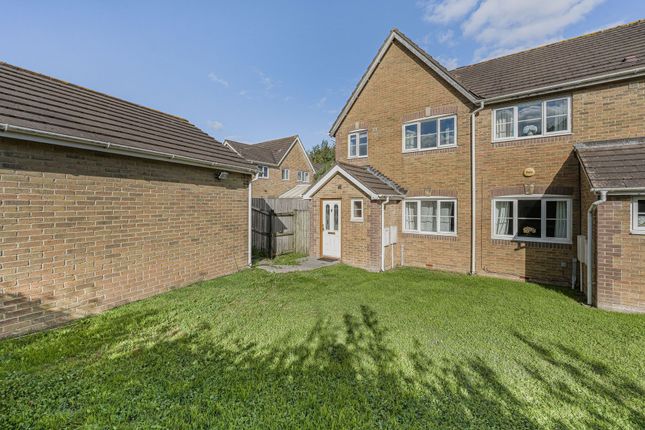
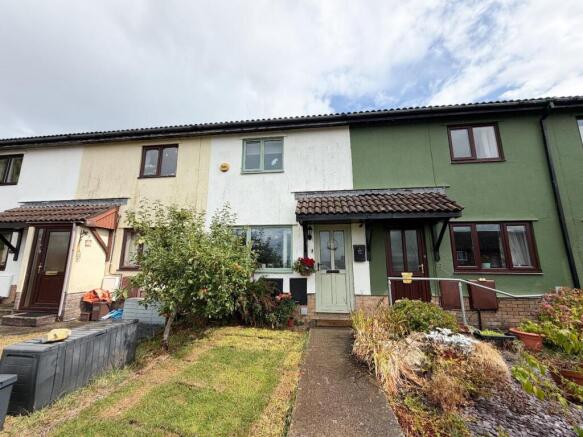
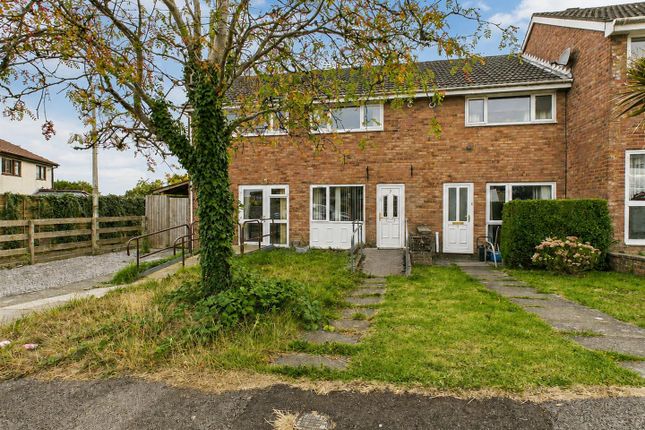
2-bedroom terraced house · CF31 2JJ
Sold STCListed 121 days
Opportunity summary
See Archie’s verdict, returns by strategy and what to check before viewing.
About
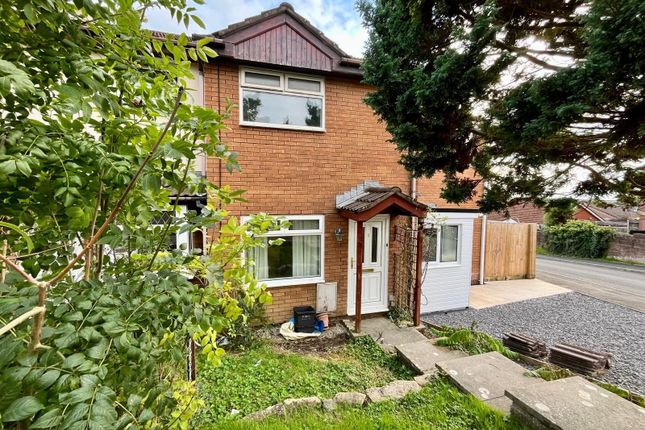
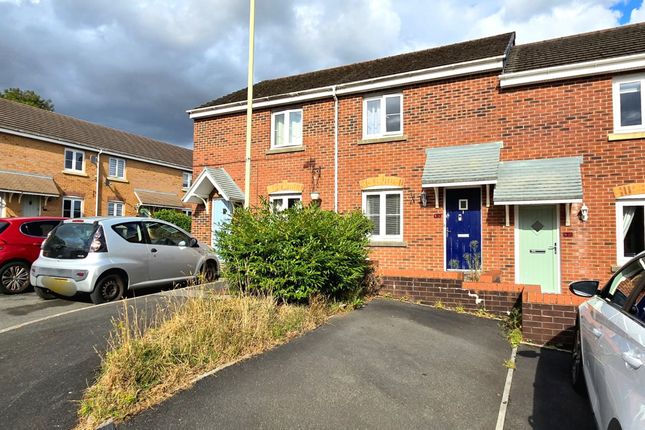
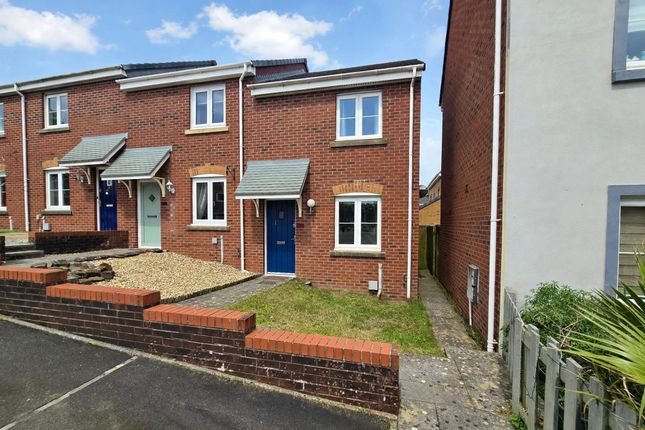
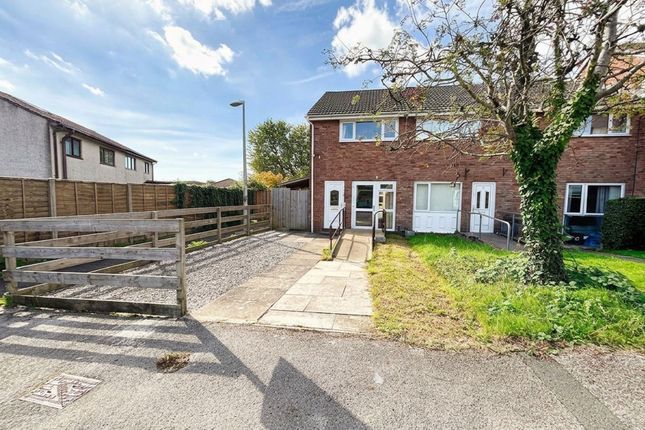
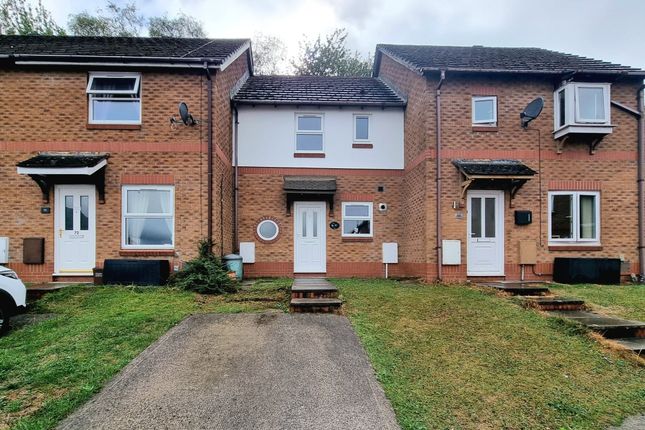
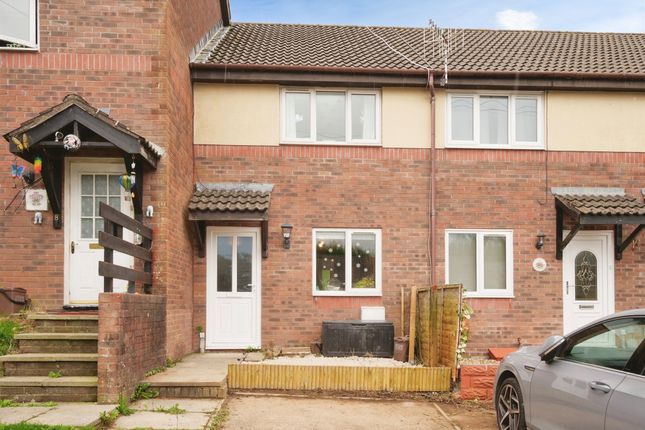
Introducing this well presented and immaculately maintained two bedroom mid-terraced house, positioned on a quiet cul-de-sac within a sought-after area of Brackla.
The property is offered to the market for the first time since its construction, with no ongoing chain.
The property showcases a generally modern aesthetic throughout, featuring UPVC double glazing for energy efficiency and a contemporary fitted kitchen and shower room.
Stepping through a modern composite and glazed panel door, you are greeted by a spacious living/dining area that is thoughtfully laid out for comfortable family time or entertaining guests, followed by contemporary fitted kitchen that is both stylish and practical.
To the first floor, both bedrooms are generously sized and benefit from built-in storage, ensuring clutter-free living and maximising useable space.
The recently updated shower room provides a fresh, modern feel maximising the space on offer.
The home further offers a generous driveway to the front, providing convenient off-road parking for residents and visitors alike and a beautifully landscaped rear garden.
This property represents an excellent opportunity for first time buyers seeking a ready-to-move-into home, as well as buy to let investors looking to expand their portfolio in a thriving location.
The house benefits from a modern electric storage heater to the entrance hallway and a gas fire in the lounge, both supporting efficient heating for the home.
Residents of Brackla enjoy a peaceful neighbourhood atmosphere, with a wealth of nearby amenities including reputable schools, local shops, and regular public transport links providing easy access to the wider area.
EPC Rating: D Hallway The property is entered via a modern composite and glazed panel door into an entrance hallway, with fitted carpet flooring continuing onto the fixed staircase rising to the first floor accommodation and a doorway to the left hand side leading into the lounge/diner.
Lounge/Diner 3.6m x 5.54m The bright and spacious lounge/diner benefits from fitted carpet flooring throughout, with a UPVC double glazed window to the front, a feature gas fireplace to one wall, a useful under stair recessed area and a doorway to the rear giving an access to kitchen.
Kitchen 3.6m x 2.08m The well appointed kitchen has been fitted with a matching range of shaker style base, larder and wall mounted units, with a complimenting laminated worksurface over.
It offers a free standing cooker with four burner hob, a composite sink unit positioned below a UPVC double glazed window, full height larder units to one wall and provides space for a free standing fridge/freezer.
There is splash back tiling surrounding the worksurfaces, cushioned vinyl flooring and a UPVC obscured glazed panel door to the rear.
Bedroom One 3.6m x 3.69m The spacious double bedroom is located to the front of the property and features fitted carpet flooring, a large UPVC double glazed window to the front and a built in double wardrobe accessed via full sliding doors.
Bedroom Two 2.06m x 3.38m The well proportioned second bedroom is located to the rear of the property.
The bedroom benefits from fitted carpet flooring, a UPVC double glazed window to to the rear and a built in airing storage cupboard accessed via louver style double doors.
Shower Room 1.44m x 2.42m The contemporary fitted shower room has been fitted with a matching white three piece suite comprising; vanity wash hand basin with cupboard storage below, fully enclosed double shower cubicle with an electric powered shower fitted and a low level WC with built in hidden cistern.
There is splashback tiling above the sink unit, full wall panelling within the shower cubicle, cushioned vinyl flooring, wall mounted vanity mirror and a UPVC obscure glazed window to the rear.
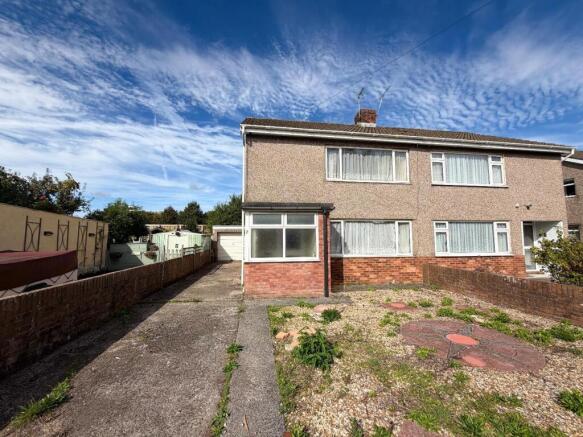
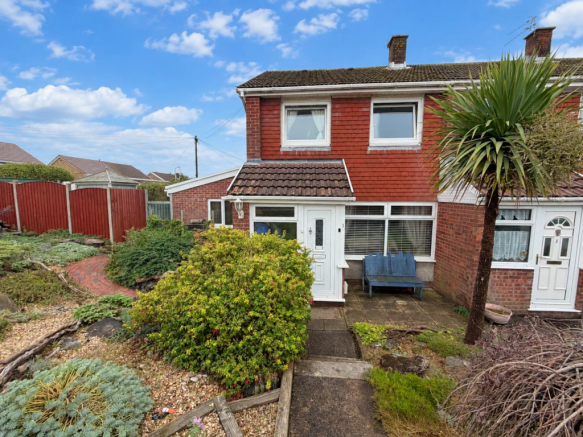
Front Garden The frontage of the property is mainly laid to a driveway, with mature boundary trees to one side and a paved pathway leading from the curb side to the main front door.
Below the front window there is small level area laid to ornate sandstone chippings, ideal for positioning a store shed/recycling shed.
Rear Garden The beautifully presented, enclosed tiered garden offers a generous resin laid patio area, with resin steps leading to the gently sloped lawned garden, offering an abundance of mature plants and flower boarders.
To the rear, the garden levels off and offers a hardstanding area, ideal for position a large store shed.
Disclaimer Disclaimer All measurements, property details and information included in this brochure are provided as a general guide only and should not be relied upon as exact or to scale.
Whilst every effort has been made to ensure accuracy, all details are approximate and intended for illustrative purposes only.
Information contained within this brochure has been supplied to us directly by the vendor or obtained from sources provided by the vendor.
We have not independently verified this information and make no guarantee as to its accuracy or completeness. These particulars do not form part of any offer or contract.
Prospective purchasers are strongly advised to carry out their own enquiries, inspections and independent verification of all information to satisfy themselves before proceeding.
Value & comps
No previous sales on record.
Returns
Set an offer; the calculator follows it.
We're still gathering serviced-accommodation data for this area.
Archie refurb estimate: a Pro feature
0.0% below asking
This is not financial or investment advice. Prop AI Deals is not authorised by the Financial Conduct Authority (FCA) to provide investment advice.
All investment calculators, property analyses, and AI-generated insights are for informational purposes only. Property investment carries risk and may result in financial loss. All calculations should be independently verified and you should consult with FCA-authorised financial advisors before making any investment decisions.
Past performance does not guarantee future results. Tax implications vary by individual circumstances.
Deal
Properties like this can earn 2–3x BTL yields when converted to HMO, with retrofit costs around £10k/room. Sign in to see the full tier, yield projection, and cost breakdown.
Commercial properties like this can earn 30-50% higher yields when converted to residential under Class MA / Q / P / PA, with prior approval costing ~GBP 96/unit. Sign in to see the recommended route, yield uplift, and cost breakdown.
BRRR-suited properties can recycle 80-100% of investor capital on refi, leaving a high-yielding rental with most of the money out. Sign in to see the refurb cost stack, ARV projection, and refinance maths.
Detached + large garden = sub-division play. Pro tier unlocks the tier badge, plot size, uplift estimate, and regional land benchmark.
Short-lease flats trade at deep discount, but extending under the 1993 Act often costs far less than the discount. Pro tier unlocks the tier badge, premium breakdown, long-lease ARV and arbitrage maths.
See projected short-stay revenue vs a vanilla BTL for this property.
See real sub-let margins (HMO room rates & SA nightly rates) vs the landlord rent.
Area
Agent & docs

FAQ
About The Chase, Brackla, CF31
Explore nearby