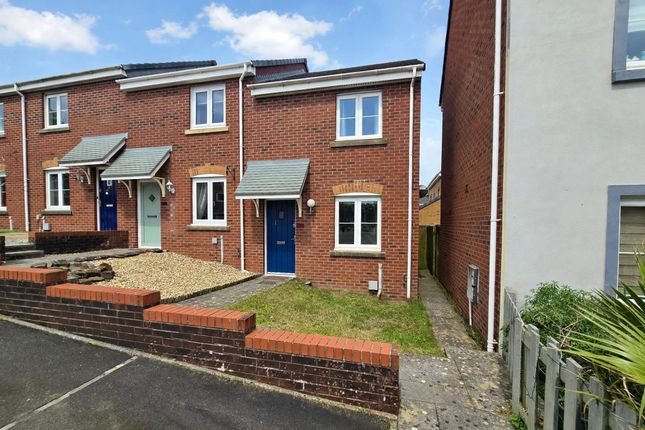
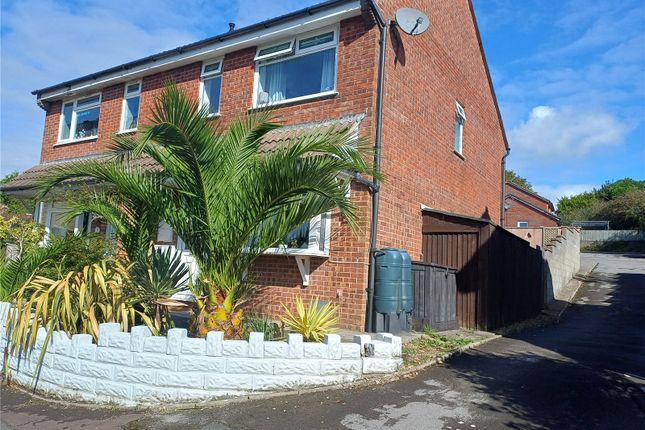
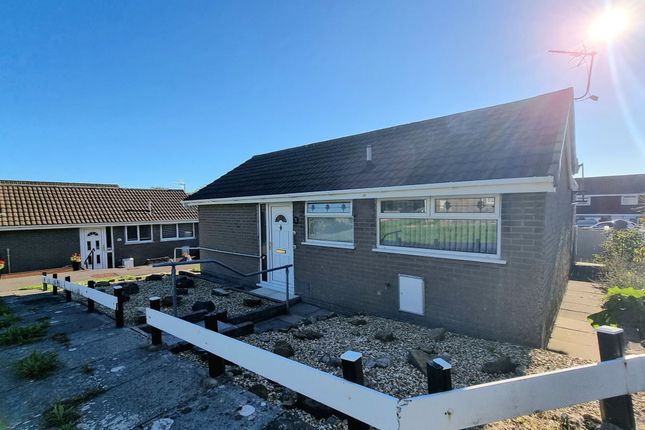
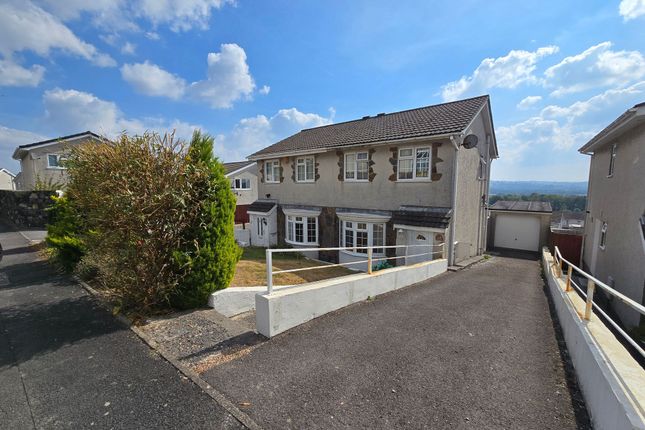
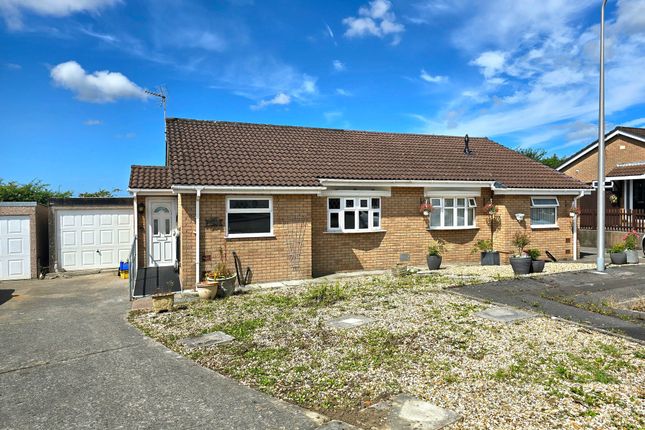
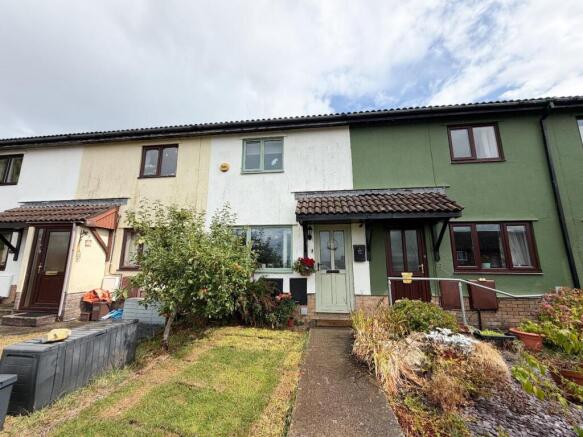
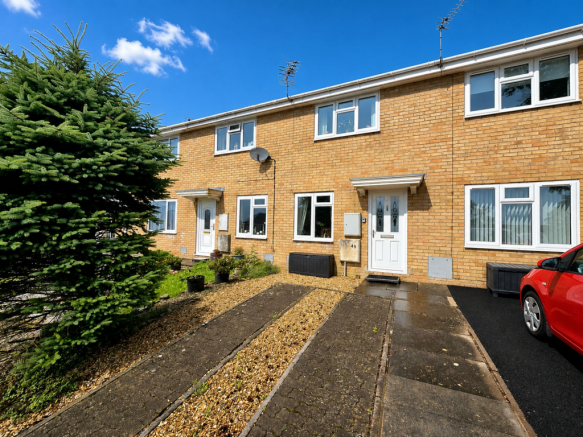
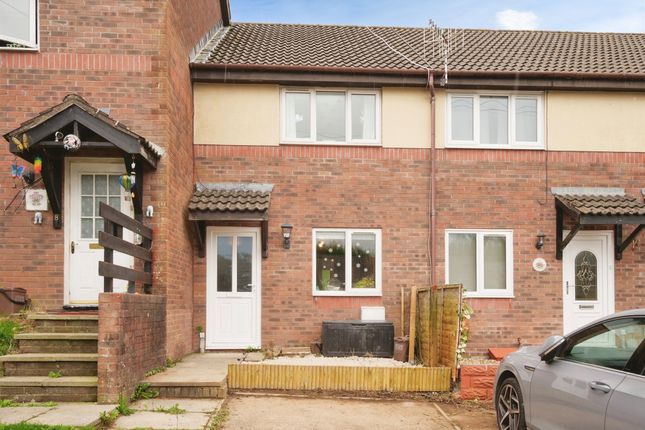
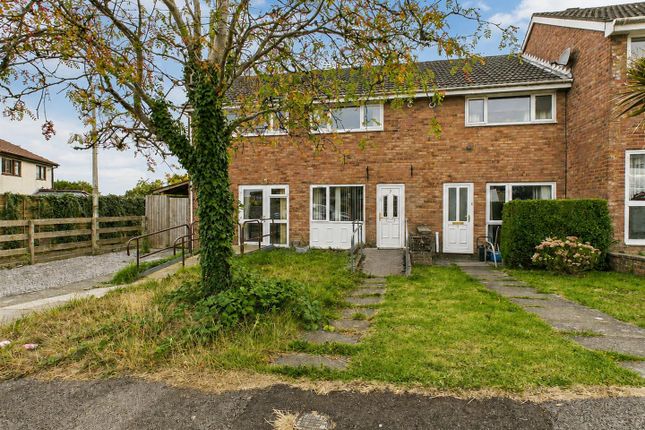
2-bedroom terraced house · CF31 2BH
Sold STCListed 103 days
Opportunity summary
See Archie’s verdict, returns by strategy and what to check before viewing.
About
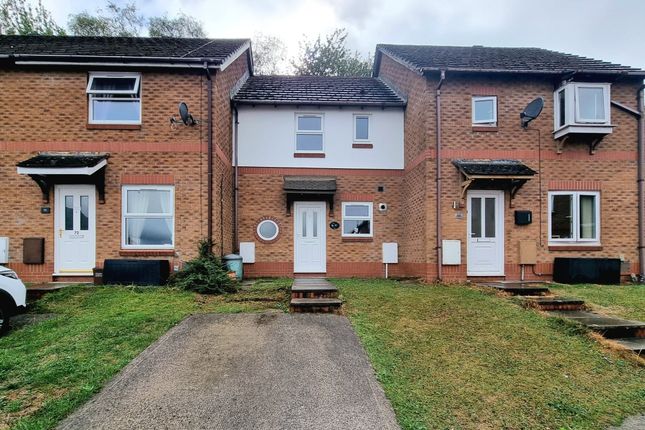
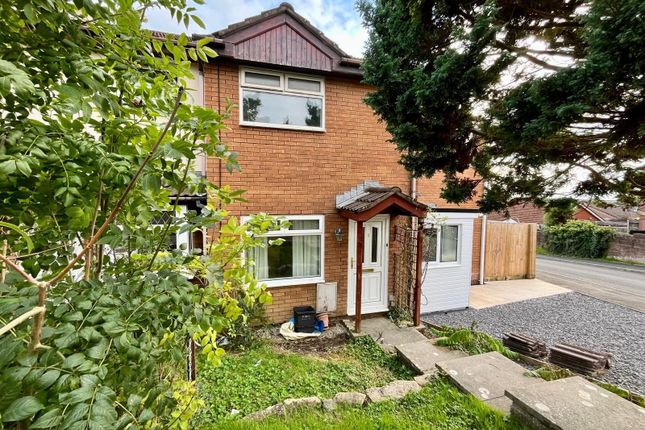
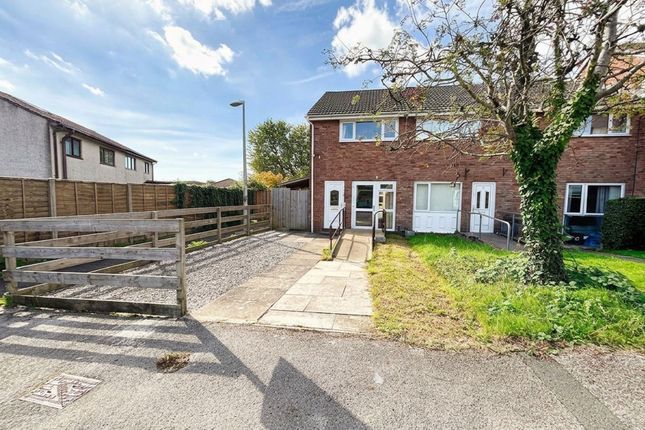
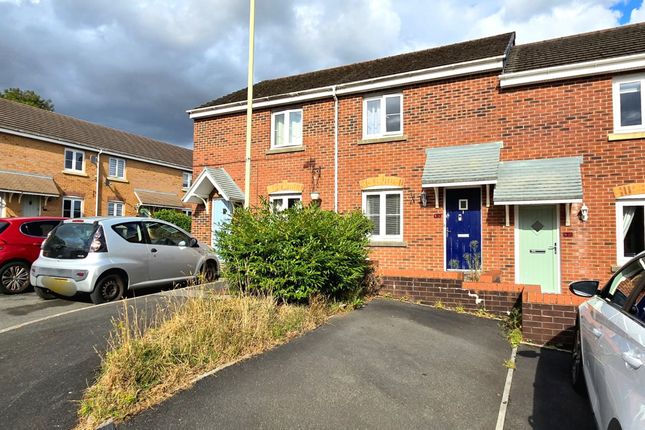
Presenting this beautifully renovated two-bedroom end of terrace house, a true showcase of contemporary design and thoughtful craftsmanship, ideally positioned for those seeking effortless modern living.
Step inside to discover a welcoming lounge to the front, bathed in natural light and offering a versatile space for relaxation or entertaining guests.
The heart of the home is a stunning kitchen, beautifully finished with sleek cabinetry, integral appliances, and quality work surfaces, providing an inspiring environment for culinary pursuits.
Upstairs, two well-proportioned bedrooms await, each with a serene atmosphere and ample space for restful nights and personalised furnishings.
The recently renovated bathroom features elegant fixtures and a sophisticated finish, creating a tranquil retreat for daily routines.
Throughout the property, attention to detail is evident, with smooth plastered ceilings, stylish new internal doors, and a reliable combi boiler ensuring warmth and efficiency.
Every element has been carefully considered to blend comfort, functionality, and aesthetic appeal.
Situated within easy reach of M4 access, reputable local schools, and a wealth of amenities, this home is perfectly placed for both commuters and families.
The surrounding area offers a vibrant community atmosphere, with convenient shopping, dining, and leisure options all nearby.
Early viewing is highly recommended to fully appreciate the exceptional quality and lifestyle on offer, and a 360 tour is available to explore this remarkable home at your convenience.
ENTRANCE Enter via UPVC door into the hallway, plain walls, plain ceiling, tiled flooring, radiator and access to the staircase and ground floor rooms.
LOUNGE/DINER UPVC double glazed window to front apsect, plain walls and plain ceiling, radiator, carpet flooring.
KITCHEN UPVC double glazed window and door to rear aspect, Beautiful kitchen with a Range of wall and base units with complimentary worktop, composite sink with mixer tap, electric hob with electric oven and extractor hood over, integrated fridge/freezer, space for a washing machine, radiator, plain and tile walls, plain ceiling and tile flooring.
LANDING Plain walls, plain ceiling, carpet flooring and access to the first floor rooms. BEDROOM ONE UPVC double glazed window, plain walls, plain ceiling, radiator and carpet flooring.
BEDROOM TWO UPVC double glazed window, plain walls, plain ceiling, radiator and carpet flooring.
BATHROOM UPVC double glazed window, Renovated bathroom with a Three piece suite comprises bath with shower over, plain and tile walls, plain ceiling, vanity unit wash hand basin/wc, vinyl flooring and towel radiator.
Garden Generous garden with wall and fence boundary, beautiful garden over three tiers with the first tier hosting a expansive paved patio which is perfect for outdoor dining or relaxing with friends, there are steps leading down to two further tiered lawns, perfect for relaxing or families.
Parking - Driveway Drive and laid to lawn with mature small hedge boundary.
Disclaimer Disclaimer All measurements, property details and information included in this brochure are provided as a general guide only and should not be relied upon as exact or to scale.
Whilst every effort has been made to ensure accuracy, all details are approximate and intended for illustrative purposes only.
Information contained within this brochure has been supplied to us directly by the vendor or obtained from sources provided by the vendor.
We have not independently verified this information and make no guarantee as to its accuracy or completeness. These particulars do not form part of any offer or contract.
Prospective purchasers are strongly advised to carry out their own enquiries, inspections and independent verification of all information to satisfy themselves before proceeding.
Value & comps
No previous sales on record.
Returns
Set an offer; the calculator follows it.
We're still gathering serviced-accommodation data for this area.
Archie refurb estimate: a Pro feature
0.0% below asking
This is not financial or investment advice. Prop AI Deals is not authorised by the Financial Conduct Authority (FCA) to provide investment advice.
All investment calculators, property analyses, and AI-generated insights are for informational purposes only. Property investment carries risk and may result in financial loss. All calculations should be independently verified and you should consult with FCA-authorised financial advisors before making any investment decisions.
Past performance does not guarantee future results. Tax implications vary by individual circumstances.
Deal
Properties like this can earn 2–3x BTL yields when converted to HMO, with retrofit costs around £10k/room. Sign in to see the full tier, yield projection, and cost breakdown.
Commercial properties like this can earn 30-50% higher yields when converted to residential under Class MA / Q / P / PA, with prior approval costing ~GBP 96/unit. Sign in to see the recommended route, yield uplift, and cost breakdown.
BRRR-suited properties can recycle 80-100% of investor capital on refi, leaving a high-yielding rental with most of the money out. Sign in to see the refurb cost stack, ARV projection, and refinance maths.
Detached + large garden = sub-division play. Pro tier unlocks the tier badge, plot size, uplift estimate, and regional land benchmark.
Short-lease flats trade at deep discount, but extending under the 1993 Act often costs far less than the discount. Pro tier unlocks the tier badge, premium breakdown, long-lease ARV and arbitrage maths.
See projected short-stay revenue vs a vanilla BTL for this property.
See real sub-let margins (HMO room rates & SA nightly rates) vs the landlord rent.
Area
Agent & docs

FAQ
About Oak Tree Court, Brackla, CF31
Explore nearby