3-bedroom house · HU15 2EU
Listing removedListed 187 days
Opportunity summary
See Archie’s verdict, returns by strategy and what to check before viewing.
About
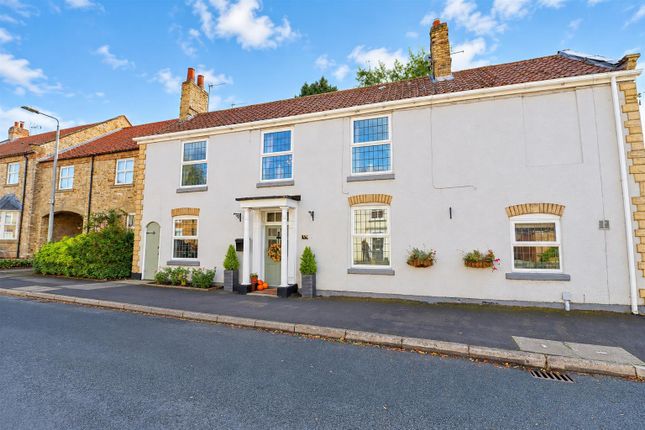
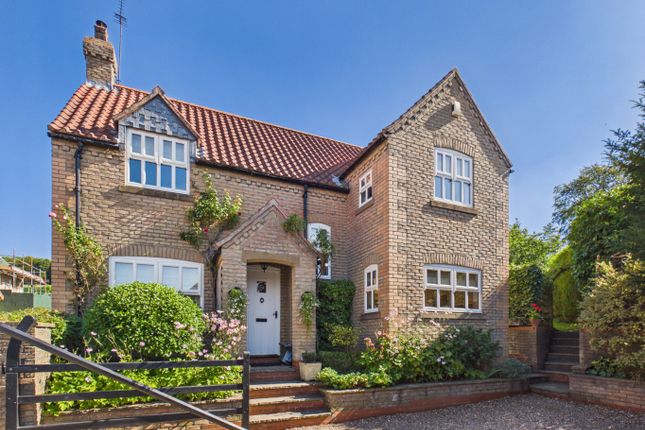
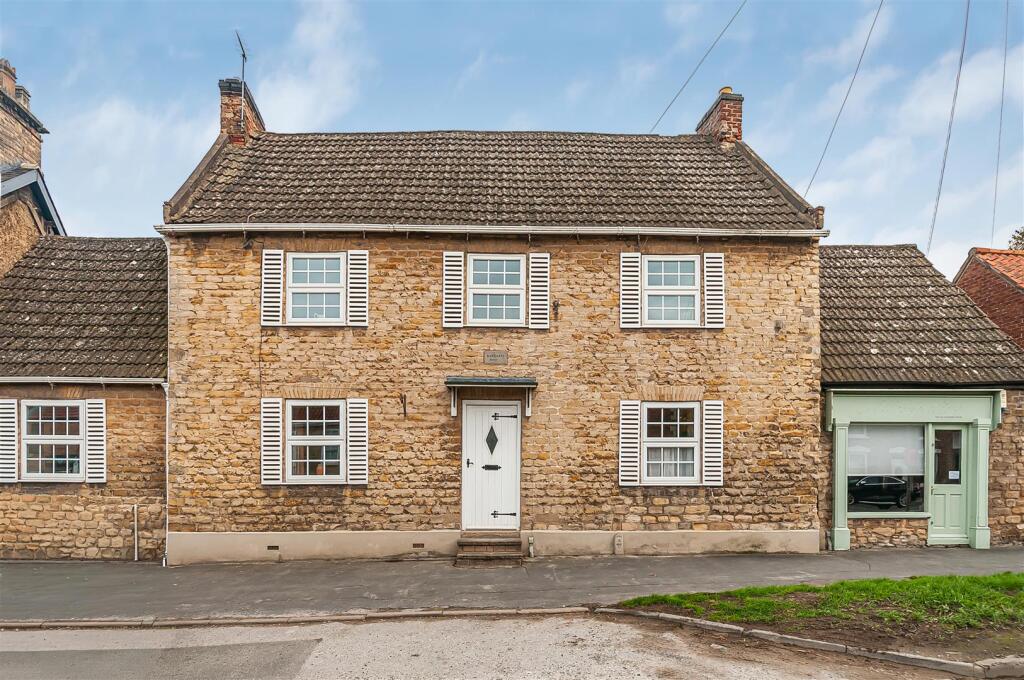
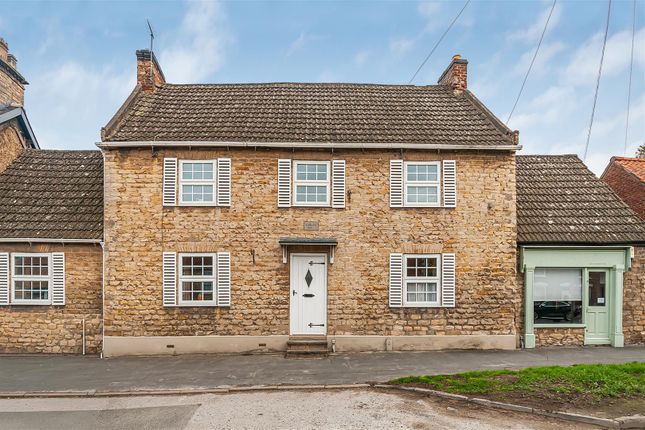
Positioned in the prestigious village of South Cave, adjacent to the historic Cave Castle, this charming 'grade II listed building' offers a unique blend of traditional character and modern living.
Built circa 1763, this delightful property spans an impressive 2,336 square feet, providing ample space for families or those seeking a serene retreat.
The property features three well-proportioned bedrooms, each offering a comfortable and inviting atmosphere.
The traditional architecture is complemented by a beautifully maintained interior, which retains many original features, adding to its charm and appeal.
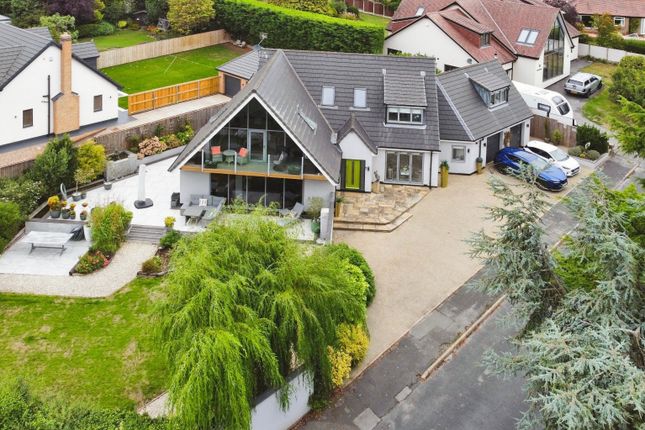
One of the standout features of this property is the generously sized garden, which boasts an extensive variety of foliage and shrubbery.
This outdoor space is perfect for gardening enthusiasts or those who simply wish to enjoy the tranquillity of nature.
It provides an ideal setting for family gatherings, summer barbecues, or quiet evenings spent under the stars.
Living in South Cave means you will be part of a vibrant community, with local amenities and picturesque surroundings.
The village offers a peaceful lifestyle while still being conveniently located for access to nearby towns and cities.
This property is a rare find, combining historical significance with modern comforts in a sought-after location.
Whether you are looking to make it your family home or a tranquil retreat, this house is sure to impress.
Accommodation Comprises: Ground Floor Main Entrance Via an imposing original feature timber door leading into... Entrance Hall Stairs off leading to left annexe, ceiling light. Understairs storage.
Lounge/Drawing Room (7.38 x 4.34 (24'2" x 14'2")) A beautiful character filled room, spacious with a feature 'inglenook' fireplace housing a gas log burner.
Dual aspect sash windows with window seats, picture rail, ceiling light. Two built in storage cupboards, radiator. Glazed French doors leading into...
Sun Room/Orangery (3.57m x 3.71m (11'8" x 12'2")) Original stone walls embraced into the structure of this stunning light & airy space.
Tiled floor, radiator and french doors leading out to the picturesque rear garden.
Dining Room/Sitting Room (4.23m x 4.31 (13'10" x 14'1")) Spacious room comprising original feature fireplace, ornate decorative recess shelving with storage beneath.
Sash windows to front & rear elevation, radiator, ceiling light. Door off into...
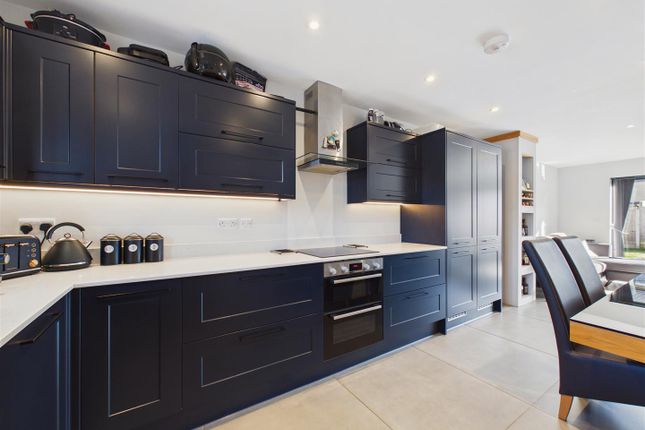
Country Kitchen (4.63m x 3.35m (15'2" x 10'11")) This country style fitted kitchen comprises a vast range of base, wall, floor and drawer units with complimentary work surfaces, induction hob with extractor over and built in electric double oven/grill.
One and half bowl sink unit and drainer with mix tap, space for fridge freezer/dishwasher.
Original feature oak beamed ceiling, laminate flooring - tiled to splash-backs, window to rear granting generous light- rear exit door off to garden.
Utility/Cloaks (3.81m x 1.81m (12'5" x 5'11")) Newly installed suite incorporating WC, housed with sink unit and mixer tap.
Complimentary worktop, window to rear view, wall mounted units to either side of the window, space for washer beneath. Tiled to surrounds, laminate flooring, comprising feature heated towel rail.
Lobby /Scullery (Off Kitchen) With radiator, and ceiling light. Office (1.49m x 2.19m (4'10" x 7'2")) Versatile space featuring window to overlooking the rear garden.
Radiator, ceiling spot lights, wooden flooring. First Floor Split-Level Landing Floating airing cupboard for storage over the stairs.
Master Bedroom (5.18m x 3.6m (16'11" x 11'9")) Large double room with sash window to the rear elevation, and radiator beneath. Built in dressing room/storage with ventilation.
En-Suite Bathroom (3.33m x 3.54m (10'11" x 11'7")) Suite with sash window to rear garden views, allowing optimal light. Comprising: Panel bath, pedestal wash hand basin, low flush WC.
Shower enclosure fully tiled with glazed doors, modern waterfall shower head and hand held shower attachment. Olde school chrome ladder radiator incorporating heated towel rail.
Galleried Landing A light space with beautiful views from the window seats facing the front elevation., ceiling lights and radiator.
Bedroom Two (4.27m x 4.32m (14'0" x 14'2")) Double room, sash window to front elevation with radiator beneath. Double storage cupboards providing ample space, original feature fireplace, dado rail.
Ceiling light. Bedroom Three (3.66m x 2.9m (12'0" x 9'6")) Double room with original feature fireplace, convenient accessible storage to one side, sash window to rear elevation, radiator beneath.
Steps up to large dressing room housing a wall mounted boiler and radiator.
Family Bathroom (2.68m x 2.72m (8'9" x 8'11")) Large three quarter tiled family bathroom featuring: Panelled bath, low flush WC, shower enclosure with glazed door and mains fed shower, wall mounted sink unit, sash window to front elevation, heated towel radiator, ceiling recess spotlights, loft access.
Outside (Front & Rear) Established, stunning rear garden with a vast manicured lawn, a host of mature fruit trees to include pear, plum, apple and fig.
A variety of mature trees with a paved seating area and ornate feature wall dividing the second section of the garden which extends beyond.
A feature arched Pergola, further apple trees, pear and plum trees. Raised area with further seating, timber boundary fencing and boundary walls.
Additional elevated section of the garden, housing rhubarb and gooseberry bushes. Paved patio with flowers and shrubs.
Hard to describe an area so beautiful, viewing is essential to truly appreciate this labour of love!
To the front of the property are raised brick flower beds with a colourful array of plants & flowers and shrubbery, access via the side leads to a brick built double garage with power and light and personnel door.
Block paved driveway provides parking for multiple vehicles.
Additional Information Built in 1763 *Broadband For broadband coverage, prospective occupants are advised to check the Ofcom website: *Mobile For mobile coverage, prospective occupants are advised to check the Ofcom website: *Referral Fees We may receive a commission, payment fee or other reward or other benefit (known as a Referral Fee) from ancillary service providers for recommending their services to you.
Details can be found on our website. We believe the tenure of the property to be Freehold. Services Mains gas, electricity, water and drainage are connected.
Appliances None of the appliances have been tested by the agent. Split Level Landing
Value & comps
No previous sales on record.
Returns
Set an offer; the calculator follows it.
We're still gathering serviced-accommodation data for this area.
Archie refurb estimate: a Pro feature
0.0% below asking
This is not financial or investment advice. Prop AI Deals is not authorised by the Financial Conduct Authority (FCA) to provide investment advice.
All investment calculators, property analyses, and AI-generated insights are for informational purposes only. Property investment carries risk and may result in financial loss. All calculations should be independently verified and you should consult with FCA-authorised financial advisors before making any investment decisions.
Past performance does not guarantee future results. Tax implications vary by individual circumstances.
Deal
Properties like this can earn 2–3x BTL yields when converted to HMO, with retrofit costs around £10k/room. Sign in to see the full tier, yield projection, and cost breakdown.
Commercial properties like this can earn 30-50% higher yields when converted to residential under Class MA / Q / P / PA, with prior approval costing ~GBP 96/unit. Sign in to see the recommended route, yield uplift, and cost breakdown.
BRRR-suited properties can recycle 80-100% of investor capital on refi, leaving a high-yielding rental with most of the money out. Sign in to see the refurb cost stack, ARV projection, and refinance maths.
Detached + large garden = sub-division play. Pro tier unlocks the tier badge, plot size, uplift estimate, and regional land benchmark.
Short-lease flats trade at deep discount, but extending under the 1993 Act often costs far less than the discount. Pro tier unlocks the tier badge, premium breakdown, long-lease ARV and arbitrage maths.
See projected short-stay revenue vs a vanilla BTL for this property.
See real sub-let margins (HMO room rates & SA nightly rates) vs the landlord rent.
Area
Agent & docs
FAQ
About 6, Church Hill, Brough
Explore nearby