We've tightened what earns a Pursue. A home now needs a published valuation, a strategy that still makes money after real running costs and lender stress tests, and no listing problems that would stop a mortgage. You'll see fewer Pursues, and each one has been checked harder.
See how verdicts work2-bedroom detached house · IP15 5JE
For saleReduced £30k (−4.8%) on 25 OctListed 74 days
Opportunity summary
See Archie’s verdict, returns by strategy and what to check before viewing.
About
A pleasantly presented and spacious two-bedroom detached house with a generous mature garden, ample off-road parking and garage, conveniently situated close to local shops and amenities and within walking distance of Aldeburgh town centre and the seafront.
28 Saxmundham Road is a pleasantly presented and spacious detached house offering approximately 1,309 sq ft (121.6 sq m) of accommodation.
The property benefits from a recently installed air source heat pump system and combines generously proportioned living accommodation with two double bedrooms, an attached garage, useful workshop/store and a particularly attractive mature rear garden.
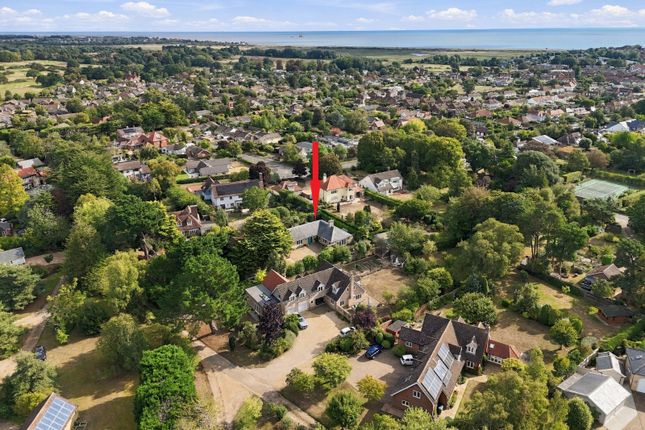
The property is set back from Saxmundham Road behind established planting, with a generous gravelled driveway providing ample off-road parking.
Accommodation Comprises: A stable-style front door opens into the: Entrance Hall With staircase rising to the first floor and doors leading to the principal ground-floor accommodation.
Cloakroom Fitted with WC and wash basin.
Kitchen / Breakfast Room 16'1" x 13'1" (4.90m x 4.00m) A spacious kitchen/breakfast room fitted with a range of wall and base units with work surfaces over, incorporating a sink and drainer.
There is space for a range of appliances together with ample room for a breakfast/dining table. A large window provides good natural light.
Sitting Room 22'5" x 12'7" (6.83m x 3.84m) A particularly generous reception room extending across the rear of the house.
A brick fireplace incorporating a wood-burning stove provides an attractive focal point, while the proportions of the room provide ample space for both sitting and dining furniture.
Windows overlook the rear garden and a door leads through to the conservatory.
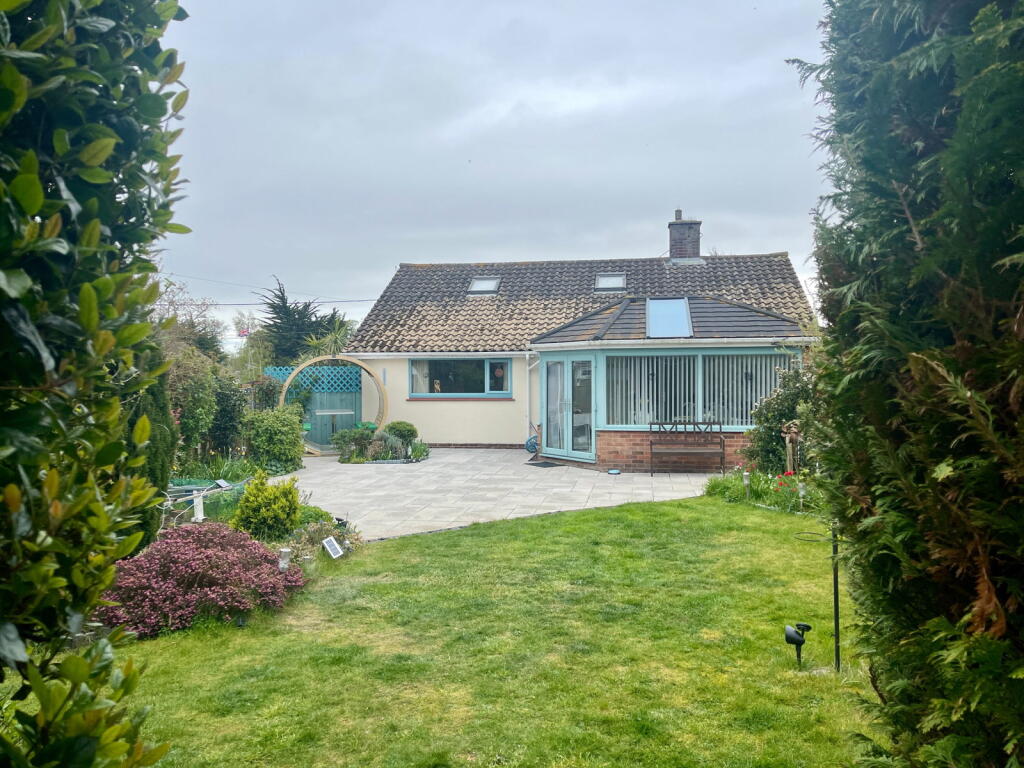
Conservatory 12'6" x 12'0" (3.81m x 3.66m) A light-filled addition to the accommodation, enjoying an attractive outlook over the rear garden.
Glazed on three sides with double doors opening directly onto the paved terrace, providing an excellent connection between the house and garden.
First Floor Bedroom One 12'2" x 12'0" (3.71m x 3.66m) A well-proportioned double bedroom with fitted wardrobe/storage and a window providing good natural light.
Bedroom Two 12'0" x 9'0" (3.66m x 2.74m) A further double bedroom with fitted wardrobe/storage and window overlooking the garden.
Shower Room A particularly spacious and well-appointed shower room fitted with a large curved shower enclosure, wash basin and WC, with tiled walls and flooring and heated towel rails.
Outside The property is set back from Saxmundham Road behind mature planting, creating a good degree of privacy. A broad gravelled driveway provides ample off-road parking and access to the garage.
Garage 15'0" x 8'0" (4.57m x 2.44m) Attached to the house and accessed from the driveway.
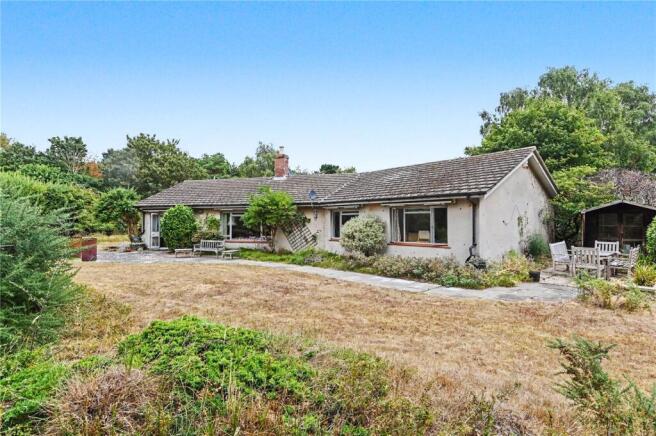
To the side of the house is a useful workshop/store outbuilding, conveniently accessible from both the front driveway and rear garden, providing additional storage and workspace.
The rear garden is a particular feature of the property and is notably generous for its location.
Immediately adjoining the house and conservatory is a substantial paved terrace, providing an excellent space for outdoor dining and entertaining.
Beyond the terrace, the garden extends principally to lawn with well-established beds and borders containing an attractive variety of mature trees, shrubs and planting.
The depth of the garden, together with the established boundaries, creates a particularly pleasant and private setting.
The property also benefits from a recently installed air source heat pump system.
About the Area The property occupies a sought-after and convenient location within walking distance of Aldeburgh town centre and the seafront, with Co-op and Tesco supermarkets both within very close proximity.
Aldeburgh is one of the most highly regarded towns on the Suffolk Heritage Coast, renowned for its connections with the composer Benjamin Britten, sailing on the Rivers Alde and Ore and its heathland golf course.
The High Street offers an excellent range of independent shops and boutiques, restaurants, cafés and galleries, together with an independent cinema.
The town is surrounded by attractive open countryside and nature reserves, with an extensive network of public footpaths providing access to the surrounding landscape and coastline.
Aldeburgh is approximately two hours by car from London. The nearest railway station is at Saxmundham, approximately seven miles away, with services via Ipswich to London Liverpool Street.
............. Tenure : Freehold Guide price: £625,000 subject to contract.
Value & comps
No previous sales on record.
Returns
Set an offer; the calculator follows it.
We're still gathering serviced-accommodation data for this area.
Archie refurb estimate: a Pro feature
0.0% below asking
This is not financial or investment advice. Prop AI Deals is not authorised by the Financial Conduct Authority (FCA) to provide investment advice.
All investment calculators, property analyses, and AI-generated insights are for informational purposes only. Property investment carries risk and may result in financial loss. All calculations should be independently verified and you should consult with FCA-authorised financial advisers before making any investment decisions.
Past performance does not guarantee future results. Tax implications vary by individual circumstances.
Deal
Properties like this can earn 2–3x BTL yields when converted to HMO, with retrofit costs around £10k/room. Sign in to see the full tier, yield projection, and cost breakdown.
Commercial properties like this can earn 30-50% higher yields when converted to residential under Class MA / Q / P / PA, with prior approval costing ~GBP 96/unit. Sign in to see the recommended route, yield uplift, and cost breakdown.
BRRR-suited properties can recycle 80-100% of investor capital on refi, leaving a high-yielding rental with most of the money out. Sign in to see the refurb cost stack, ARV projection, and refinance maths.
Detached + large garden = sub-division play. Pro tier unlocks the tier badge, plot size, uplift estimate, and regional land benchmark.
Short-lease flats trade at deep discount, but extending under the 1993 Act often costs far less than the discount. Pro tier unlocks the tier badge, premium breakdown, long-lease ARV and arbitrage maths.
See projected short-stay revenue vs a vanilla BTL for this property.
See real sub-let margins (HMO room rates & SA nightly rates) vs the landlord rent.
Area
Agent & docs

FAQ
About 28, Saxmundham Road, Aldeburgh, IP15
Explore nearby