We've tightened what earns a Pursue. A home now needs a published valuation, a strategy that still makes money after real running costs and lender stress tests, and no listing problems that would stop a mortgage. You'll see fewer Pursues, and each one has been checked harder.
See how verdicts work3-bedroom bungalow · IP13 7HH
Listing removedListed 279 days
Opportunity summary
See Archie’s verdict, returns by strategy and what to check before viewing.
About
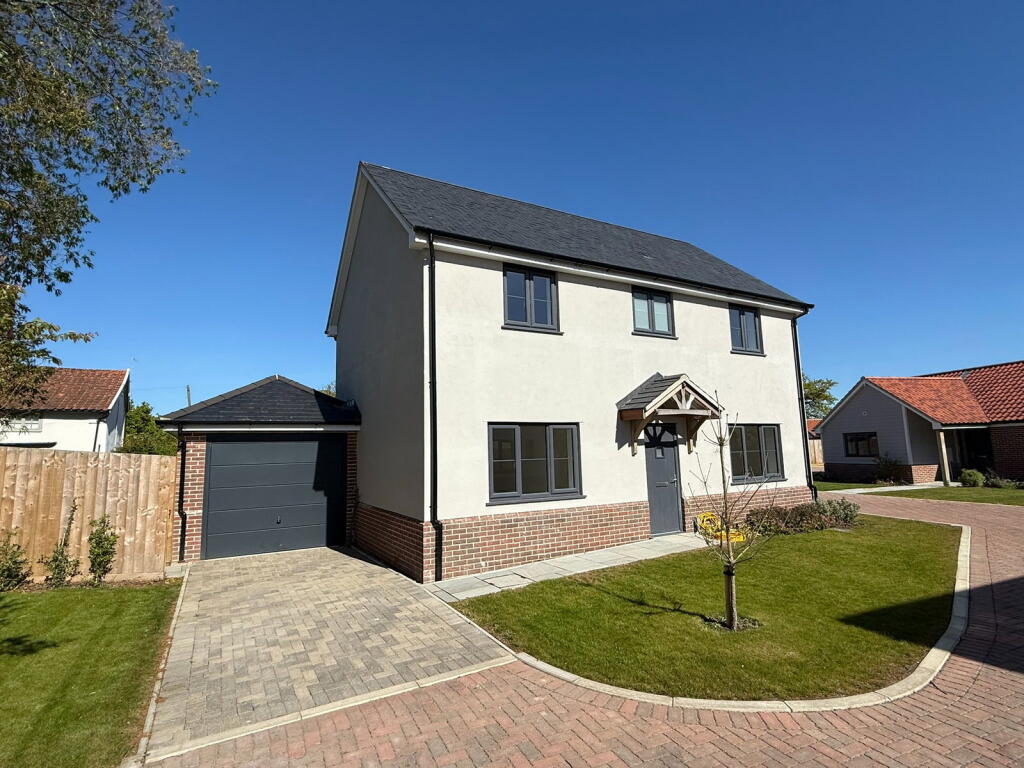
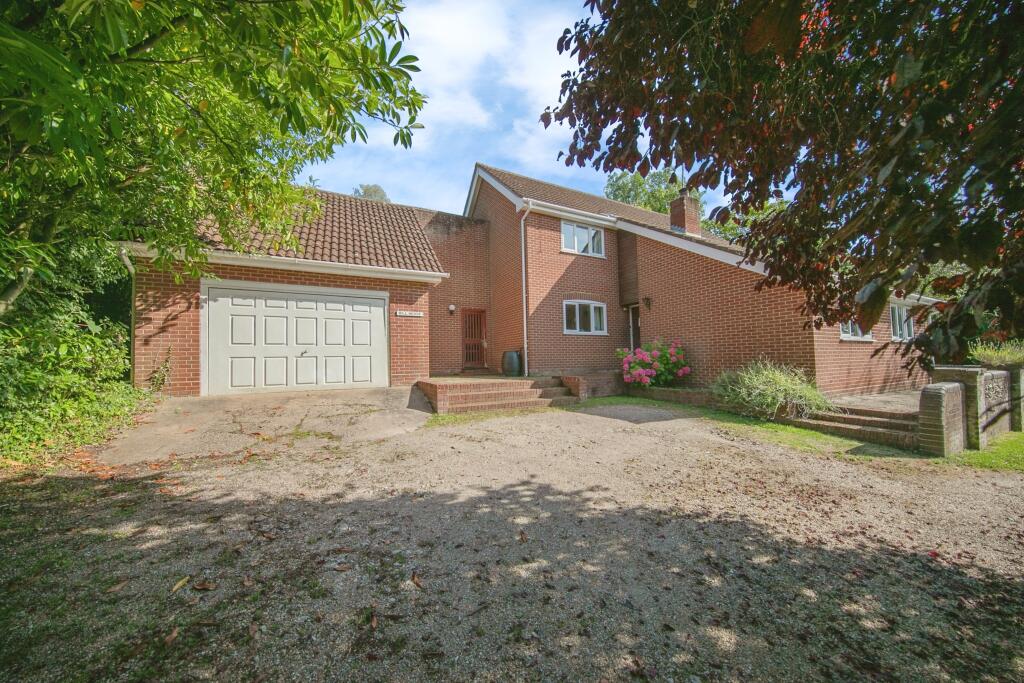
SUMMARY A superb 'A' Rated single-storey home positioned within a small, exclusive development, offers three generously sized bedrooms, two well-appointed bathrooms, and a bespoke fully fitted kitchen with high-quality appliances.
Featuring a beautifully landscaped front garden, ample parking, and garage.
DESCRIPTION Show Home Available to View This latest project, The Willows, by WSB Developments offers a mix of luxury 3 & 4 Bedroom single-storey homes built and finished with exacting attention to detail.
Each property will have an 'A' Rated energy performance, air source under floor heating with smart touch controls, solar panels and preparation for an EV charging point preparation.
Additionally, each home will feature a bespoke fitted kitchen, with quartz worktops as standard, Bosch appliances to include induction hob, oven, dishwasher and fridge/freezer and Porcelanosa tiling.
Externally, front gardens will be landscaped, and each property will have a block paved driveway and garaging providing every convenience in a beautiful private setting.
Designed to maximize the advantages of a south-west facing garden, these homes provide their owners with the comfort of an exceptional living space.
About The Developer WSB Developments is passionate about building homes people love to live in. Our approach has always been to deliver quality and comfort.
We've made a commitment to creating environmentally sensitive and sustainable developments and follow best practice principles throughout the planning, design and building stages.
Our ethos is to build properties that are architecturally individual blending both traditional and contemporary styles whilst enhancing the environments in which they are situated.
Using the best materials with focus on low maintenance and durability result in achieving A-rated credentials in all our new build homes across Norfolk and Suffolk.
Specification External Construction Quality hand-moulded Vandersanden tumbled farmhouse bricks K-Rend Polar white render Premium weatherboard cladding Bespoke clay roof tiles Garden walls (Plots 2&3) Kitchen And Utility Room Vaulted ceilings to kitchen/dining areas Large selection of individually designed quality kitchens and work surfaces All cabinet doors and drawers include soft-close mechanism Quartz worktops with upstands offered throughout Stainless steel or composite choice of sink options Fully integrated Bosch appliances including ceramic induction hob, fridge/freezer, dishwasher, oven Smart-operated ambient lighting throughout Choice of Porcelanosa floor tiles Space for washing machine and tumble dryer in Utility room Bathrooms Premium contemporary sanitary ware Vanity units throughout Full-height Porcelanosa tiling to shower areas Modern back to wall toilets with concealed cisterns, soft close seats and chrome flush plates Dual-fuel heated towel rails Shaver points Heating, Lighting & Electrical Ultrafast Fibre to the premises internet in all plots Energy efficient Mitsubishi Ecodan Air source heat pump Underfloor heating throughout Smart touch screen multi-zone heating controls Outside water taps to each property Mix of downlights, wall lights and pendants Attractive external lighting to front, rear of house and garages Lighting and electric sockets to garages Cat 6 data network points TV points to lounge, kitchen/diner and bedroom In-roof PV solar system Electric charging point preparation Electric remote operated roller garage doors Windows, Doors & Finish Double glazed flush casement windows French doors leading to patio High quality solid timber core composite front doors Oak panelled internal doors Bespoke fitted wardrobe to master bedroom Brushed chrome ironmongery throughout Garden & Boundaries Fully landscaped front gardens including planted beds, hedges and trees Block paved driveway Mix of fencing to boundaries and hedging Porcelain slabbed large sun terrace to allow seamless inside/outside modern living Warranty 10-year Structural Warranty Energy Performance Predicted A-rated Location The Village of Bedfield is set in beautiful countryside between the towns of Framlingham and Debenham.
The village has a Church, Primary School, brand new children's play area, sports field, tennis court and a Community Club.
The well-known market town of Framlingham is located less than 5 miles away and features a twelfth-century castle and church, the Market Hill, excellent variety of independent shops, supermarket, public houses and restaurants.
It is also the site of a twice-weekly market selling fresh fish, bread, fruit and vegetables.
There are several Outstanding schools in the proximity, namely independent Framlingham College, the award-winning state secondary school Thomas Mills and a primary school.
For commuters, the main railway station at nearby Diss provides direct services to London's Liverpool Street Station in just over an hour, as well as connections to Ipswich and Norwich.
The charming coastal towns of Southwold, Aldeburgh and Thorpeness are also within the immediate vicinity.
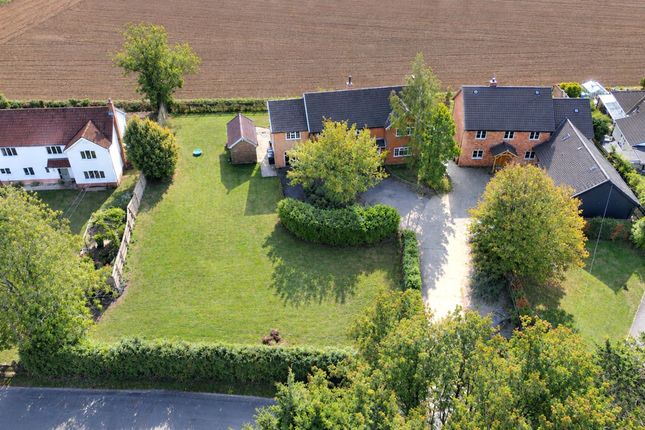
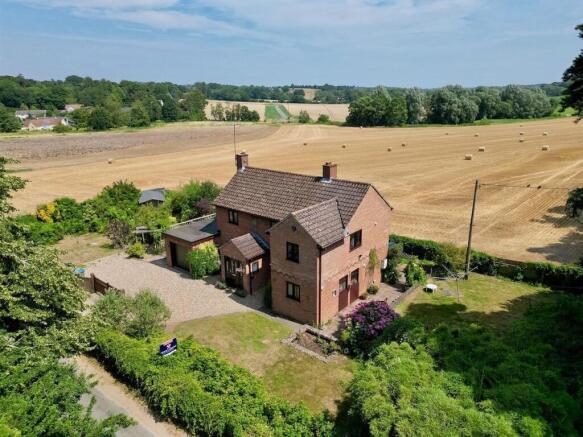
Travelling By Car ramlingham 11 Minutes Diss 21 Minutes Ipswich 28 Minutes Woodbridge 30 Minutes Bury St Edmunds 42 Minutes Thetford 45 Minutes Norwich 50 Minutes Travelling By Train From Diss Norwich 17 Minutes Ipswich 19 Minutes London Liverpool Street 1 Hour 13 Minutes Agents Note Please note that the images shown are of Plot 1, the Show Home, and other plots on the development.
1.
MONEY LAUNDERING REGULATIONS: Intending purchasers will be asked to produce identification documentation at a later stage and we would ask for your co-operation in order that there will be no delay in agreeing the sale.
2.
General: While we endeavour to make our sales particulars fair, accurate and reliable, they are only a general guide to the property and, accordingly, if there is any point which is of particular importance to you, please contact the office and we will be pleased to check the position for you, especially if you are contemplating travelling some distance to view the property.
3. The measurements indicated are supplied for guidance only and as such must be considered incorrect. 4.
Services: Please note we have not tested the services or any of the equipment or appliances in this property, accordingly we strongly advise prospective buyers to commission their own survey or service reports before finalising their offer to purchase.
5. THESE PARTICULARS ARE ISSUED IN GOOD FAITH BUT DO NOT CONSTITUTE REPRESENTATIONS OF FACT OR FORM PART OF ANY OFFER OR CONTRACT.
THE MATTERS REFERRED TO IN THESE PARTICULARS SHOULD BE INDEPENDENTLY VERIFIED BY PROSPECTIVE BUYERS OR TENANTS.
NEITHER SEQUENCE (UK) LIMITED NOR ANY OF ITS EMPLOYEES OR AGENTS HAS ANY AUTHORITY TO MAKE OR GIVE ANY REPRESENTATION OR WARRANTY WHATEVER IN RELATION TO THIS PROPERTY.
Value & comps
No previous sales on record.
Returns
Set an offer; the calculator follows it.
We're still gathering serviced-accommodation data for this area.
Archie refurb estimate: a Pro feature
0.0% below asking
This is not financial or investment advice. Prop AI Deals is not authorised by the Financial Conduct Authority (FCA) to provide investment advice.
All investment calculators, property analyses, and AI-generated insights are for informational purposes only. Property investment carries risk and may result in financial loss. All calculations should be independently verified and you should consult with FCA-authorised financial advisers before making any investment decisions.
Past performance does not guarantee future results. Tax implications vary by individual circumstances.
Deal
Properties like this can earn 2–3x BTL yields when converted to HMO, with retrofit costs around £10k/room. Sign in to see the full tier, yield projection, and cost breakdown.
Commercial properties like this can earn 30-50% higher yields when converted to residential under Class MA / Q / P / PA, with prior approval costing ~GBP 96/unit. Sign in to see the recommended route, yield uplift, and cost breakdown.
BRRR-suited properties can recycle 80-100% of investor capital on refi, leaving a high-yielding rental with most of the money out. Sign in to see the refurb cost stack, ARV projection, and refinance maths.
Detached + large garden = sub-division play. Pro tier unlocks the tier badge, plot size, uplift estimate, and regional land benchmark.
Short-lease flats trade at deep discount, but extending under the 1993 Act often costs far less than the discount. Pro tier unlocks the tier badge, premium breakdown, long-lease ARV and arbitrage maths.
See projected short-stay revenue vs a vanilla BTL for this property.
See real sub-let margins (HMO room rates & SA nightly rates) vs the landlord rent.
Area
Agent & docs
FAQ
About Willow Close, Bedfield, Woodbridge
Explore nearby