We've tightened what earns a Pursue. A home now needs a published valuation, a strategy that still makes money after real running costs and lender stress tests, and no listing problems that would stop a mortgage. You'll see fewer Pursues, and each one has been checked harder.
See how verdicts work3-bedroom semi-detached house · CF23 6QX
Sold STCListed 47 days
Opportunity summary
See Archie’s verdict, returns by strategy and what to check before viewing.
About
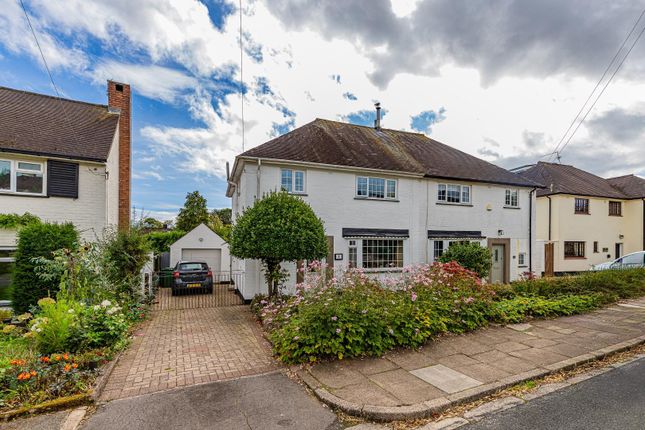
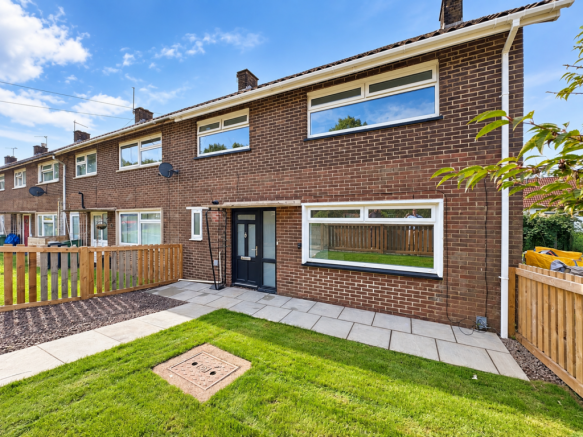
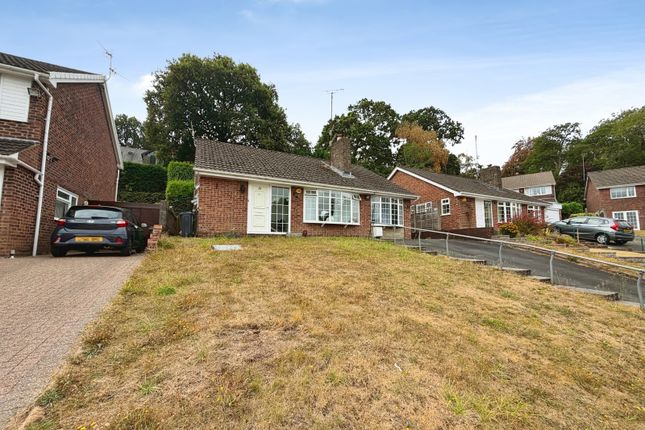
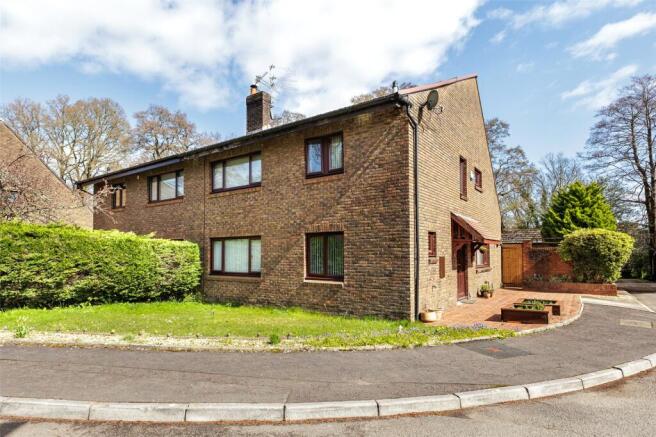
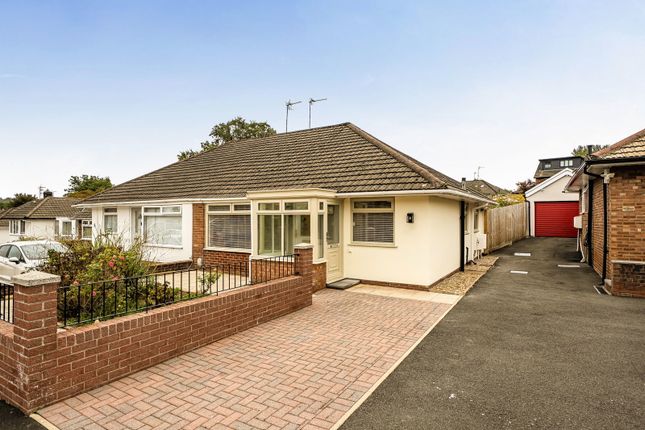
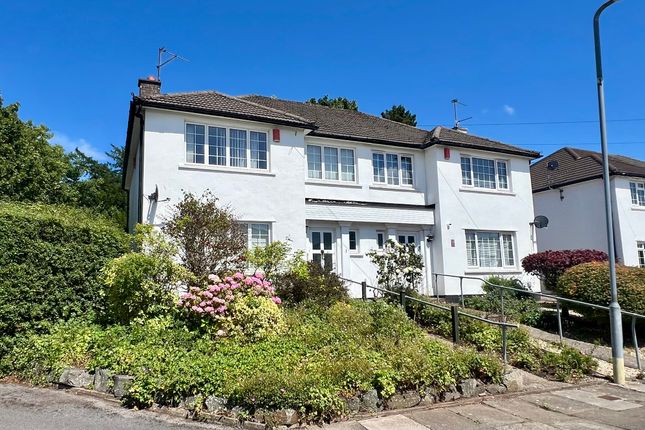
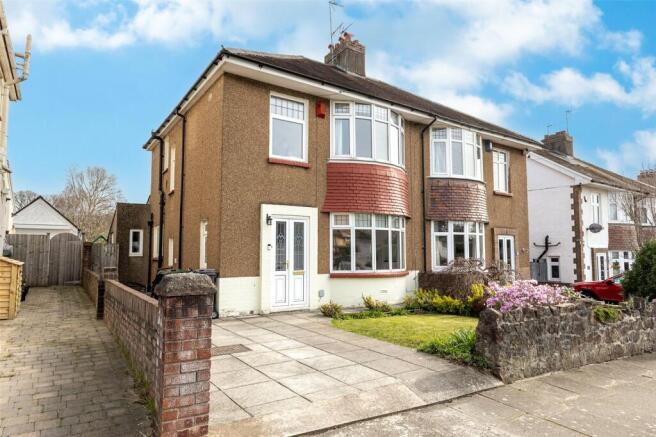
A beautifully presented and extensively extended three-bedroom semi-detached home, fully renovated to a high standard and located on a sought-after street in Cyncoed, close to the amenities of the village, walking distance of Lisvane and Llanishen Reservoirs, with excellent access to the A48/M4 and within the catchment area for Rhydypenau Primary and Cardiff High School, this turnkey property has undergone a full 12–18 month transformation including complete electrical rewire, new copper plumbing, IDEAL combi boiler, upgraded insulation, and stylish interior finishes.
The spacious accommodation features a large entrance porch, cloakroom, welcoming hallway with reclaimed parquet flooring, separate lounge with feature fireplace, impressive open-plan kitchen/dining/family room with island and integrated appliances, three bedrooms, and a luxury bathroom with rainfall shower.
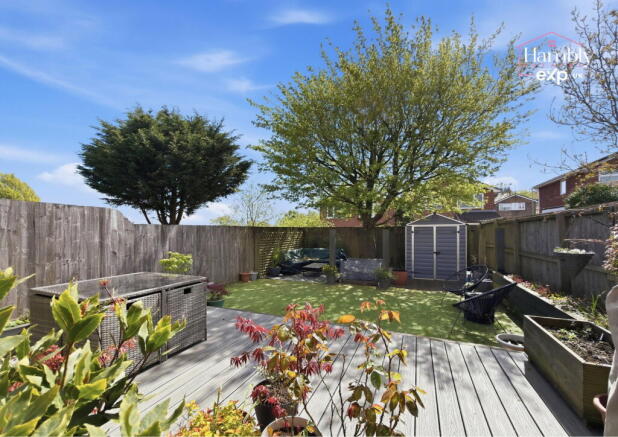
Externally, the property boasts a landscaped rear garden with limestone patio, and a keyblock driveway for multiple cars. Energy-efficient features include new double glazing, Nest thermostat.
Certificates for structural, electrical and gas works are available. EPC Rating: C Viewing strictly by prior appointment.
All statements contained in the particulars are not to be relied on as representations of fact. All representations contained in the particulars are based on details supplied by the Vendor.
Entrance Porch Entered via a new UPVC door with glazed inserts, window to side, levelled floor with quality limestone tiles, radiator.
Cloakroom Stylish wall-hung WC with concealed cistern and modern vanity basin unit, chrome towel rail, contemporary wall and floor tiling, ceiling insulation, opaque window to front.
Entrance Hall Glazed timber internal door with side panels, half-turn staircase with new spindles and stair carpet, radiator, feature reclaimed herringbone wood block flooring, access to lounge and kitchen.
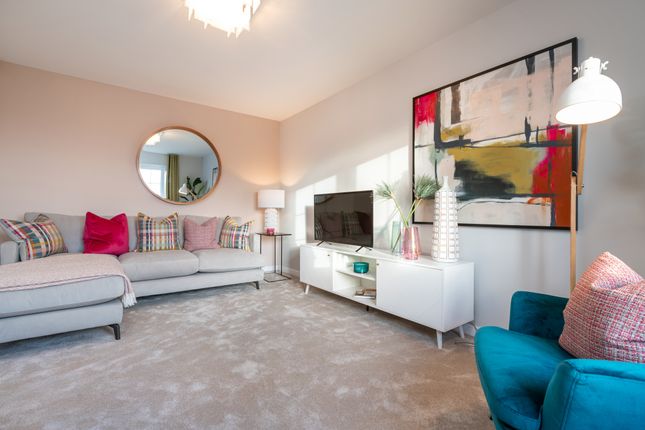
Lounge – 13’7” x 12’5” into bay Bay window overlooking front garden, limestone fireplace with coal-effect fire, designer lighting, upright radiator, continuation of parquet flooring.
A new stud wall defines the space from the kitchen-diner.
Kitchen/Dining/Family Room – 19’3” x 18’5” Open-plan space created by RSJ installation (certified), featuring modern shaker-style units, lipped worktops, Belfast sink, integrated Hotpoint, Whirlpool and Indesit appliances, central island, porcelain tiled floor, spotlights and pendant lighting.
Built-in laundry cupboard with plumbing, extractor fan, upgraded ceiling insulation, French doors to garden.
First Floor Landing Half-turning staircase, new carpet, window to side, loft access (new insulation and boarded for storage).
Bedroom 1 – 12’ x 10’5” into bay Bay window to front, radiator, redecorated, new wool-blend carpet.
Bedroom 2 – 11’7” x 9’1” Overlooking rear garden, second double, radiator, newly carpeted. Bedroom 3 – 9’2” x 7’5” Window to front, radiator, high-spec finish, new carpet.
Bathroom Fully renovated with quality suite including rainfall shower over bath, concealed cistern WC, modern vanity, bespoke cupboard housing new gas combi boiler, modern tiling, patterned floor, extractor fan, towel radiator, opaque window to rear.
Rear Garden Landscaped with a large limestone patio (professionally treated for slip-resistance), lawn, shrubs and trees, timber fencing, outside tap, side access gate.
Front Garden Newly landscaped with lawn, established shrubs and tree, large keyblock driveway with parking for several vehicles. Façade fully repainted with high-quality masonry paint.
Viewers Material Information: 1) Prospective viewers should view the Cardiff Adopted Local Development Plan 2006-2026 (LDP) and employ their own Professionals to make enquiries with Cardiff County Council Planning Department ( before making any transactional decision.
2) Transparency of Fees Regulations: We do not receive any referral fees/commissions from any of the Providers we recommend, apart from Cornerstone Finance, where we may receive a referral fee (amount dependent on the loan advance and product) from this Provider for recommending a borrower to them.
This has no detrimental effect on the terms on any mortgage offered.
3) Please note that if the property is currently within Cardiff High School catchment area, there is no guarantee that your child or children will be enrolled at Cardiff High School, if requests for places become over-subscribed.
Any interested parties should make their own enquiries with Cardiff County Council Education Department before making a transactional decision.
General Information Tenure: Freehold (Vendors Solicitor to confirm) Ref: ML/MR/CYS250257 Council Tax Band: E (2026) Viewing strictly by prior appointment.
All statements contained in the particulars are not to be relied on as representations of fact. All representations contained in the particulars are based on details supplied by the Vendor
Value & comps
No previous sales on record.
Returns
Set an offer; the calculator follows it.
Short-let licence or registration needed
We're still gathering serviced-accommodation data for this area.
Archie refurb estimate: a Pro feature
0.0% below asking
This is not financial or investment advice. Prop AI Deals is not authorised by the Financial Conduct Authority (FCA) to provide investment advice.
All investment calculators, property analyses, and AI-generated insights are for informational purposes only. Property investment carries risk and may result in financial loss. All calculations should be independently verified and you should consult with FCA-authorised financial advisers before making any investment decisions.
Past performance does not guarantee future results. Tax implications vary by individual circumstances.
Deal
Properties like this can earn 2–3x BTL yields when converted to HMO, with retrofit costs around £10k/room. Sign in to see the full tier, yield projection, and cost breakdown.
Commercial properties like this can earn 30-50% higher yields when converted to residential under Class MA / Q / P / PA, with prior approval costing ~GBP 96/unit. Sign in to see the recommended route, yield uplift, and cost breakdown.
BRRR-suited properties can recycle 80-100% of investor capital on refi, leaving a high-yielding rental with most of the money out. Sign in to see the refurb cost stack, ARV projection, and refinance maths.
Detached + large garden = sub-division play. Pro tier unlocks the tier badge, plot size, uplift estimate, and regional land benchmark.
Short-lease flats trade at deep discount, but extending under the 1993 Act often costs far less than the discount. Pro tier unlocks the tier badge, premium breakdown, long-lease ARV and arbitrage maths.
See projected short-stay revenue vs a vanilla BTL for this property.
See real sub-let margins (HMO room rates & SA nightly rates) vs the landlord rent.
Area
Agent & docs

FAQ
About Blackoak Road, Cyncoed, Cardiff, CF23
Explore nearby