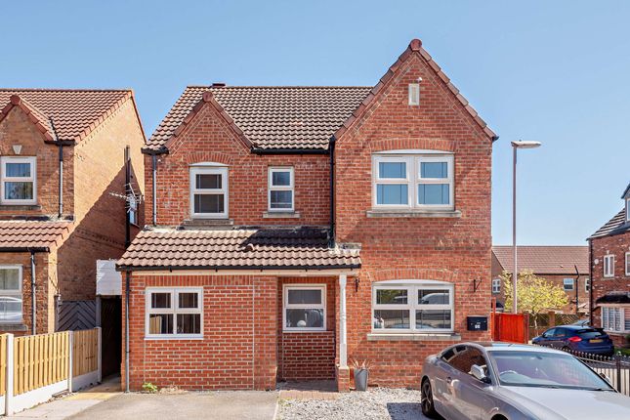
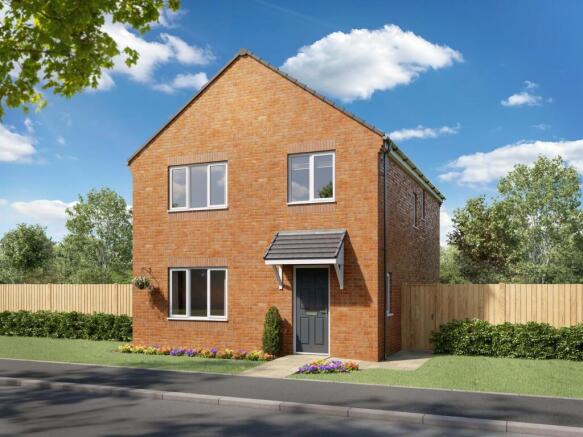
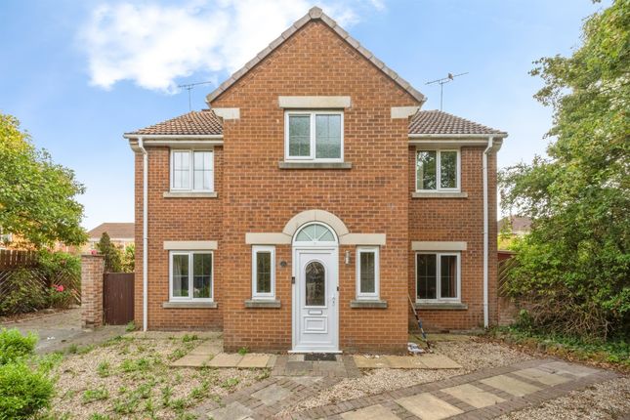
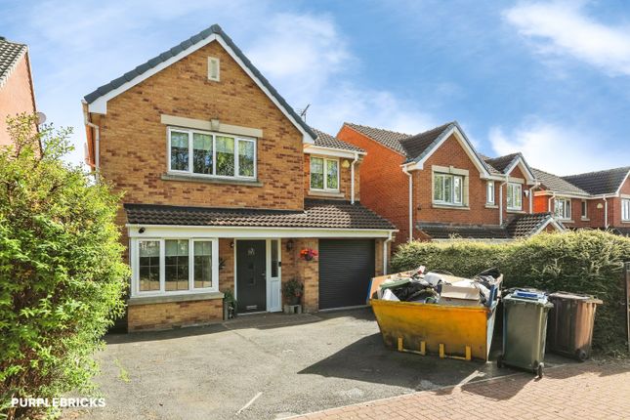
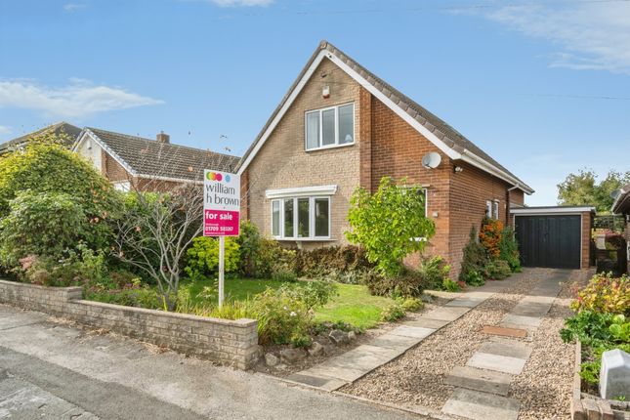
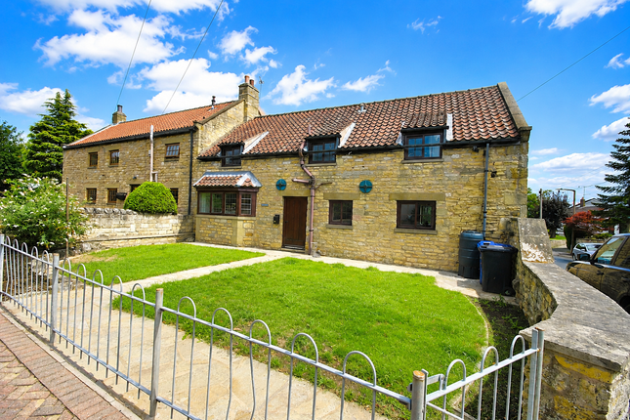
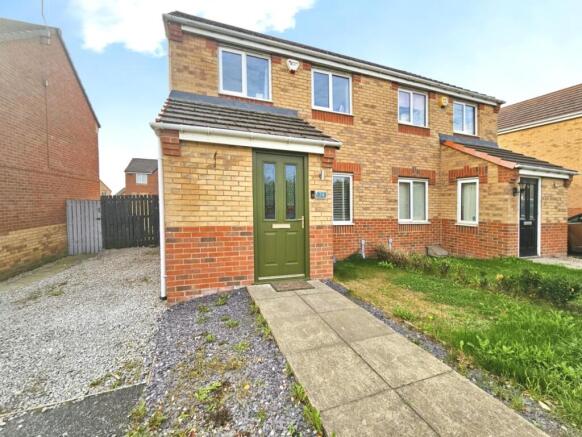
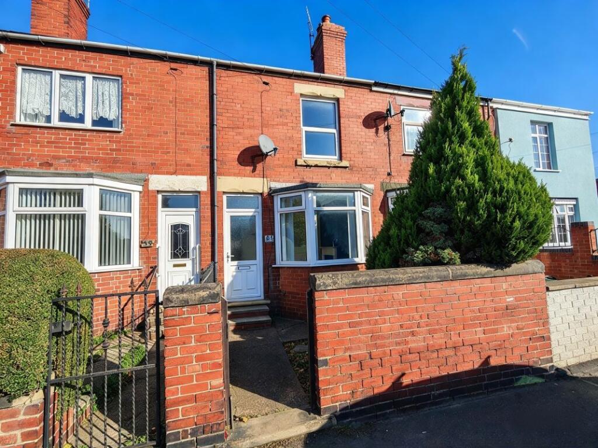
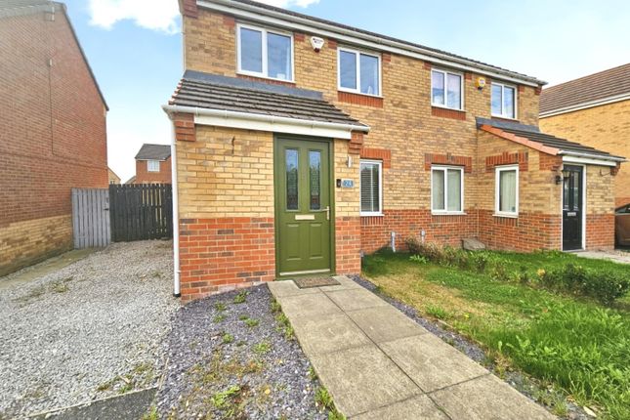
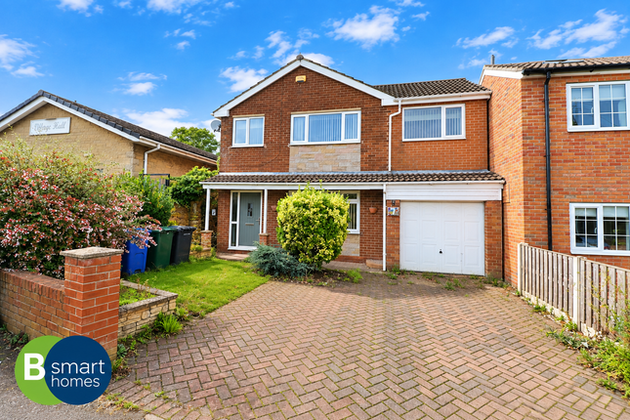
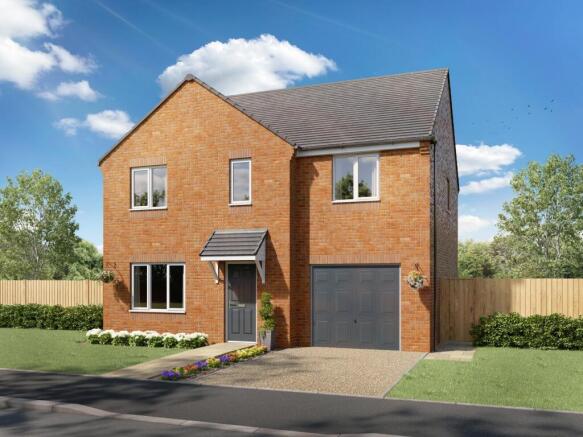
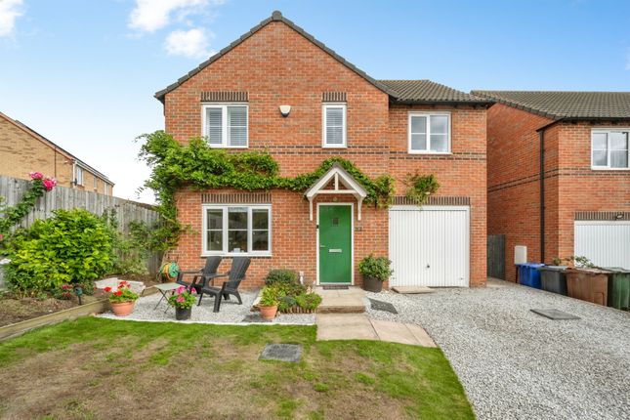
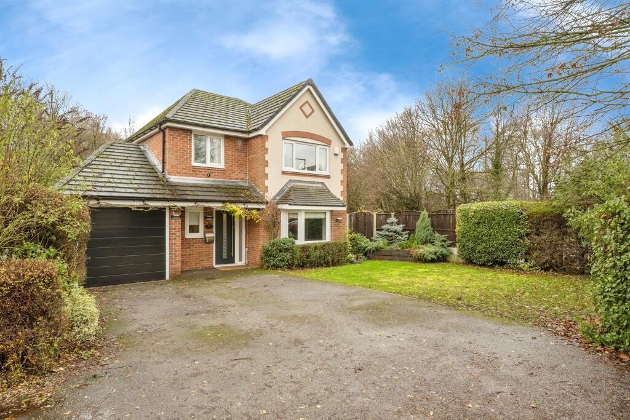
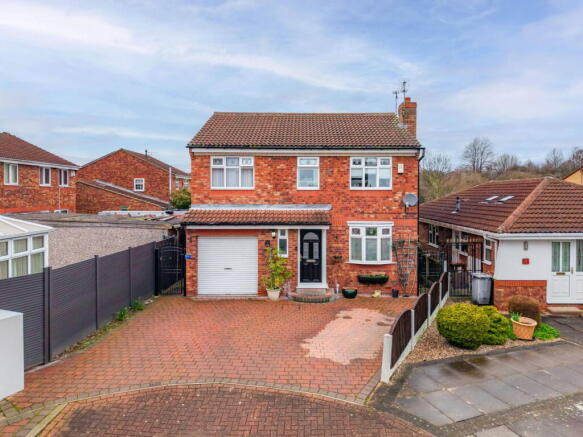
4-bedroom detached house · S63 9FL
Listing removedListed 175 days
Opportunity summary
See Archie’s verdict, returns by strategy and what to check before viewing.
About
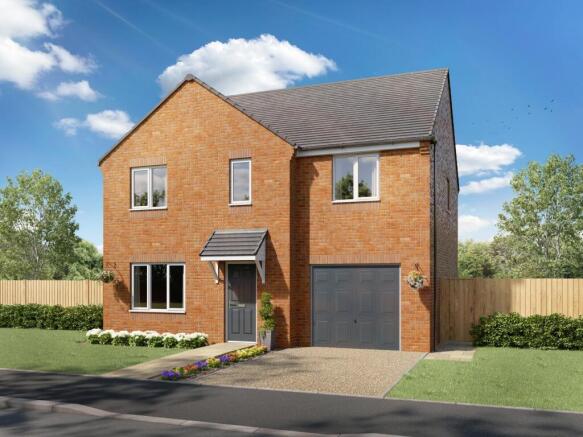
£10k deposit contribution & flooring included The LAVENDER features modern amenities such as BI-FOLD Doors, SOLAR PV PANELS and a DESIGNER KITCHEN with HOTPOINT APPLIANCES.
Wet Rooms are detailed with CERAMIC TILES and CHROME TOWEL RADIATORS, while LED DOWNLIGHTS brighten the home. Extras include vanity units, a utility cupboard and a 10-year warranty.
The LAVENDER features modern amenities such as BI-FOLD Doors, SOLAR PV PANELS and a DESIGNER KITCHEN with HOTPOINT APPLIANCES.
Wet Rooms are detailed with CERAMIC TILES and CHROME TOWEL RADIATORS, while LED DOWNLIGHTS brighten the home. Extras include an integral garage, vanity units, a utility room, and a 10-year warranty.
Energy efficient as standard, We put as much thought into sustainability as the design of our original homes.
That's why your honey home will be built to Future Homes Standards, which means those built after 2025 have to produce 75-80 per cent less carbon emissions Yours will have solar PV panels, energy-efficient lighting and heating, thermal windows and more - all of which should help you to lower your energy bills and carbon footprint Homes are given an energy rating, or EPC (Energy Performance Certificate), with 'A' being the most energy efficient and 'G' being the least.
The brand new homes here all have a minimum 'B' rating, which is much higher than the UK average of 'D'.
Be surrounded by style Our homes include flexible, open-plan spaces that work for modern living, with a high specification, like designer kitchens with on-trend, innovative features and integrated appliances.
They are all stylishly finished. Your new home is also designed to be energy efficient, with improved thermal performance, solar PV panels and EV charging capabilities as standard.
Designer kitchens with integrated appliances - no problem. Boutique, hotel-style bathrooms with statement wall tiles — you got it. Contemporary bi-fold doors to the rear garden — of course.
You will get all this and more included in your brand new honey home.
Exterior Features Bi-fold doors in anthracite grey to external, white to internal Contemporary style front door with long bar handle UPVC double glazed windows in anthracite grey to external, white to internal UPVC soffits and fascia in anthracite grey Exterior flat over door canopy with built in PIR downlight (please speak to sales advisor for further information) Concrete paving Turfed front and rear gardens Meter boxes paint finished in anthracite grey Environmental / energy saving EV car charging point meeting latest compliance standards PV solar panels as designated in energy plot specific calculations* 150mm cavity wall construction Ideal combination gas boiler with gas flue heat recovery Low energy lighting included throughout Controlled energy efficient mechanical ventilation extract fans to latest regulations All house types designed to absorb solar gain but mitigate over-heating to latest regulations High rated energy integrated appliances selected to reduce energy consumption Kitchens Contemporary designed kitchen in choice of colours* Full height splash backs to match door front selection Elica Stone Tube-Pro designer cooker hood in black finish Black metal open feature shelving Glass black metal framed door feature wall cabinet Stainless steel sink Black mixer tap with chrome feature Built in Hotpoint appliances: induction hob, fridge/ freezer, dishwasher, oven and combi microwave Bathrooms Freestanding bath with floor mounted tap fitted to selected house types – please speak to the sales advisor for more information Wall mounted vanity unit in choice of colours and sink Separate walk in shower with chrome VADO controls and drencher head to selected housetypes – please speak to the sales advisor for more information Rectangular bath with chrome VADO shower controls and drencher shower to selected housetypes – please speak to the sales advisor for more information Ceramic wall tiles in choice of colours with full height tiling to 3 walls Contemporary WC with soft close seat and lid with wall mounted chrome flush plate Chrome towel rail – wall mounted and plumbed in En suites Walk in shower with chrome VADO controls and drencher head Wall mounted vanity unit in choice of colours and sink Ceramic wall tiles in choice of colours with full height tiling to 3 walls Contemporary WC with soft close seat and lid with wall mounted chrome flush plate Chrome towel rail – wall mounted and plumbed in WCs Wall mounted vanity unit in choice of colours and sink Ceramic wall tiles in choice of colours with full height tiling to 3 walls Contemporary WC with soft close seat and lid with wall mounted chrome flush plate Chrome towel rail – wall mounted and plumbed in Electrical Downlights with chrome surrounds to designated ground floor areas and wet rooms* Brushed steel switches and sockets above kitchen splash back USB/c sockets fitted: Two to Bed 1, one to Bed 2, one to kitchen area, and one to designated work space* Smoke, heat and carbon monoxide detectors fitted as standard High integrity consumer unit with built in surge protection LED under wall unit lights to kitchen General Choice of pre-finished internal Vicaima hollow core doors with vertical groove Chrome and black lever handle/ironmongery options to internal doors in selected colour choice White emulsion paint finish to walls General woodwork with white gloss finish Staircase with 41mm twisted spindle design to balustrading and handrail – all finished in white gloss Brass outside tap White radiator space heating with 2 zone heating controls to house type heating designs Fencing/gates 1.8m high feather edge to site layout designs* Tarmac driveways with concrete edgings Stone infill gravel chippings as house type drawings All our homes are stylishly finished to a high specification, but you can make them yours however you want, with our selection of choices and upgrade 'Inspired' range.
Kitchen Montelli solid surface worktops in a choice of colours with undermounted sink and Adobe hot tap Hotpoint freestanding washing machine Hotpoint freestanding dryer Hotpoint freestanding washer/drier Bedrooms A range of wardrobes - choice of 3 styles including mirror, shaker, glass options Floor finishes Choose from a great selection of carpets , floor tiles and Karndean options to personalise your home further Ground Floor WC will be included in the open plan area selected flooring Wet rooms Black Pack to include taps, wastes, shower, shower rail, w/c push plate and towel rail and valves - available in bathroom, ensuite and WC Electrical Electric garage door operator 20W LED floodlight with PIR sensor to rear of the property External double switched socket as located on house type plan Brushed chrome switches and sockets to all electrical switches and sockets throughout the house General Garage floor paint options Outdoor Living landscaped design service including lifestyle living pack – 2 x up/down lights, plus Forum 3kw infrared wall mounted heater About Iris Do your prefer the town or countryside?
When you move to Iris, you’ll have both on your doorstep. It’s as easy to enjoy a woodland walk as a shopping spree in Barnsley, Rotherham or Doncaster.
Key Development Features Stunning countryside views Between Barnsley, Rotherham and Doncaster Shops and amenities nearby Short drive to the A1 and Goldthorpe Station Schools for all ages nearby Sports facilities within easy reach
Value & comps
No previous sales on record.
Returns
Set an offer; the calculator follows it.
We're still gathering serviced-accommodation data for this area.
Archie refurb estimate: a Pro feature
0.0% below asking
This is not financial or investment advice. Prop AI Deals is not authorised by the Financial Conduct Authority (FCA) to provide investment advice.
All investment calculators, property analyses, and AI-generated insights are for informational purposes only. Property investment carries risk and may result in financial loss. All calculations should be independently verified and you should consult with FCA-authorised financial advisors before making any investment decisions.
Past performance does not guarantee future results. Tax implications vary by individual circumstances.
Deal
Properties like this can earn 2–3x BTL yields when converted to HMO, with retrofit costs around £10k/room. Sign in to see the full tier, yield projection, and cost breakdown.
Commercial properties like this can earn 30-50% higher yields when converted to residential under Class MA / Q / P / PA, with prior approval costing ~GBP 96/unit. Sign in to see the recommended route, yield uplift, and cost breakdown.
BRRR-suited properties can recycle 80-100% of investor capital on refi, leaving a high-yielding rental with most of the money out. Sign in to see the refurb cost stack, ARV projection, and refinance maths.
Detached + large garden = sub-division play. Pro tier unlocks the tier badge, plot size, uplift estimate, and regional land benchmark.
Short-lease flats trade at deep discount, but extending under the 1993 Act often costs far less than the discount. Pro tier unlocks the tier badge, premium breakdown, long-lease ARV and arbitrage maths.
See projected short-stay revenue vs a vanilla BTL for this property.
See real sub-let margins (HMO room rates & SA nightly rates) vs the landlord rent.
Area
Agent & docs
FAQ
About Plot 45 The Lavender, Iris, Barnburgh Ln, Barnsley, Goldthorpe, Yorkshire S63 9FL
Explore nearby