We've tightened what earns a Pursue. A home now needs a published valuation, a strategy that still makes money after real running costs and lender stress tests, and no listing problems that would stop a mortgage. You'll see fewer Pursues, and each one has been checked harder.
See how verdicts work7-bedroom house · SE3 7SD
Listing removedListed 131 days
Opportunity summary
See Archie’s verdict, returns by strategy and what to check before viewing.
About
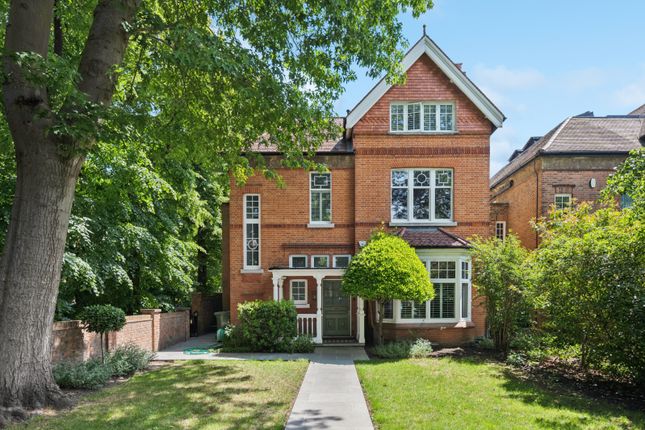
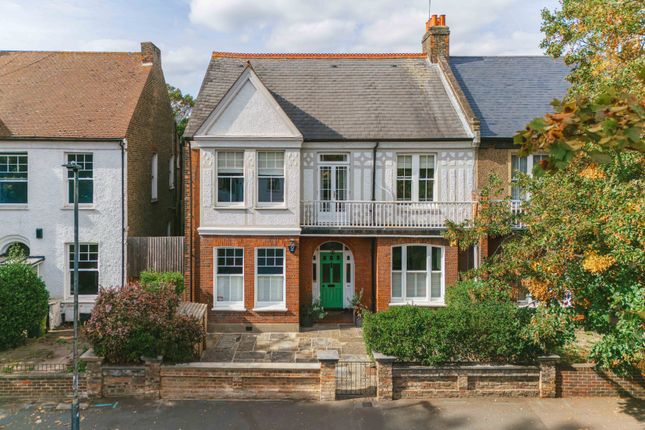
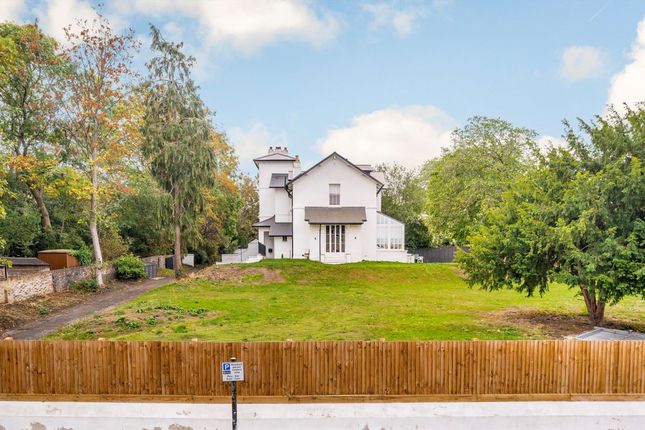
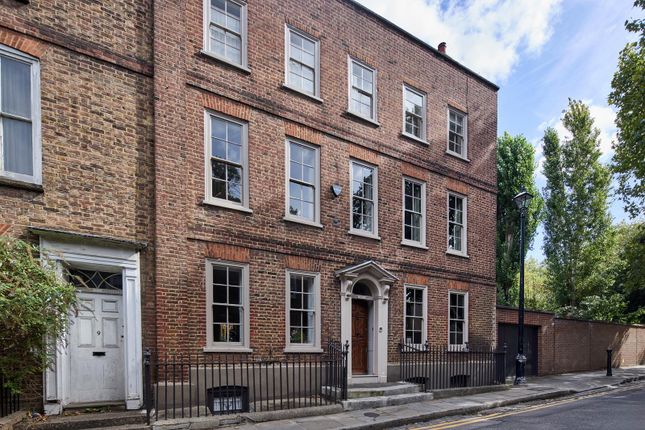
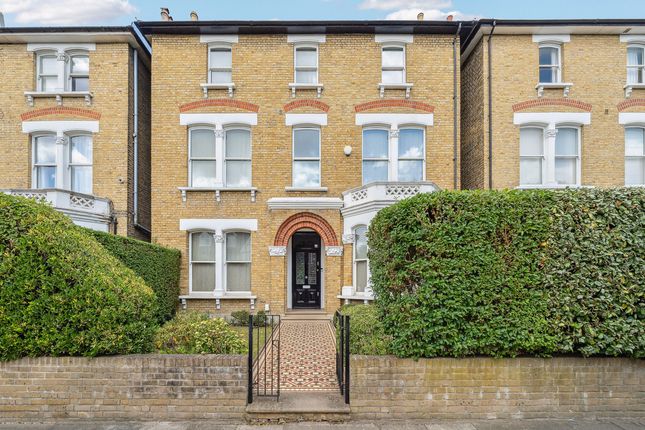
A truly outstanding double fronted detached family home which is positioned within one of Blackheath's most desirable roads.
Description Situated on one of Blackheath's most prestigious roads within the Westcombe Park Conservation Area, this exceptional double-fronted detached residence offers over 5,000 sq ft of beautifully appointed accommodation.
Extensively extended and meticulously enhanced by the current owners, the property has been transformed into an outstanding family home, finished to an uncompromising standard throughout.
Upon entering, you are welcomed by a magnificent entrance hall which immediately showcases the quality and scale of accommodation on offer.
The ground floor features a beautifully designed cinema room complete with blackout blinds, creating the perfect environment for relaxing evenings and entertaining guests.
A grand formal dining room benefits from elegant wood flooring, bespoke fitted storage, a stunning bay window, and French doors opening onto the garden.
At the heart of the home is a spectacular handcrafted Italian kitchen, fitted with a range of high-end designer appliances.
Flooded with natural light from a generous skylight and expansive glass sliding doors, the kitchen connects seamlessly to an impressive family room.
Finished with striking tiled flooring and full-width Vitrocsa bi-folding doors, this exceptional open-plan living space has become the true hub of the home, offering the perfect setting for modern family life, entertaining, and everyday living.
The current owners have further enhanced the property with statement pendant lighting, luxurious new carpets, and stylish contemporary finishes throughout.
The beautifully landscaped, west-facing terraced rear garden has been thoughtfully designed to provide a variety of spaces for both relaxation and entertaining.
A Wolf outdoor kitchen with BBQ and integrated wine fridge creates an outstanding al fresco entertaining space, while a dedicated seating area with a fire pit offers a peaceful retreat.
The elevated roof terrace is quite simply one of the finest vantage points in southeast London; the sunsets experienced here across the seasons are truly something to behold, with winter views stretching towards The Shard, Canary Wharf and The O2.
A substantial outbuilding provides versatile additional accommodation and could be utilised as a gym, home office, studio, or recreational space.
Location Ideally located for access to various local amenities, and within close proximity of Westcombe Park station. Blackheath Standard and Greenwich Park are both within easy reach.
At Blackheath Standard you will find a Marks & Spencer Food Hall plus a variety of shops and cafés.
Finally, Westcombe Park train station provides regular services into London Bridge and further into the City. All times and distances are approximate. Square Footage: 5,125 sq ft
Value & comps
No previous sales on record.
Returns
Set an offer; the calculator follows it.
Short-let restrictions apply
We're still gathering serviced-accommodation data for this area.
Archie refurb estimate: a Pro feature
0.0% below asking
This is not financial or investment advice. Prop AI Deals is not authorised by the Financial Conduct Authority (FCA) to provide investment advice.
All investment calculators, property analyses, and AI-generated insights are for informational purposes only. Property investment carries risk and may result in financial loss. All calculations should be independently verified and you should consult with FCA-authorised financial advisers before making any investment decisions.
Past performance does not guarantee future results. Tax implications vary by individual circumstances.
Deal
Properties like this can earn 2–3x BTL yields when converted to HMO, with retrofit costs around £10k/room. Sign in to see the full tier, yield projection, and cost breakdown.
Commercial properties like this can earn 30-50% higher yields when converted to residential under Class MA / Q / P / PA, with prior approval costing ~GBP 96/unit. Sign in to see the recommended route, yield uplift, and cost breakdown.
BRRR-suited properties can recycle 80-100% of investor capital on refi, leaving a high-yielding rental with most of the money out. Sign in to see the refurb cost stack, ARV projection, and refinance maths.
Detached + large garden = sub-division play. Pro tier unlocks the tier badge, plot size, uplift estimate, and regional land benchmark.
Short-lease flats trade at deep discount, but extending under the 1993 Act often costs far less than the discount. Pro tier unlocks the tier badge, premium breakdown, long-lease ARV and arbitrage maths.
See projected short-stay revenue vs a vanilla BTL for this property.
See real sub-let margins (HMO room rates & SA nightly rates) vs the landlord rent.
Area
Agent & docs

FAQ
About 15, Glenluce Road, London
Explore nearby