5-bedroom detached house · SE3 7SD
For saleListed 35 days
Opportunity summary
See Archie’s verdict, returns by strategy and what to check before viewing.
About
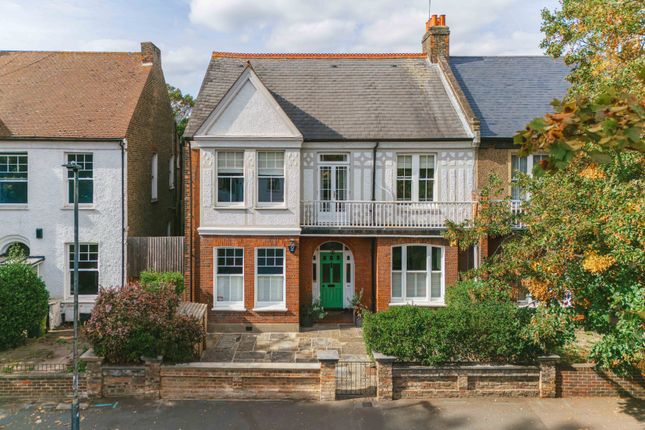
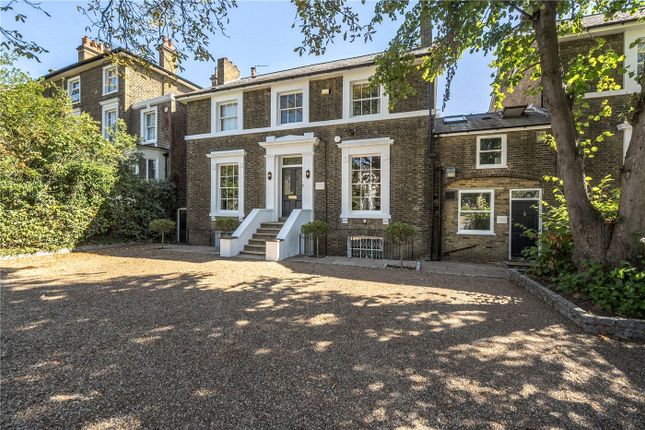
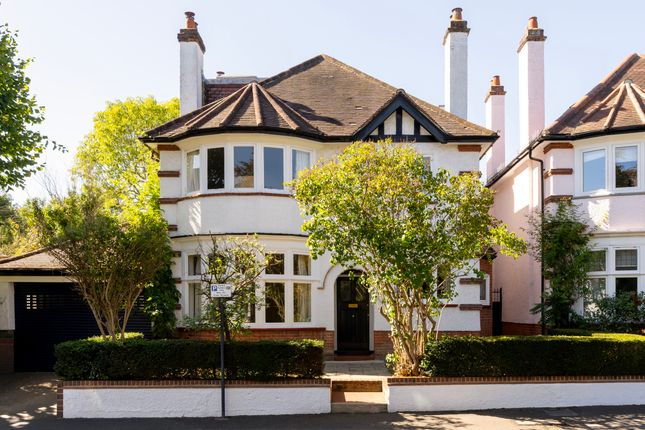
Behind the handsome Victorian façade of this exceptional double-fronted detached house lies one of Blackheath’s most impressive family homes.
Positioned on Glenluce Road within the Westcombe Park Conservation Area, the house extends to over 5,000 sq ft and has been extensively reimagined by the current owners.
Retained period character combines with a luxurious contemporary finish, thoughtfully designed for modern family living and entertaining.
A magnificent entrance hall sets the tone, with generous proportions and an exceptional finish continuing throughout.
The ground floor balances formal and informal living, including an elegant dining room with wood flooring, bespoke storage, a beautiful bay window and French doors onto the garden.
A dedicated cinema room with blackout blinds provides the perfect setting for family film nights.
At the heart of the house is a spectacular handcrafted Italian kitchen fitted with high- end designer appliances.
A large skylight and expansive glazing flood the space with natural light, while striking tiled floors and full-width Vitrocsa bi-folding doors create a seamless connection to the landscaped garden.
The generous proportions are equally suited to everyday family life and larger gatherings.
Above, the exceptionally flexible accommodation provides between six and eight bedrooms, three bathrooms and a remarkable principal suite.
The entire top-floor suite benefits from air conditioning, with independent units and thermostats serving the principal bedroom, gym, office and walk-in wardrobe.
Additional rooms provide excellent versatility for family, guests, home working or leisure.
A substantial gym offers potential for a golf simulator, while the versatile outbuilding could serve as a home office, studio, gym or recreational space.
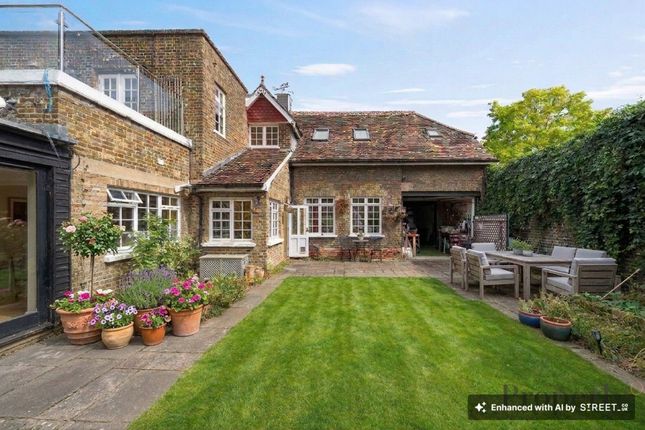
The beautifully landscaped west-facing garden extends to approximately 100 feet, providing multiple spaces for relaxation and entertaining.
A superb Wolf outdoor kitchen with BBQ and integrated wine fridge creates an exceptional al fresco dining area, while seating around a fire pit provides an intimate setting for evenings outdoors.
An elevated roof terrace offers spectacular views and sunsets throughout the year, with winter vistas stretching towards The Shard, Canary Wharf and The O2.
Despite its substantial scale and contemporary finish, the house retains its Victorian character, with original period features complemented by bespoke joinery, statement lighting, new carpets and carefully selected materials.
The result is a home that feels both grand and practical.
Ideally positioned for Westcombe Park station, Blackheath Standard and Greenwich Park, the location combines village-style living, green space and excellent connectivity to London Bridge, the City and beyond.
Highly regarded schools and local amenities further enhance its appeal.
Offered with no onward chain, this substantial detached freehold Victorian residence of over 5,000 sq ft combines period architecture, exceptional entertaining spaces, landscaped gardens, a private roof terrace and contemporary luxury in one of Blackheath’s most sought-after locations.
Tenure : Freehold
Value & comps
No previous sales on record.
Returns
Set an offer; the calculator follows it.
We're still gathering serviced-accommodation data for this area.
Archie refurb estimate: a Pro feature
0.0% below asking
This is not financial or investment advice. Prop AI Deals is not authorised by the Financial Conduct Authority (FCA) to provide investment advice.
All investment calculators, property analyses, and AI-generated insights are for informational purposes only. Property investment carries risk and may result in financial loss. All calculations should be independently verified and you should consult with FCA-authorised financial advisors before making any investment decisions.
Past performance does not guarantee future results. Tax implications vary by individual circumstances.
Deal
Properties like this can earn 2–3x BTL yields when converted to HMO, with retrofit costs around £10k/room. Sign in to see the full tier, yield projection, and cost breakdown.
Commercial properties like this can earn 30-50% higher yields when converted to residential under Class MA / Q / P / PA, with prior approval costing ~GBP 96/unit. Sign in to see the recommended route, yield uplift, and cost breakdown.
BRRR-suited properties can recycle 80-100% of investor capital on refi, leaving a high-yielding rental with most of the money out. Sign in to see the refurb cost stack, ARV projection, and refinance maths.
Detached + large garden = sub-division play. Pro tier unlocks the tier badge, plot size, uplift estimate, and regional land benchmark.
Short-lease flats trade at deep discount, but extending under the 1993 Act often costs far less than the discount. Pro tier unlocks the tier badge, premium breakdown, long-lease ARV and arbitrage maths.
See projected short-stay revenue vs a vanilla BTL for this property.
See real sub-let margins (HMO room rates & SA nightly rates) vs the landlord rent.
Area
Agent & docs

FAQ
About 15, Glenluce Road, London
Explore nearby