3-bedroom detached house · HR9 7GR
Sold STCListed 177 days
Opportunity summary
See Archie’s verdict, returns by strategy and what to check before viewing.
About
The property is located within easy reach of Ross-on-Wye town centre and the John Kyrle High School.
The town offers an excellent range of shopping, sporting, and cultural amenities, beautiful countryside and river walks and benefits from excellent commuter links to the Midlands via the M50/M5 and South Wales via the A40/M4.
The centres of Monmouth, Hereford, Gloucester, and Cheltenham are approximately 9 miles, 16 miles and 25 miles, respectively.
The accommodation briefly comprises lounge, cloakroom, open plan kitchen/dining room with doors opening onto the patio and garden.
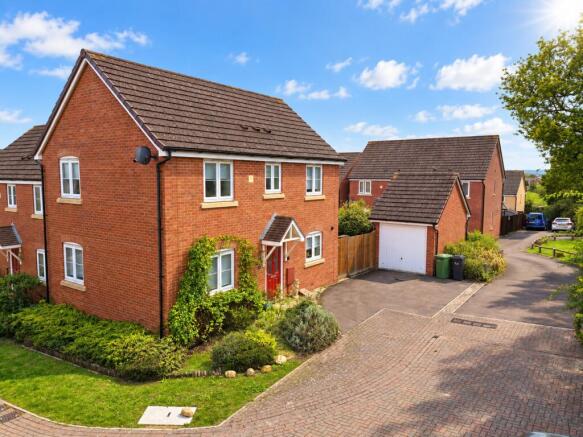
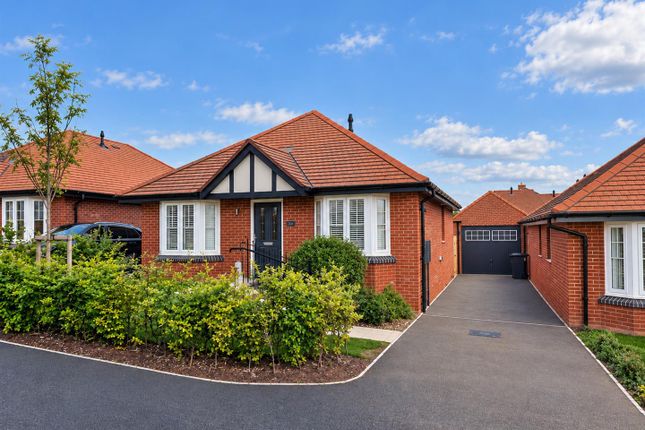
To the first floor are three bedrooms (master with en-suite) and family bathroom. Outside the property offers a driveway providing parking for two cars and a garage.
A pedestrian gate from the driveway gives access into the garden, being predominantly laid to lawn with flower borders and a pleasant patio area from the dining room.
A dwarf wall and fencing secure the garden.
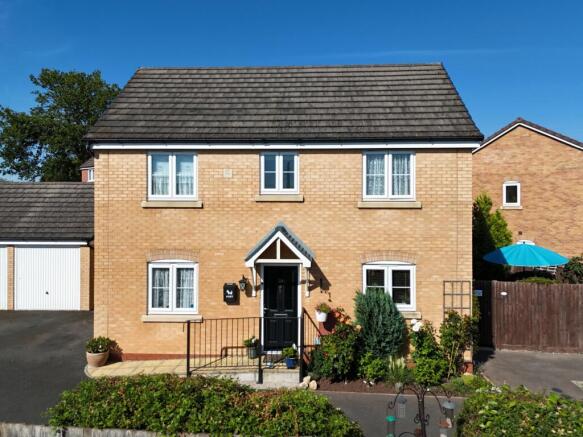
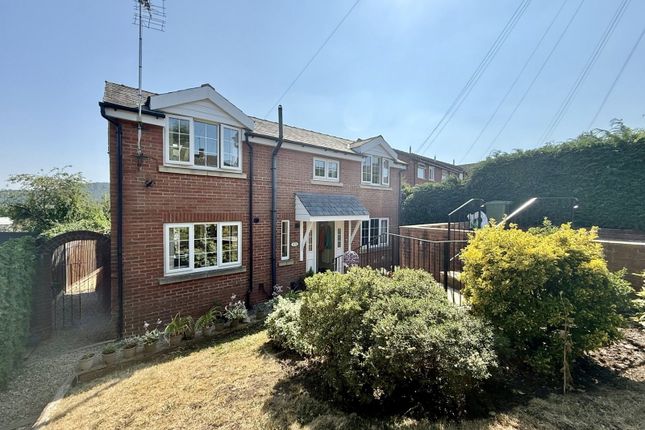
Council Tax Band: D (Herefordshire Council) Tenure: Freehold Access to the property Steps to the part glazed composite front door into; Hall Amtico flooring, under stairs cupboard with storage area.
Doors to; Cloakroom Obscure double glazed window to rear, Low level W.C., pedestal wash basin, extractor fan and radiator, Amtico flooring.
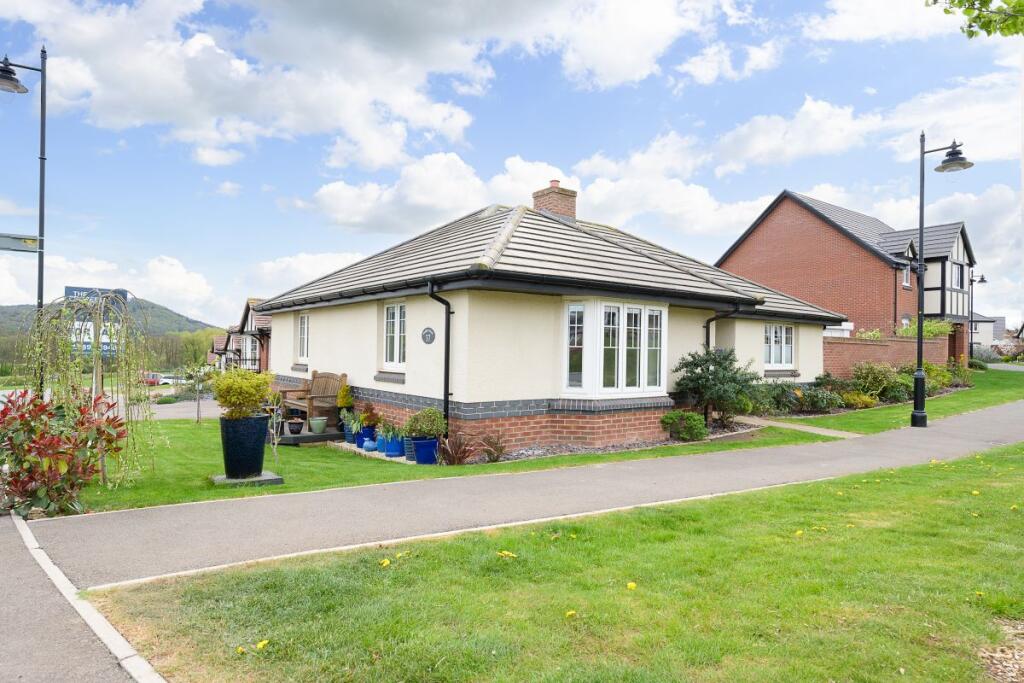
Living Room 9.91ft x 18.41ft Window to front and side with distant woodland views, two radiators.
Kitchen/Dining 8.99ft x 18.34ft French doors to garden, window to front with distant woodland views.
Matching range of floor, wall, and base units with granite work surface over, stainless steel sink with mixer tap. Built-in oven and grill with induction hob and stainless-steel extractor over.
Integral dishwasher and washing machine. Space for fridge/freezer, concealed wall mounted Ideal gas boiler, down lighters, Amtico flooring. From The Entrance Hall Stairs to first floor.
First Floor Landing Having access to the loft space, airing cupboard with slatted shelving. Doors to; Master Bedroom 10.24ft x 14.24ft Window with side view.
Door to; En-suite Obscured window to front, double shower cubicle with sliding door, pedestal wash hand basin, low level W.C,. Extractor fan, shaver point, downlighters, Amtico flooring.
Bedroom 2 8.92ft x 10.83ft Window to front with distant woodland views. Bedroom 3 8.92ft x 7.25ft Window to side. Family Bathroom Obscure window to front.
White suite, bath with Mira shower over, low level W.C., wash hand basin, chrome tower radiator/towel rail.
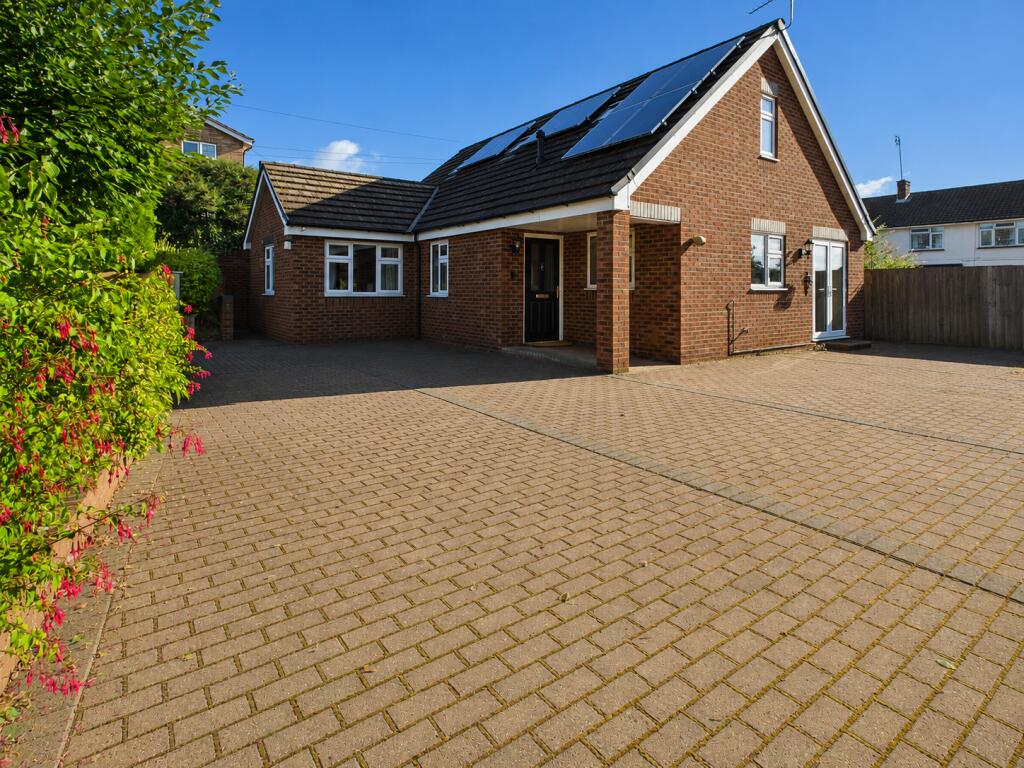
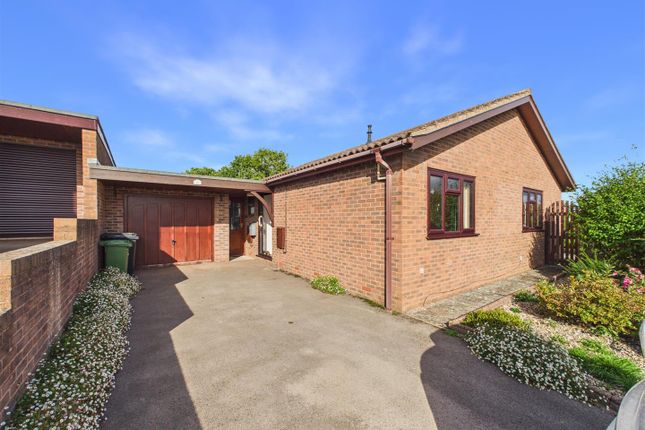
Outside To left of the property the driveway provides parking for two cars and leads to the garage.
A pedestrian gate from the driveway gives access into the garden, being predominantly laid to lawn with flower borders and a pleasant patio area from the dining room.
A dwarf wall and fencing secure the garden. Garage 8.92ft x 18.08ft With an up and over door, power, and light.
Agents Note There is a current annual maintenance charge of £250 payable to 'Mainstay' for maintenance of communal areas to include grass cutting, play park, fences and offset pond.
Parking Driveway parking to the side of the property for two cars. Network Signal EE - Good outdoor and in-home. O2 - Good outdoor. Three - Good outdoor, variable in-home.
Vodafone - Good outdoor and in-home. Please verify via Ofcom.
Buyer Information It is a regulatory requirement that we complete an ID verification for every party involved in purchasing the property. The fee for each verification is £25 including VAT.
Value & comps
No previous sales on record.
Returns
Set an offer; the calculator follows it.
We're still gathering serviced-accommodation data for this area.
Archie refurb estimate: a Pro feature
0.0% below asking
This is not financial or investment advice. Prop AI Deals is not authorised by the Financial Conduct Authority (FCA) to provide investment advice.
All investment calculators, property analyses, and AI-generated insights are for informational purposes only. Property investment carries risk and may result in financial loss. All calculations should be independently verified and you should consult with FCA-authorised financial advisers before making any investment decisions.
Past performance does not guarantee future results. Tax implications vary by individual circumstances.
Deal
Properties like this can earn 2–3x BTL yields when converted to HMO, with retrofit costs around £10k/room. Sign in to see the full tier, yield projection, and cost breakdown.
Commercial properties like this can earn 30-50% higher yields when converted to residential under Class MA / Q / P / PA, with prior approval costing ~GBP 96/unit. Sign in to see the recommended route, yield uplift, and cost breakdown.
BRRR-suited properties can recycle 80-100% of investor capital on refi, leaving a high-yielding rental with most of the money out. Sign in to see the refurb cost stack, ARV projection, and refinance maths.
Detached + large garden = sub-division play. Pro tier unlocks the tier badge, plot size, uplift estimate, and regional land benchmark.
Short-lease flats trade at deep discount, but extending under the 1993 Act often costs far less than the discount. Pro tier unlocks the tier badge, premium breakdown, long-lease ARV and arbitrage maths.
See projected short-stay revenue vs a vanilla BTL for this property.
See real sub-let margins (HMO room rates & SA nightly rates) vs the landlord rent.
Area
Agent & docs
FAQ
About Beamhouse Drive, Ross-On-Wye, Herefordshire
Explore nearby