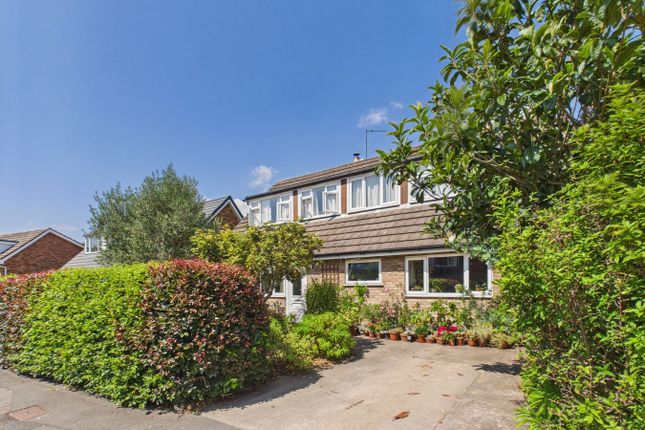
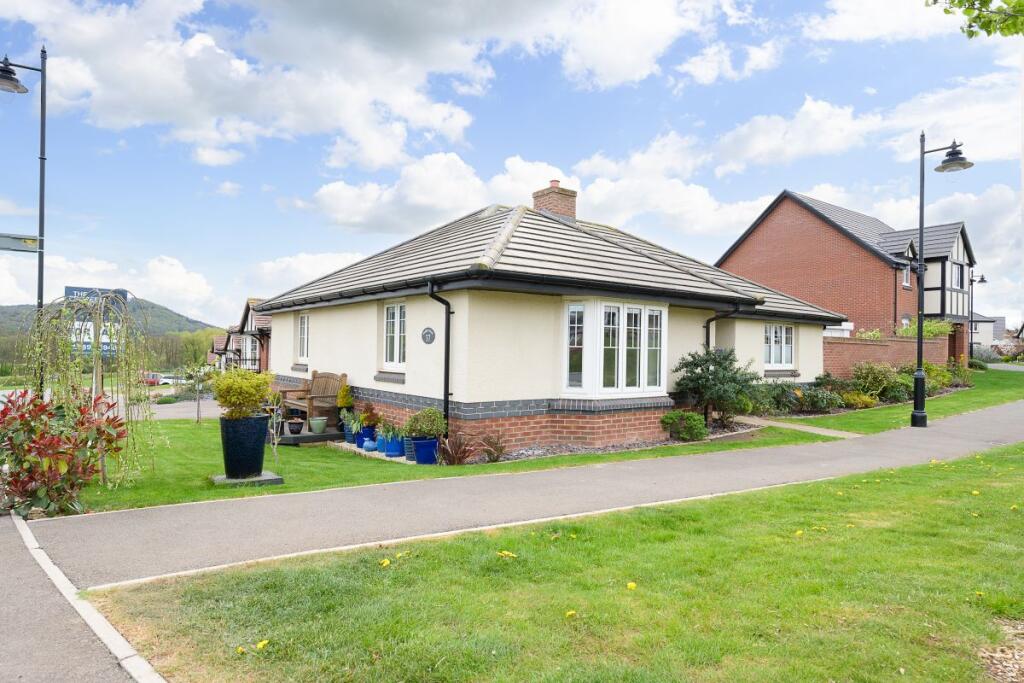
3-bedroom bungalow · HR9 7JA
Listing removedListed 94 days
Opportunity summary
See Archie’s verdict, returns by strategy and what to check before viewing.
About
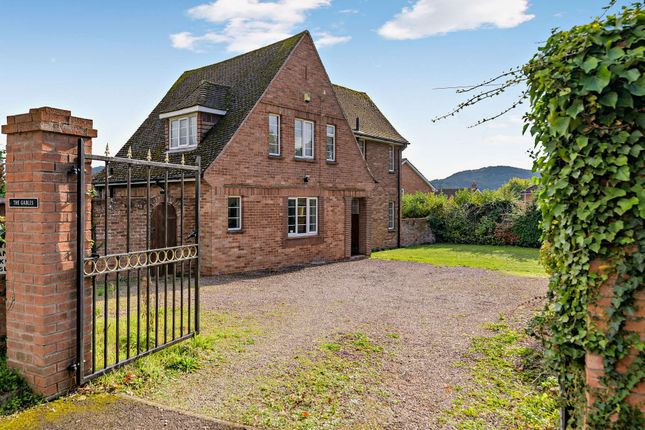
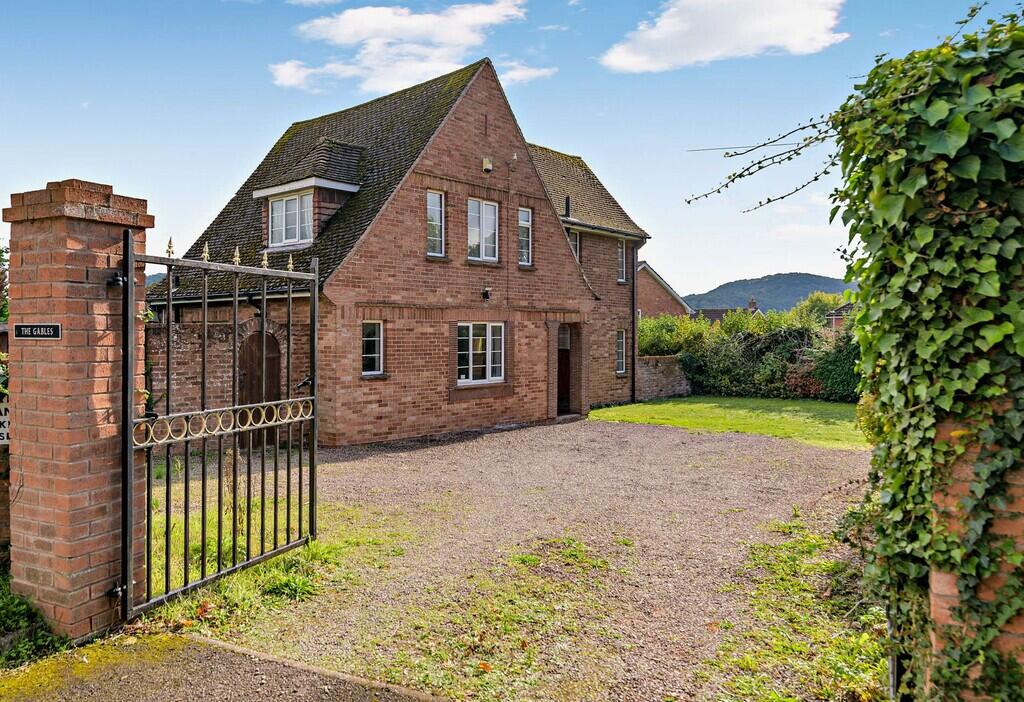
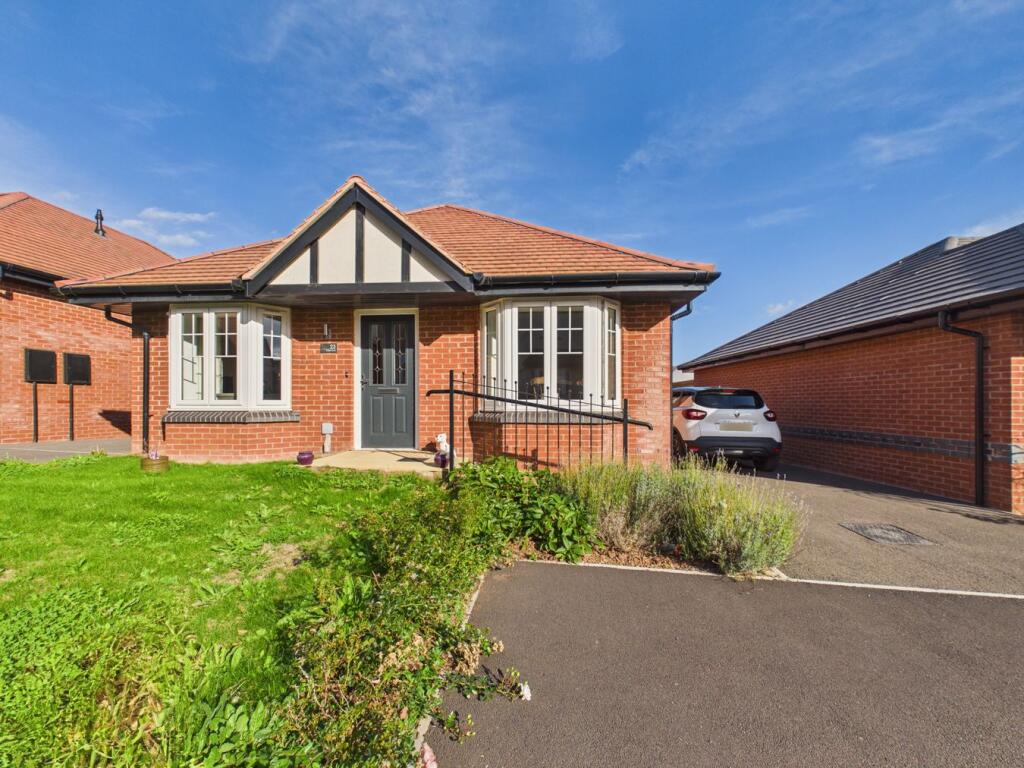
Occupying an enviable position along a peaceful country lane connecting Ross-on-Wye with the charming village of Brampton Abbotts, this property enjoys the perfect balance of rural tranquillity and excellent accessibility.
The accommodation comprises a welcoming reception hallway leading to a spacious open-plan kitchen and living area, with the lounge centred around an attractive feature fireplace incorporating a wood-burning stove.
The ground floor also offers a well-appointed bathroom and a double bedroom. To the first floor are two further bedrooms, one of which benefits from en-suite facilities.
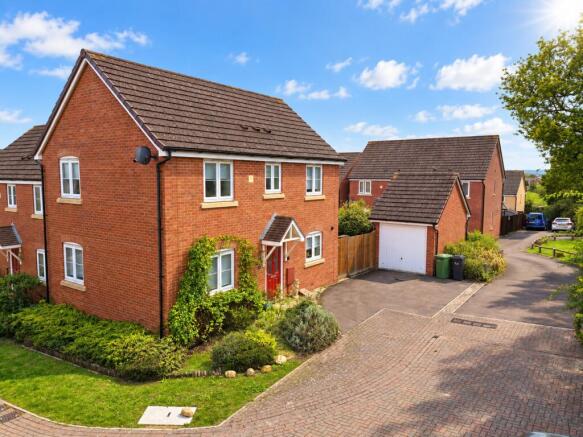
Outside, the property enjoys ample off-road parking to the front.
The south-easterly rear garden features a paved patio, ideal for outdoor entertaining, with steps leading to a raised lawn enjoying far-reaching views across open farmland towards Ross-on-Wye.
Brampton Abbotts is a thriving and highly desirable village with a strong sense of community.
Local amenities include a highly regarded day nursery, recently awarded an Outstanding rating by Ofsted, the popular Little Meal House farm shop at neighbouring Townsend Farm, and an active village hall, all contributing to the village's welcoming atmosphere.
Surrounded by beautiful Herefordshire countryside, residents can also enjoy an abundance of scenic riverside and country walks right from the doorstep.
Ross-on-Wye offers superb transport links, with the nearby M50 and A40 providing convenient access to the Midlands via the M5, South Wales, and the South West.
The cities of Birmingham, Cardiff and Bristol are all within approximately 45 minutes to one hour's drive, while Gloucester, Cheltenham and Hereford are situated around 18, 25 and 16 miles away respectively.
Council Tax Band: E (Herefordshire Council) Tenure: Freehold Ground Floor Kitchen 7.33ft x 16.67ft Tiled floor with spotlights. UPVC windows.
Integrated fridge freezer, washing machine and dishwasher. Living / Dining Room 16.75ft x 17.58ft Laminate floor with spotlights. Bi-folding doors to rear garden and two radiators.
Bedroom 3 16.75ft x 9.0ft Carpet floor with spotlights. UPVC window and radiator. Bathroom 9.5ft x 6.67ft Tiled floor with spotlights and UPVC window.
Fitted toilet, sink, heated towel rail and bath with overhead shower. First Floor Bedroom 1 9.58ft x 18.0ft Carpet floor with spotlights. UPVC window and radiator.
En-Suite Shower Room 4.42ft x 6.33ft Tiled floor with spotlights. Fitted toilet, sink, heated towel rail and shower.
Bedroom 2 9.58ft x 14.42ft Carpet floor with spotlights. UPVC window and radiator.
Outside Parking Gravel driveway with parking for four cars Rear Garden Patio with raised lawn. Storage shed and outdoor tap fitted.
Network Signal EE - Good outdoor O2 - Good outdoor Three - Good outdoor Vodafone - Good outdoor Please verify via Ofcom Buyer Information It is a regulatory requirement that we complete an ID verification for every party involved in purchasing the property.
The fee for each verification is £25 including VAT.
Value & comps
No previous sales on record.
Returns
Set an offer; the calculator follows it.
We're still gathering serviced-accommodation data for this area.
Archie refurb estimate: a Pro feature
0.0% below asking
This is not financial or investment advice. Prop AI Deals is not authorised by the Financial Conduct Authority (FCA) to provide investment advice.
All investment calculators, property analyses, and AI-generated insights are for informational purposes only. Property investment carries risk and may result in financial loss. All calculations should be independently verified and you should consult with FCA-authorised financial advisers before making any investment decisions.
Past performance does not guarantee future results. Tax implications vary by individual circumstances.
Deal
Properties like this can earn 2–3x BTL yields when converted to HMO, with retrofit costs around £10k/room. Sign in to see the full tier, yield projection, and cost breakdown.
Commercial properties like this can earn 30-50% higher yields when converted to residential under Class MA / Q / P / PA, with prior approval costing ~GBP 96/unit. Sign in to see the recommended route, yield uplift, and cost breakdown.
BRRR-suited properties can recycle 80-100% of investor capital on refi, leaving a high-yielding rental with most of the money out. Sign in to see the refurb cost stack, ARV projection, and refinance maths.
Detached + large garden = sub-division play. Pro tier unlocks the tier badge, plot size, uplift estimate, and regional land benchmark.
Short-lease flats trade at deep discount, but extending under the 1993 Act often costs far less than the discount. Pro tier unlocks the tier badge, premium breakdown, long-lease ARV and arbitrage maths.
See projected short-stay revenue vs a vanilla BTL for this property.
See real sub-let margins (HMO room rates & SA nightly rates) vs the landlord rent.
Area
Agent & docs
FAQ
About The Owlets
Explore nearby