We've tightened what earns a Pursue. A home now needs a published valuation, a strategy that still makes money after real running costs and lender stress tests, and no listing problems that would stop a mortgage. You'll see fewer Pursues, and each one has been checked harder.
See how verdicts work3-bedroom detached house · HR9 7BA
For saleListed 4 days
Opportunity summary
See Archie’s verdict, returns by strategy and what to check before viewing.
About
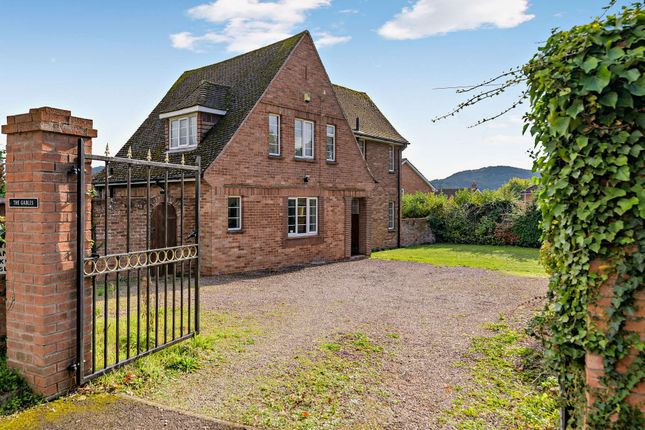
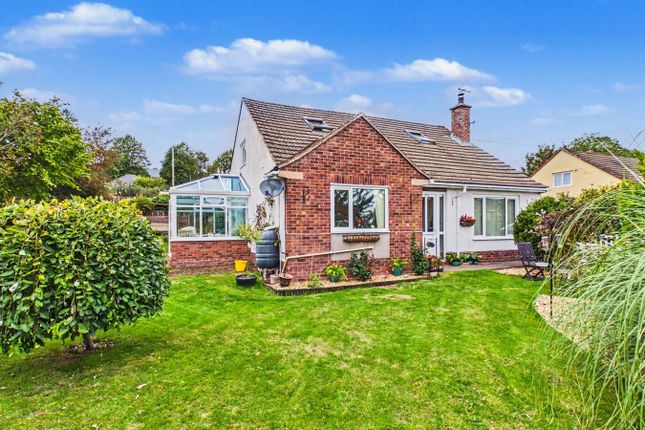
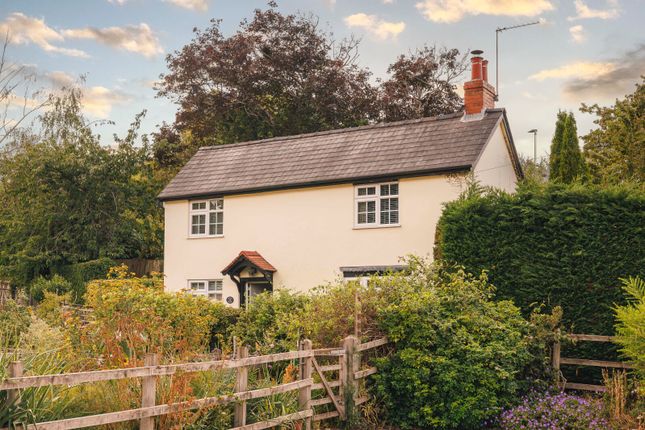
The Gables This detached three-bedroom home, believed to have been built in the 1930s, displays elegant architectural features synonymous with the Arts & Crafts movement.
Set within gardens of over a quarter of an acre, the beautifully bright residence boasts far-reaching rural views beyond the garden, yet is positioned less than half a mile from the centre of a thriving market town.
Location: The picturesque market town of Ross-on-Wye is famed for being the birthplace of British tourism due to its spectacular scenery; the town is perched on red sandstone cliffs which overlook the River Wye.
The town centre features an assortment of shops, independently owned boutiques, a range of restaurants, welcoming pubs, various leisure facilities, plus a network of countryside and riverside walks.
Ross is within easy reach of major road networks - the A40 is nearby, and the eastbound road provides a direct route to Gloucester, Cheltenham and the Cotswolds.
Meanwhile, motorists heading in the opposite direction can journey towards the M4 at Newport, giving access to Cardiff and London.
In addition, the M50 motorway begins in Ross-on-Wye, giving good access to the M5 - leading to Birmingham to the north and Bristol to the south.
Birmingham City Airport, Bristol Airport and Cardiff Airport are each approximately one hour away by car.
The Home at a Glance: Tucked away behind a set of double gates, The Gables is a handsome home which stands before a breath-taking backdrop of Chase Woods, an Iron Age hillfort.
The main entrance, sheltered beneath a brick-built porch, opens into a welcoming reception hall, where an elegant parquet floor creates an immediate impression of style.
A window to the left overlooks the driveway, allowing natural light to pour in, while a series of doors to the right lead to the principal ground-floor accommodation.
The first opens into a bright and airy sitting room, where light cascades in from three aspects.
Two sets of glazed doors establish a seamless connection with the rear garden and a beautifully carved stone fireplace creates an elegant focal point, currently housing a gas fire.
An open fire was previously in place, offering the option to reinstate this traditional feature if desired.
Adjacent, the kitchen is fitted with a range of base and wall-mounted cabinetry, an Electrolux oven, gas hob and concealed extractor fan.
The Worcester boiler is neatly housed within the room, which also offers ample space for freestanding appliances.
An archway in the far corner leads into a small lobby, from which two further doors open - one to a cloakroom and one to a light-streamed garden room.
The latter benefits from three fitted wardrobes, providing useful shelving and hanging space, together with plumbing provision for a washing machine.
Additionally, French doors open directly onto the rear garden. Completing the ground-floor accommodation, the dining room is positioned at the far end of the reception hall.
Alternatively, it could serve as a study, music room or playroom, and features a window overlooking the side garden.
Upstairs, three bedrooms enjoy charming, elevated views beyond the pretty rear garden, with the peaks of Chase Woods and May Hill taking centre stage.
Two of the bedrooms are generous doubles, each benefiting from built-in wardrobes, while one is particularly light filled, enjoying a triple aspect above the sitting room.
The third bedroom is suited to a single bed and features a built-in wardrobe with a space-saving sliding door. The bathroom facilities are arranged across two separate rooms.
One houses a bath with a hand-held shower attachment and countertop washbasin, while a second room contains the WC. There is potential to reconfigure these spaces should modernisation be desired.
Outside, the rear garden begins with an expansive patio, accessible from both the sitting room and garden room, providing an ideal setting for outdoor dining and relaxation.
Three steps lead down to a lawned terrace, attractively punctuated by mature shrubs that add colour and texture throughout the seasons. A workshop is tucked away in the far corner.
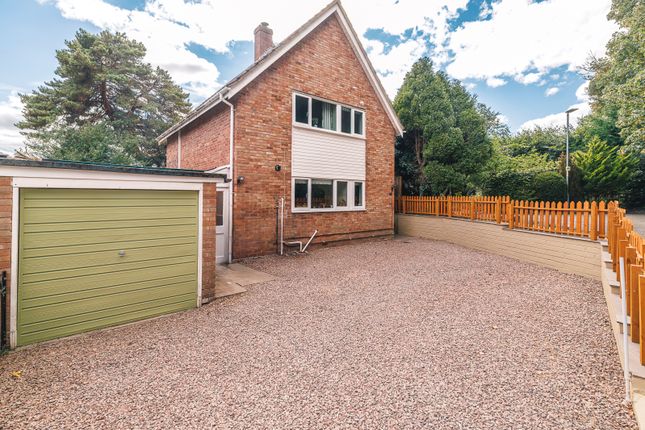
To the side of the property, a lockable door provides access to a secure storage area, which in turn leads to a timber garage.
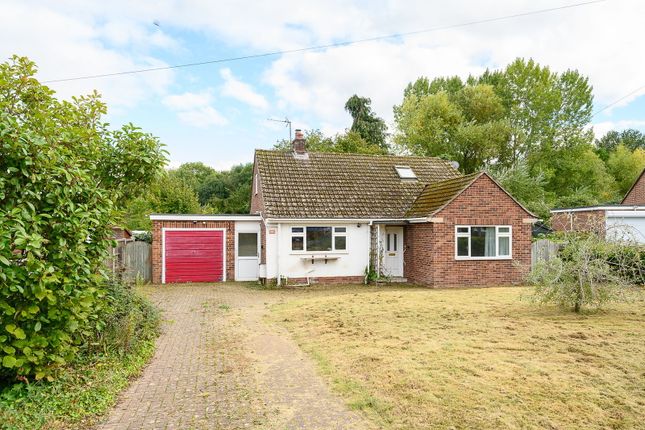
Completing the outside space, a generous gravel driveway provides ample parking for several vehicles. General Services: Mains gas central heating. Mains water, electricity and drainage.
Telephone line and fibre broadband (FTTC) is available. Local Authority: Herefordshire Council. Tax band F. Tenure: Freehold What3Words: sloping.rural.prank
Value & comps
No previous sales on record.
Returns
Set an offer; the calculator follows it.
We're still gathering serviced-accommodation data for this area.
Archie refurb estimate: a Pro feature
0.0% below asking
This is not financial or investment advice. Prop AI Deals is not authorised by the Financial Conduct Authority (FCA) to provide investment advice.
All investment calculators, property analyses, and AI-generated insights are for informational purposes only. Property investment carries risk and may result in financial loss. All calculations should be independently verified and you should consult with FCA-authorised financial advisers before making any investment decisions.
Past performance does not guarantee future results. Tax implications vary by individual circumstances.
Deal
Properties like this can earn 2–3x BTL yields when converted to HMO, with retrofit costs around £10k/room. Sign in to see the full tier, yield projection, and cost breakdown.
Commercial properties like this can earn 30-50% higher yields when converted to residential under Class MA / Q / P / PA, with prior approval costing ~GBP 96/unit. Sign in to see the recommended route, yield uplift, and cost breakdown.
BRRR-suited properties can recycle 80-100% of investor capital on refi, leaving a high-yielding rental with most of the money out. Sign in to see the refurb cost stack, ARV projection, and refinance maths.
Detached + large garden = sub-division play. Pro tier unlocks the tier badge, plot size, uplift estimate, and regional land benchmark.
Short-lease flats trade at deep discount, but extending under the 1993 Act often costs far less than the discount. Pro tier unlocks the tier badge, premium breakdown, long-lease ARV and arbitrage maths.
See projected short-stay revenue vs a vanilla BTL for this property.
See real sub-let margins (HMO room rates & SA nightly rates) vs the landlord rent.
Area
Agent & docs
FAQ
About Ross-on-Wye, Generous Corner Plot
Explore nearby