3-bedroom house · HR9 7YF
For saleReduced £25k (−5.9%) on 1 OctListed 154 days
Opportunity summary
See Archie’s verdict, returns by strategy and what to check before viewing.
About
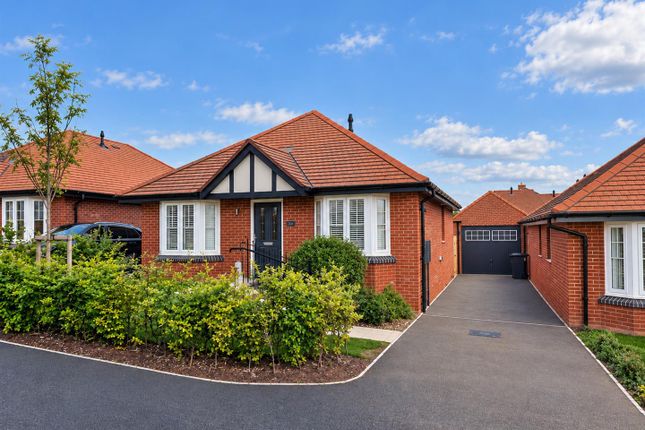
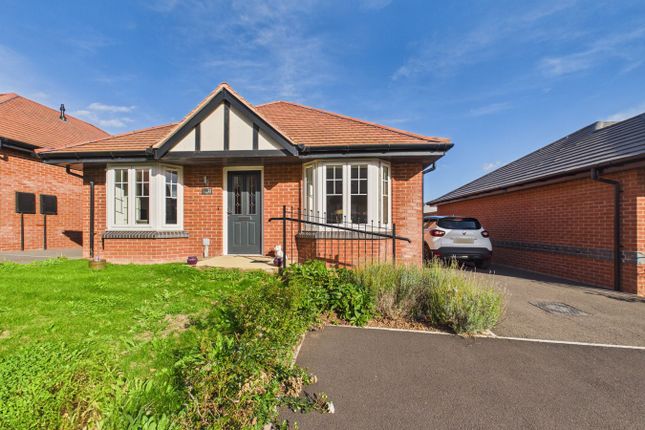
Ready to move into, this three bedroom home in Brampton Abbotts combines contemporary finishes with excellent thermal values.
Set in an exclusive development, it enjoys superb views and great links just two miles from Ross-on-Wye.
St Michaels Grove enjoys a superb position within the desirable village of Brampton Abbotts, just two miles from Ross-on-Wye.
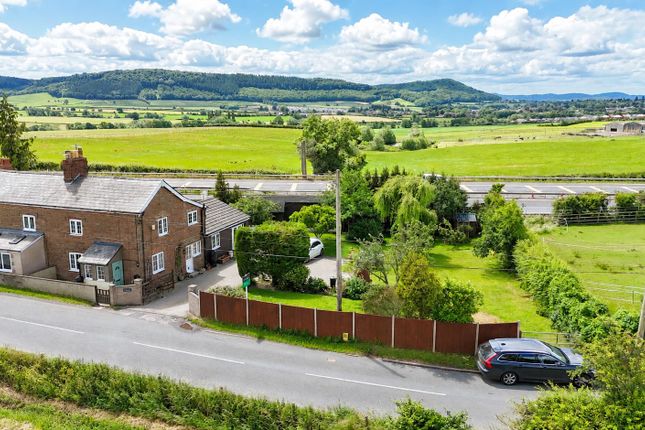
Surrounded by open countryside and close to the River Wye, it offers an enviable rural lifestyle with excellent access to local amenities.
The village itself has a warm, community feel and is home to a thriving village hall hosting regular events and activities.
There’s also an Outstanding Ofsted rated Day Nursery, making it particularly attractive to young families.
Just a short walk away, Townsend Farm offers a taste of local enterprise with The Little Meal House Farm Shop and the popular Motley Hog Brewery, both favourites among locals.
With an abundance of countryside and riverside walks from the doorstep, the area is perfect for those who enjoy an active, outdoor lifestyle.
Despite its peaceful setting, the location benefits from excellent road links via the A40 and M50, placing Gloucester, Cheltenham and the wider motorway network within easy reach.
Fast rail connections from Ledbury or Gloucester put London just over two hours away ideal for commuters or those seeking a well connected rural retreat.
Accommodation: Entrance Hall: Spacious and welcoming, with underfloor heating and doors leading to the main reception rooms.
Cloakroom: Stylish and contemporary with a wall-hung WC and wash hand basin set within a sleek vanity unit.
Sitting Room: A superb, light-filled dual aspect room with bay window to the front and bi-fold doors to the rear, offering open views across the Herefordshire countryside and distant Chase woodland.
Understairs storage houses the underfloor heating controls. The rear doors open onto a private patio, perfect for soaking up the midday sun and enjoying the outlook towards May Hill.
Kitchen / Dining Room: An impressive living space ideal for modern family life, with a dual aspect bringing in plenty of natural light throughout the day.
The kitchen is fitted with high-quality units and quartz worktops, along with a central island and breakfast bar.
Integrated premium appliances include a fridge/freezer, electric oven, hob, and dishwasher. Underfloor heating continues throughout.
Utility Room: A practical space with further storage, worktops, and plumbing for washing machine and tumble dryer. Glazed door gives access to the rear garden.
Landing: Bright and spacious with far-reaching views to Chase woodland and May Hill.
Master Bedroom with En-Suite & Dressing Area: A generous principal suite with full-width window to the front, built-in double wardrobe with mirrored doors, and ample space for further freestanding furniture.
En-Suite: Contemporary suite with walk-in double shower with rainfall head, wall-hung WC and wash hand basin set in a sleek vanity unit. Electric underfloor heating.
Bedroom Two: Another spacious double room with full-width front-facing window and mirrored built-in wardrobe.
Bedroom Three: Also a double room, enjoying great natural light from the front aspect window. Built in double wardrobe.
Family Bathroom: Modern and well fitted with bath and shower over, wall hung WC, wash hand basin with vanity unit, and stylish tiling throughout. Electric underfloor heating.
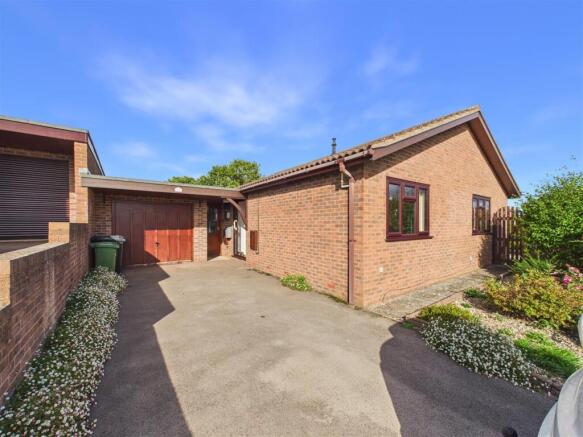
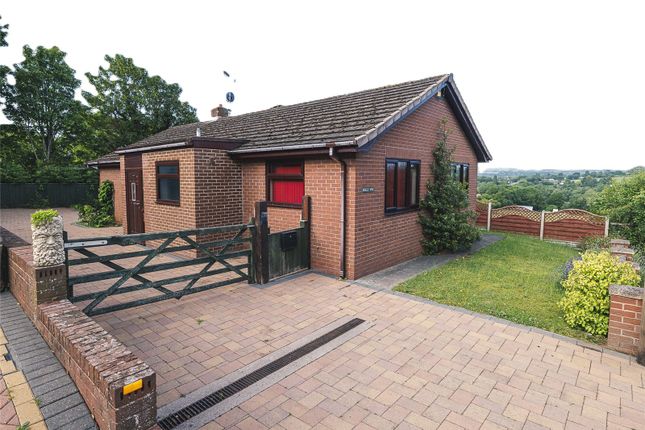
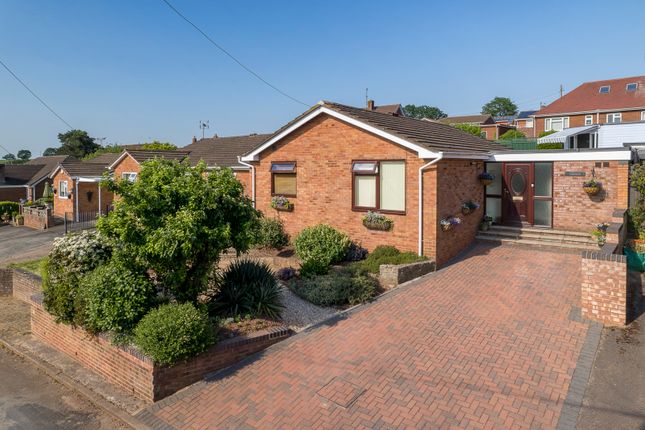
Outside: A block paved driveway provides parking for two to three vehicles, leading to a generous carport with power, lighting, and an EV charging point.
Gated side access leads to the private rear garden, designed for low maintenance with a neat lawn and attractive sandstone patio.
The rear enjoys an open outlook across rolling countryside the perfect spot to unwind. Finer Details: 10 Year icw New Home Warranty. Villeroy & Boch Bathroom Suites with Chrome Fittings.
Luxury Vinyl Flooring to Hall, Kitchen, and Utility. Underfloor Heating to Ground Floor & Bathrooms. Full Fibre Broadband Installed & Sky Q Enabled. Anthracite Grey uPVC Windows.
Aluminium Anthracite External Doors. Carport with EV Charger & Block Paved Driveway. Contemporary Galvanised Steel Guttering. Excellent Energy Efficiency.
Agents Note A £5,000 reservation fee is required. Shared maintenance costs for communal areas details to be confirmed.
Directions What3Words: ///reminder.payer.finishers From Ross-on-Wye: Head down Broad Street and over both mini roundabouts, taking the first left into Brampton Avenue.
Follow the hill up, pass the primary school, then cross the dual carriageway. Continue for approx. 1.5 miles, turn left at the junction, and the development will be on your left.
From the M50: Take the second exit onto the A449 signposted Ledbury. After 0.25 miles, turn left to Brampton Abbotts and Hole in the Wall. At the T junction, turn left then take the next right.
The development will be on your left hand side.
Value & comps
No previous sales on record.
Returns
Set an offer; the calculator follows it.
We're still gathering serviced-accommodation data for this area.
Archie refurb estimate: a Pro feature
0.0% below asking
This is not financial or investment advice. Prop AI Deals is not authorised by the Financial Conduct Authority (FCA) to provide investment advice.
All investment calculators, property analyses, and AI-generated insights are for informational purposes only. Property investment carries risk and may result in financial loss. All calculations should be independently verified and you should consult with FCA-authorised financial advisors before making any investment decisions.
Past performance does not guarantee future results. Tax implications vary by individual circumstances.
Deal
Properties like this can earn 2–3x BTL yields when converted to HMO, with retrofit costs around £10k/room. Sign in to see the full tier, yield projection, and cost breakdown.
Commercial properties like this can earn 30-50% higher yields when converted to residential under Class MA / Q / P / PA, with prior approval costing ~GBP 96/unit. Sign in to see the recommended route, yield uplift, and cost breakdown.
BRRR-suited properties can recycle 80-100% of investor capital on refi, leaving a high-yielding rental with most of the money out. Sign in to see the refurb cost stack, ARV projection, and refinance maths.
Detached + large garden = sub-division play. Pro tier unlocks the tier badge, plot size, uplift estimate, and regional land benchmark.
Short-lease flats trade at deep discount, but extending under the 1993 Act often costs far less than the discount. Pro tier unlocks the tier badge, premium breakdown, long-lease ARV and arbitrage maths.
See projected short-stay revenue vs a vanilla BTL for this property.
See real sub-let margins (HMO room rates & SA nightly rates) vs the landlord rent.
Area
Agent & docs
FAQ
About Last One Remaining,, St. Michael's Grove, Ross-on-Wye
Explore nearby