We've tightened what earns a Pursue. A home now needs a published valuation, a strategy that still makes money after real running costs and lender stress tests, and no listing problems that would stop a mortgage. You'll see fewer Pursues, and each one has been checked harder.
See how verdicts work3-bedroom house · HR9 7JD
Listing removedReduced £15k (−4%) on 20 JunListed 498 days
Opportunity summary
See Archie’s verdict, returns by strategy and what to check before viewing.
About
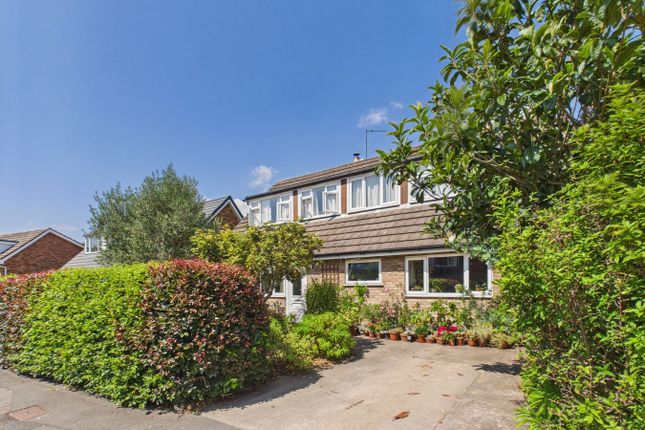
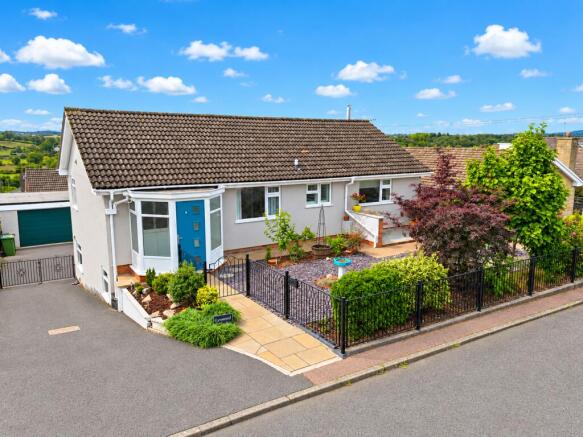
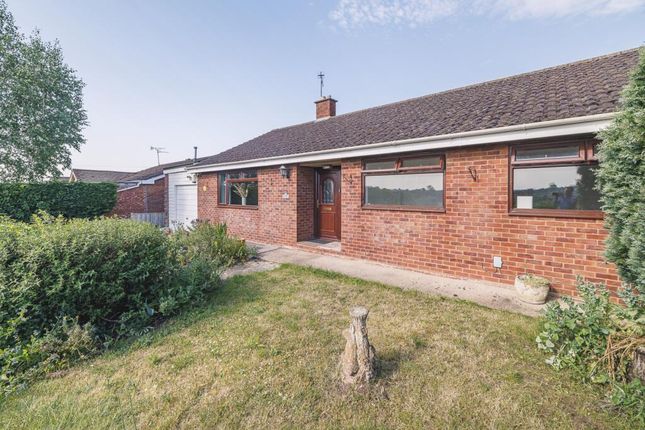
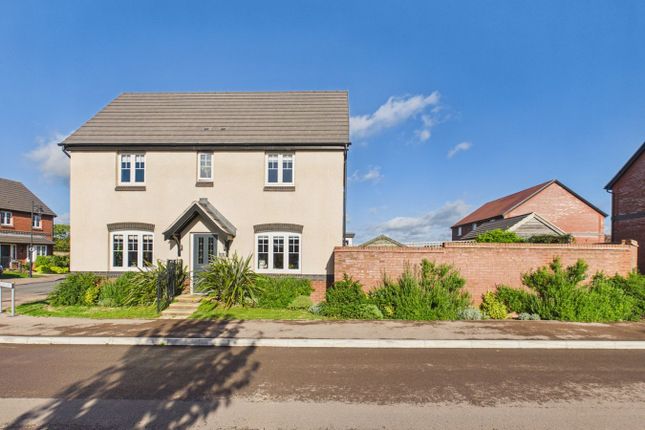
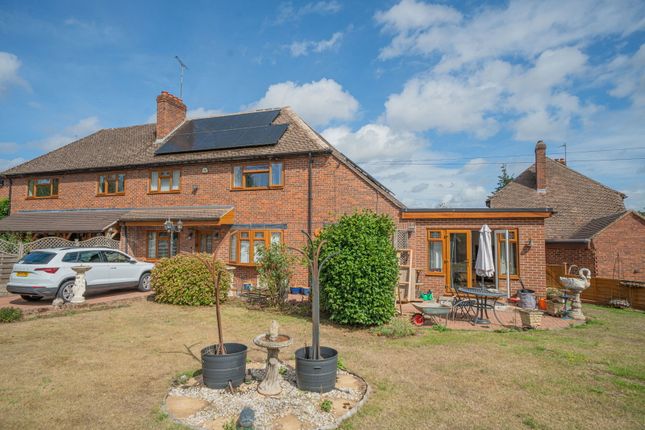
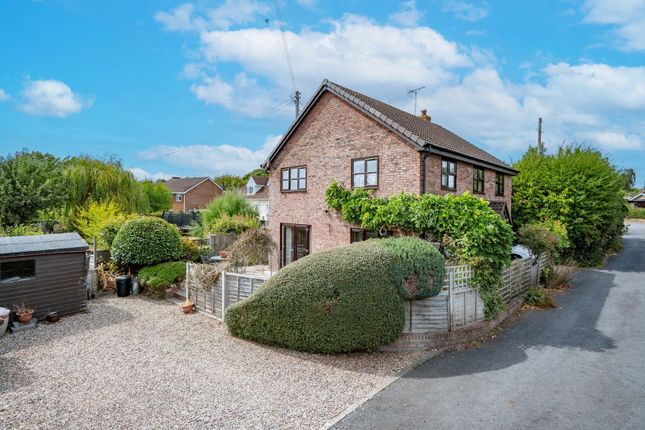
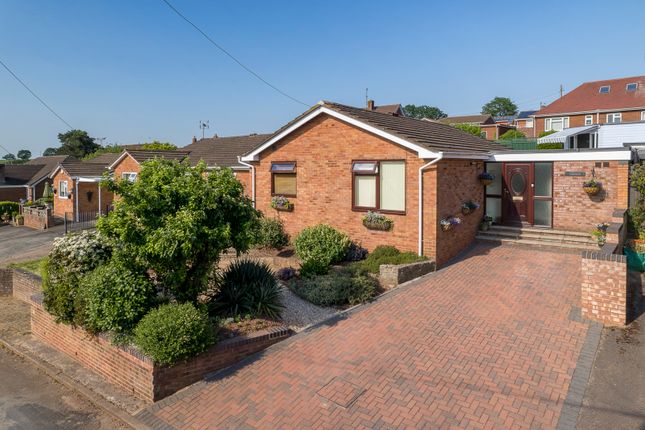
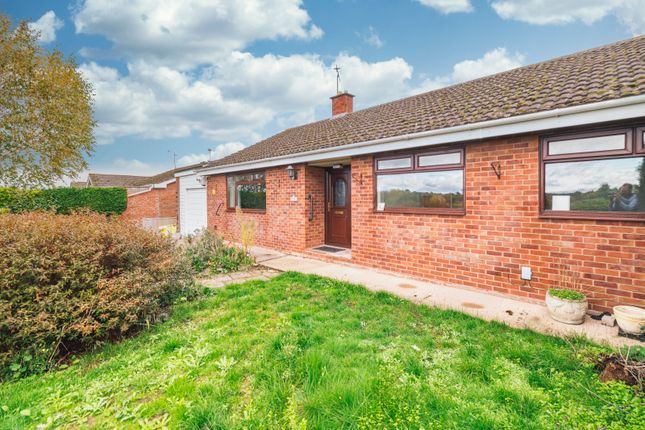
An immaculately presented three-bedroom detached home on a generous corner plot, enjoying wraparound gardens, church views, and a peaceful village setting just minutes from Ross-on-Wye.
Spacious, flexible and modernised throughout, with multiple reception rooms and ample parking.
The property enjoys a superb position within the desirable village of Brampton Abbotts, just two miles from Ross-on-Wye.
Surrounded by open countryside and close to the River Wye, it offers an enviable rural lifestyle with excellent access to local amenities.
The village itself has a warm, community feel and is home to a thriving village hall hosting regular events and activities.
There’s also an Outstanding Ofsted rated Day Nursery, making it particularly attractive to young families.
Just a short walk away, Townsend Farm offers a taste of local enterprise with The Little Meal House Farm Shop and the popular Motley Hog Brewery, both favourites among locals.
With an abundance of countryside and riverside walks from the doorstep, the area is perfect for those who enjoy an active, outdoor lifestyle.
Despite its peaceful setting, the location benefits from excellent road links via the A40 and M50, placing Gloucester, Cheltenham and the wider motorway network within easy reach.
Fast rail connections from Ledbury or Gloucester put London just over two hours away ideal for commuters or those seeking a well connected rural retreat.
Canopied Entrance Porch A covered storm porch with overhead lighting provides shelter before entering the home via an obscure glazed woodgrain uPVC door.
Reception Hall A bright and welcoming space with wood effect flooring and wood panelled ceiling, offering immediate access to the rear composite decking via glazed double doors.
Stairs rise to the first floor with handy understairs storage, and solid wood doors lead off to the main reception areas.
Sitting Room / Study (11'2" x 9'8") A flexible second reception space, ideal as a home office or snug.
Featuring a double glazed window to the front, coving to ceiling, a charming feature fireplace with electric fire and wooden surround, and a continuation of the attractive flooring.
Main Lounge (13'11" x 10'6") A warm and characterful room with bay window to the front, raised stone hearth with matching surround, and a recessed space currently housing an electric wood burner style stove.
Radiator and coving complete the room.
A square arch opens into: Dining Room (10'5" x 9'10") A natural extension of the lounge with matching wood effect flooring and a uPVC double glazed bay window to the front.
A sliding door leads through to: Downstairs Shower Room Fitted with a low level WC, pedestal wash hand basin, and aqua boarded walk-in shower enclosure with mains fed shower.
Obscure glazed rear window and ladder style towel rail.
Garden Room (15'4" x 11'4") A superb addition to the ground floor layout, this bright and airy room features double glazed windows to the side and dual access to both the front and rear gardens.
Tiled flooring, recessed spotlights, and radiator make it suitable for year-round use.
Kitchen (19'6" x 6'9") Beautifully appointed with a range of modern wall and base units with soft close doors, Blanco ceramic sink with drainer, Bosch induction hob, eye level Bosch oven, microwave and grill.
Built in fridge and freezer, space for washing machine and tumble dryer.
Attractive tiled flooring, double glazed windows to rear aspect, and recessed downlighting within a wood panelled ceiling add to the overall quality finish.
First Floor Landing Spacious landing with loft access, airing cupboard, and doors to: Bedroom One (13'10" x 9'4") Double glazed window to the front aspect with a view towards the church.
Radiator and fitted wardrobe. Bedroom Two (11'2" x 9'9") Another generously proportioned double room with front facing window, quarry tiled sill, and double wardrobe doors.
Bedroom Three (9'1" x 8'7") Rear facing double glazed window with distant rural views. Radiator and large walk-in closet with wood-panelled ceiling and spotlights.
Additional cupboard housing the hot water cylinder.
Family Bathroom Stylish and modern with full aqua boarding, panelled bath, walk-in shower enclosure, wall mounted vanity unit with wash hand basin, low level WC, heated towel rail, recessed spotlights and two obscure-glazed windows to the rear.
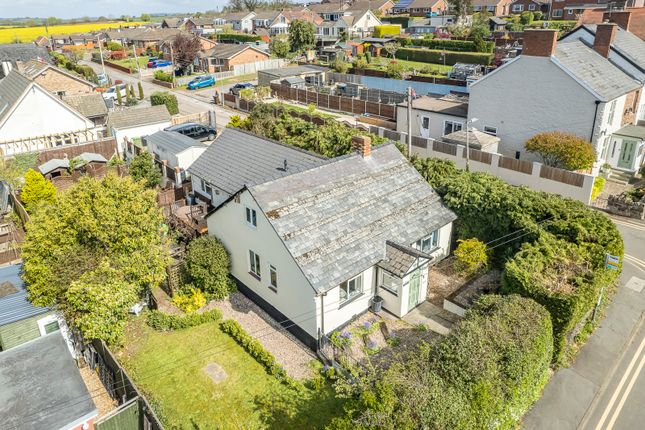
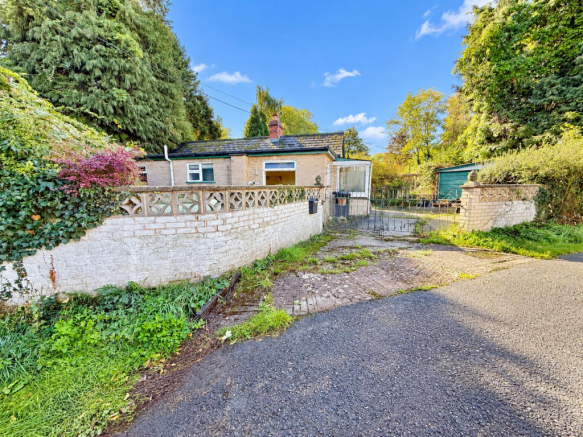
Outside This home enjoys a generous corner plot, with mature level lawns and a wide selection of well stocked herbaceous borders.
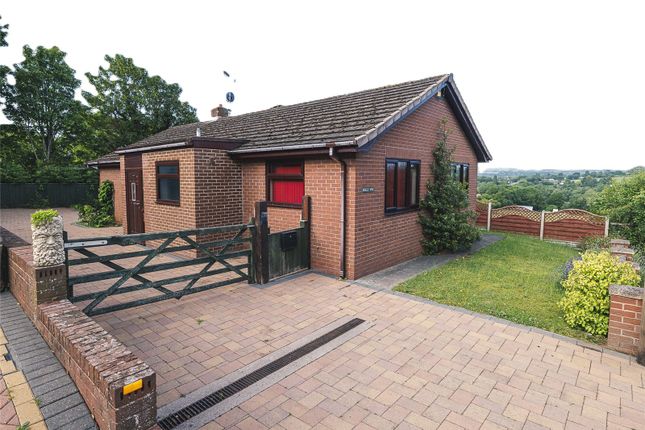
The front and side gardens offer lovely views of Brampton Abbotts Church, and a block-paved driveway provides ample parking for several vehicles.
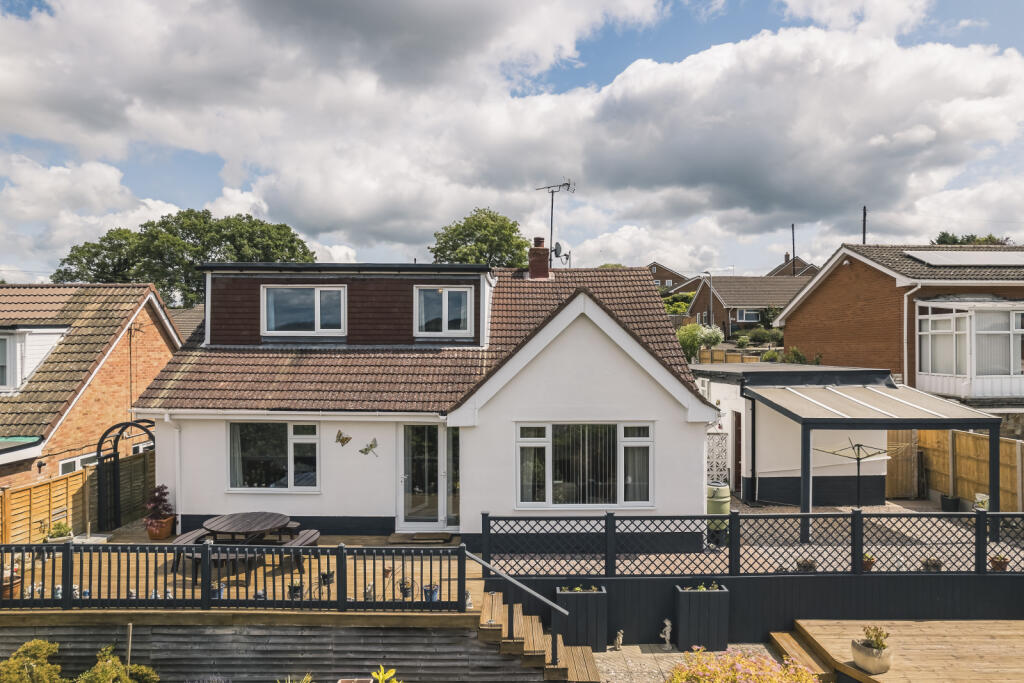
A gated path leads round to the enclosed rear garden, where you'll find a level lawn, composite decking area, large garden shed, and the Worcester oil fired boiler discreetly positioned out of sight.
Modern panel fencing gives a smart and secure boundary.
Verified Material Information Council tax band: C Energy Performance rating: D Electricity supply: Mains electricity Solar Panels: Yes Water supply: Mains water supply Sewerage: Mains Heating: Oil central heating Heating features: Double glazing and Open fire Broadband: FTTP (Fibre to the Premises) Mobile coverage: O2, Vodafone, Three & EE All Good Parking: Driveway Accessibility and adaptations: Stairlift For the Complete Verified information on this property please either scan the qr code on the brochure or contact the office Directions: From Ross-on-Wye: Head down Broad Street and proceed straight over both mini roundabouts.
Take the first left into Brampton Avenue and follow the road uphill, passing the primary school on your left.
Cross over the dual carriageway bridge and continue along this lane for approximately 1.5 miles. At the t-junction, turn left and continue for around 300 yards.
After passing Brampton Abbotts Church on your left, the property will be found a short distance along on the right-hand side.
From the M50: Leave the motorway at Junction 4 and take the second exit onto the A449 towards Ledbury. After approximately 0.25 miles, turn left signposted Brampton Abbotts and Hole-in-the-Wall.
At the next t-junction, turn left, then take the next right. At the following t-junction, turn left again and continue for around 300 yards.
After passing Brampton Abbotts Church, the property is located shortly afterwards on the right-hand side.
Agents Note: Please use the directions above or the what3words location below, as satellite navigation may not guide you directly to the correct address. What3words: ///eclipses.glass.upon
Value & comps
No previous sales on record.
Returns
Set an offer; the calculator follows it.
We're still gathering serviced-accommodation data for this area.
Archie refurb estimate: a Pro feature
0.0% below asking
This is not financial or investment advice. Prop AI Deals is not authorised by the Financial Conduct Authority (FCA) to provide investment advice.
All investment calculators, property analyses, and AI-generated insights are for informational purposes only. Property investment carries risk and may result in financial loss. All calculations should be independently verified and you should consult with FCA-authorised financial advisers before making any investment decisions.
Past performance does not guarantee future results. Tax implications vary by individual circumstances.
Deal
Properties like this can earn 2–3x BTL yields when converted to HMO, with retrofit costs around £10k/room. Sign in to see the full tier, yield projection, and cost breakdown.
Commercial properties like this can earn 30-50% higher yields when converted to residential under Class MA / Q / P / PA, with prior approval costing ~GBP 96/unit. Sign in to see the recommended route, yield uplift, and cost breakdown.
BRRR-suited properties can recycle 80-100% of investor capital on refi, leaving a high-yielding rental with most of the money out. Sign in to see the refurb cost stack, ARV projection, and refinance maths.
Detached + large garden = sub-division play. Pro tier unlocks the tier badge, plot size, uplift estimate, and regional land benchmark.
Short-lease flats trade at deep discount, but extending under the 1993 Act often costs far less than the discount. Pro tier unlocks the tier badge, premium breakdown, long-lease ARV and arbitrage maths.
See projected short-stay revenue vs a vanilla BTL for this property.
See real sub-let margins (HMO room rates & SA nightly rates) vs the landlord rent.
Area
Agent & docs

FAQ
About 7, Wellmead, Ross-On-Wye
Explore nearby