We've tightened what earns a Pursue. A home now needs a published valuation, a strategy that still makes money after real running costs and lender stress tests, and no listing problems that would stop a mortgage. You'll see fewer Pursues, and each one has been checked harder.
See how verdicts work3-bedroom house · HR9 7ES
Listing removedReduced £25k (−12.8%) on 2 JulListed 196 days
Opportunity summary
See Archie’s verdict, returns by strategy and what to check before viewing.
About
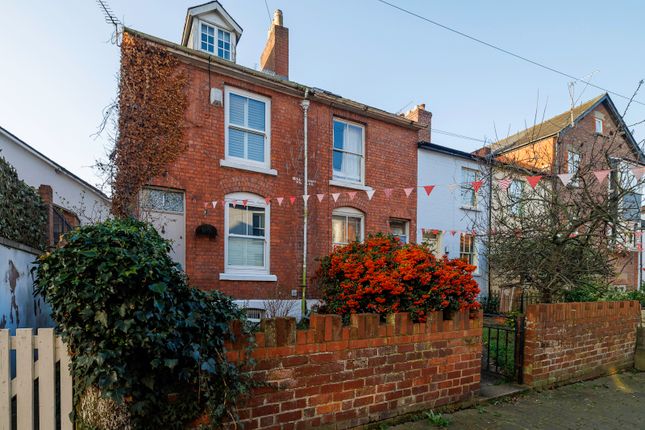
Offered with no onward chain, this traditional three bedroom home.
Requiring substantial modernisation throughout, it offers well balanced room sizes, a practical layout and a generous garden, making it ideal for buyers looking to restore.
The property is situated to the north of the town within walking distance of local primary and secondary schools and approximately 1 mile from the centre of Ross-on-Wye which offers a good range of shopping, social and sporting facilities.
Easy commuting access to the Midlands, West and South Wales can be gained via the A40/M4 and M50/M5.
Canopied Front Entrance Porch: Tiled flooring and hardwood entrance door opening into: Hallway: Stairs to the first floor with understairs storage cupboard. Radiator.
Sitting Room: 3.62m x 3.07m (11'10" x 10'0"). Double glazed window to front aspect. Wood laminate flooring and fireplace. Door through to: Dining Room: 3.57m x 2.81m (11'8" x 9'2").
Double glazed window and patio doors to rear aspect with outlook over the garden. Radiator. Door leading into: Kitchen: 3.89m x 2.15m (12'9" x 7'0"). Basic range of base and wall mounted units.
Double glazed window to rear aspect. Radiator. Side Passage: Providing access to the garden, coal room, lobby and utility area. Utility Room: 2.84m x 1.91m (9'3" x 6'3").
Housing the Viessmann wall mounted gas fired combination boiler. UPVC door to front aspect. Radiator. This space offers scope to be incorporated into the kitchen to create a larger kitchen layout.
First Floor Landing: With double glazed window to rear aspect, airing cupboard and access to loft space. Bedroom One: 4.62m x 3.10m (15'2" x 10'2").
A generous bedroom with two double glazed windows to rear aspect and built in storage cupboards. Bedroom Two: 3.57m x 2.15m (11'8" x 7'0").
Front facing double glazed window, built in wardrobe and radiator. Bedroom Three: 2.79m x 3.34m (9'1" x 10'11"). Rear facing double glazed window and radiator.
Shower Room: Double glazed window to rear aspect. Walk in electric power shower, wash hand basin with vanity unit, low level WC and radiator.
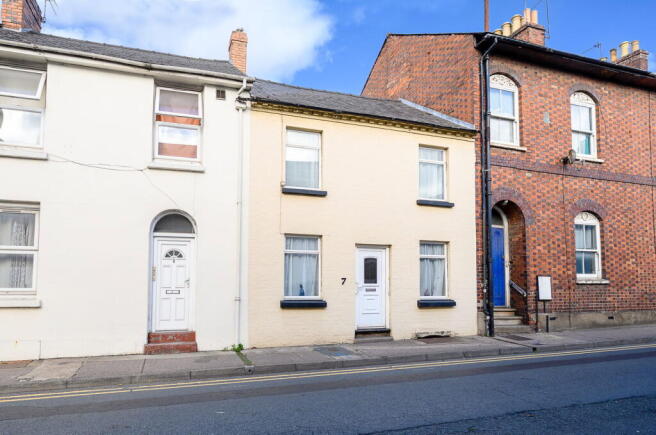
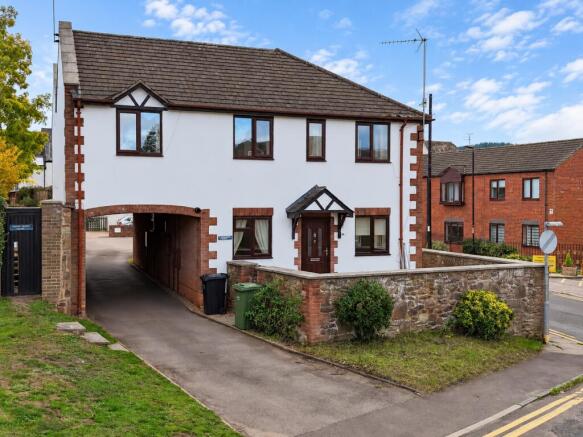
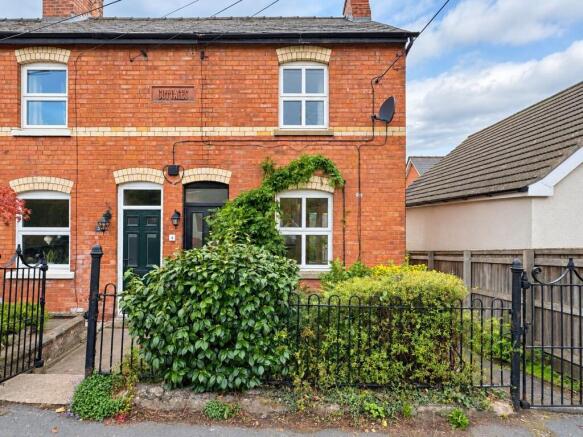
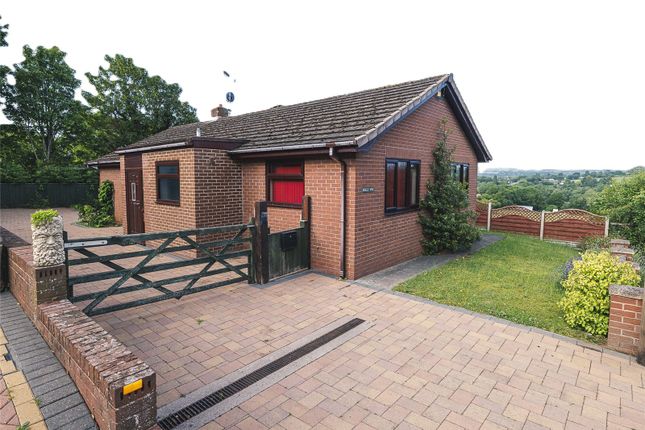
Outside: To the front of the property is a hardstanding area and lawned garden with pathway leading to the side entrance.
There is currently no dropped kerb and any application for vehicular access would need to be made to the local authority if desired.
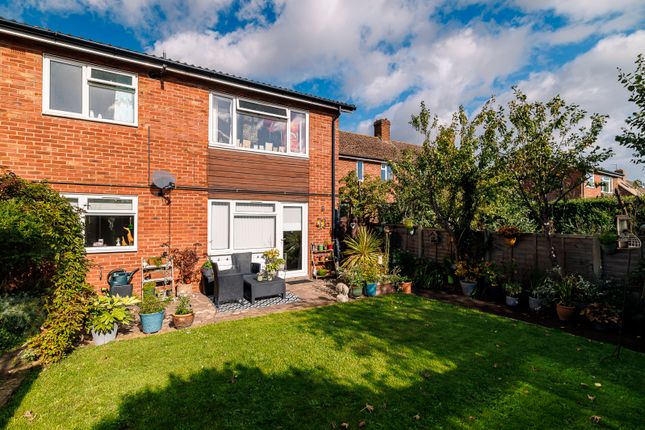
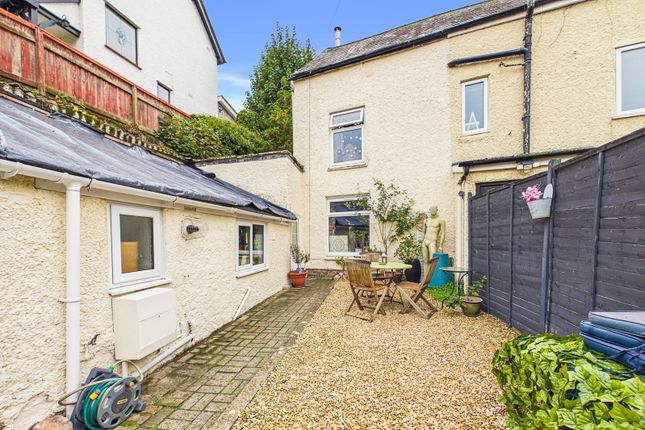
The rear garden is of good size, mainly laid to lawn with seating area and greenhouse, accessed via the side lobby or kitchen.
It offers clear potential for landscaping, extension or simply creating a generous family garden.
Verified Material Information Council Tax band: B Electricity supply: Mains electricity Water supply: Mains water supply Sewerage: Mains Heating: Mains gas central heating Broadband: FTTP (Fibre to the Premises) Mobile coverage: O2 & Vodafone - ok, Three & EE - Good Parking: On Street For the complete information on this property please either scan the qr code on the details or contact the office.
The information contained is intended to help you decide whether the property is suitable for you.
You should verify any answers which are important to you with your property lawyer or surveyor or ask for quotes from the appropriate trade experts: Builder, plumber, electrician, damp, and timber expert.
Directions: From the centre of Ross on Wye, proceed down Broad Street and continue to the bottom of the hill where there are two small mini roundabouts.
Proceed straight over both roundabouts, turning left up Brampton Street and upwards onto Brampton Road.
Proceed past the primary school on the left hand side, before reaching the bridge, turn right onto Wallhouse Road and the property can be found a short distance along on the right hand side.
Value & comps
No previous sales on record.
Returns
Set an offer; the calculator follows it.
We're still gathering serviced-accommodation data for this area.
Archie refurb estimate: a Pro feature
0.0% below asking
This is not financial or investment advice. Prop AI Deals is not authorised by the Financial Conduct Authority (FCA) to provide investment advice.
All investment calculators, property analyses, and AI-generated insights are for informational purposes only. Property investment carries risk and may result in financial loss. All calculations should be independently verified and you should consult with FCA-authorised financial advisers before making any investment decisions.
Past performance does not guarantee future results. Tax implications vary by individual circumstances.
Deal
Properties like this can earn 2–3x BTL yields when converted to HMO, with retrofit costs around £10k/room. Sign in to see the full tier, yield projection, and cost breakdown.
Commercial properties like this can earn 30-50% higher yields when converted to residential under Class MA / Q / P / PA, with prior approval costing ~GBP 96/unit. Sign in to see the recommended route, yield uplift, and cost breakdown.
BRRR-suited properties can recycle 80-100% of investor capital on refi, leaving a high-yielding rental with most of the money out. Sign in to see the refurb cost stack, ARV projection, and refinance maths.
Detached + large garden = sub-division play. Pro tier unlocks the tier badge, plot size, uplift estimate, and regional land benchmark.
Short-lease flats trade at deep discount, but extending under the 1993 Act often costs far less than the discount. Pro tier unlocks the tier badge, premium breakdown, long-lease ARV and arbitrage maths.
See projected short-stay revenue vs a vanilla BTL for this property.
See real sub-let margins (HMO room rates & SA nightly rates) vs the landlord rent.
Area
Agent & docs

FAQ
About 7, Wallhouse Road, Herefordshire
Explore nearby