3-bedroom house · HR9 7TJ
Listing removedListed 127 days
Opportunity summary
See Archie’s verdict, returns by strategy and what to check before viewing.
About
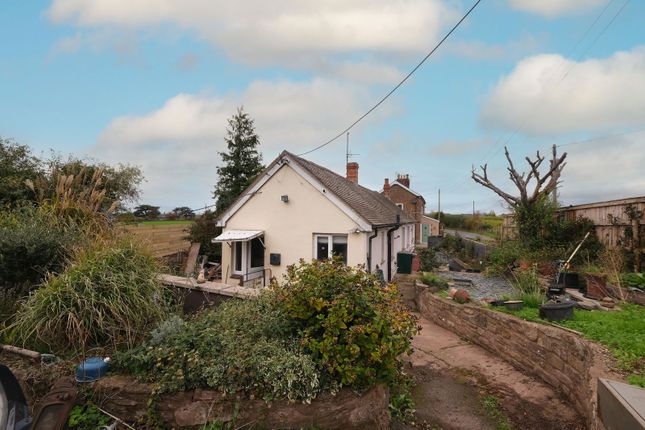
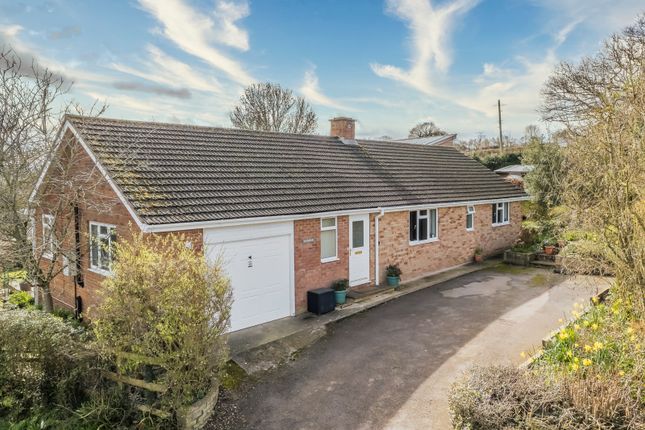
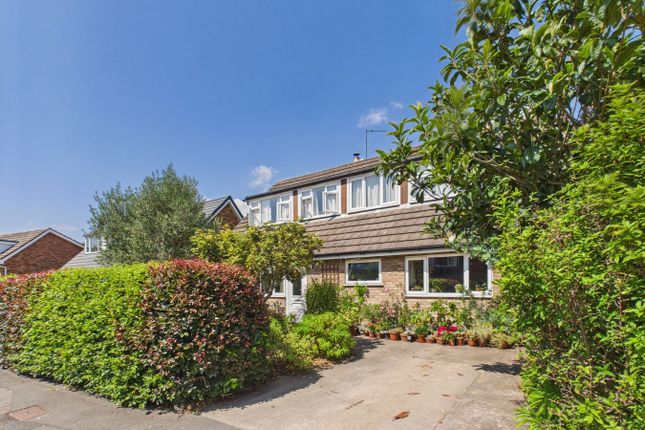
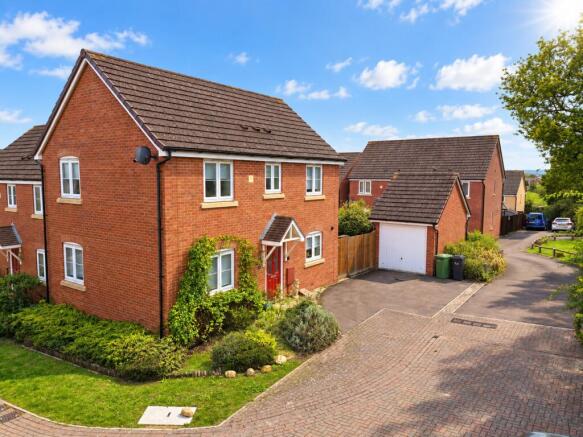
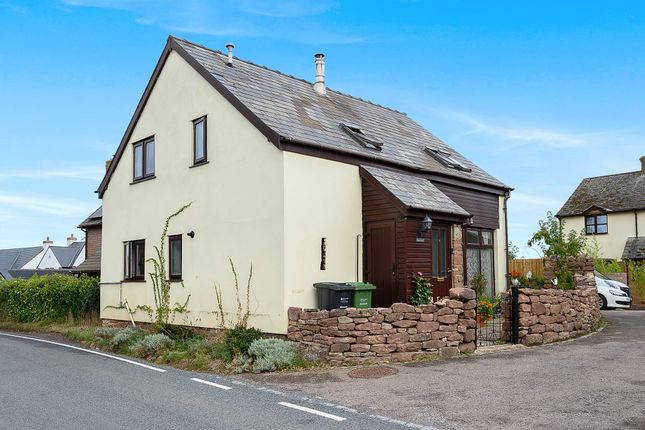
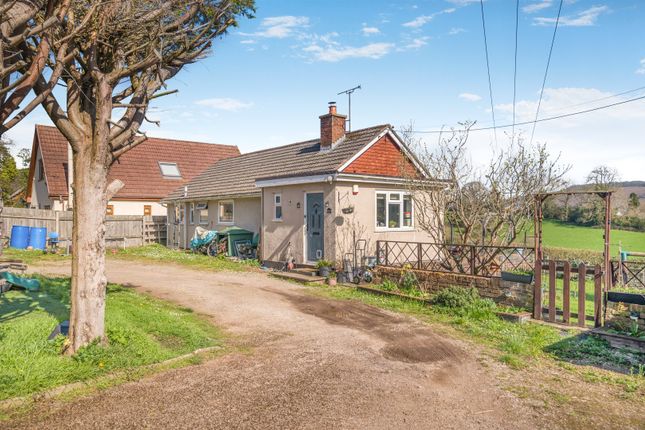
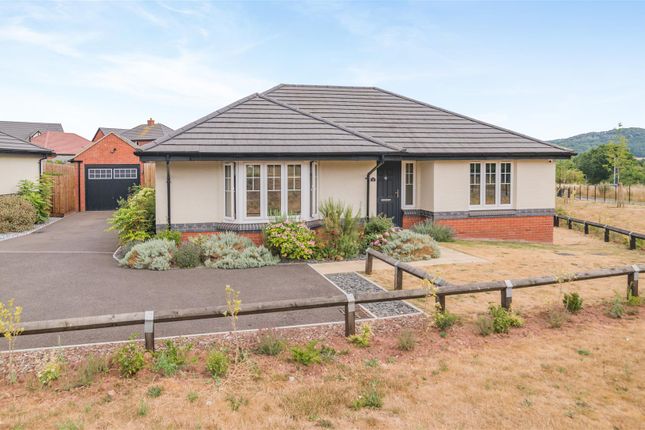
A three bedroom semi detached forest stone cottage with attached one bedroom self contained annexe, set in mature gardens and grounds of approximately quarter of an acre, popular village location with close access to motorway links.
Entrance via side aspect UPVC double glazed door into: Entrance Porch (1.85m x 1.14m (6'1 x 3'9 )) Front and side aspect UPVC double glazed windows, wooden door into: Lounge / Diner (5.79m x 3.96m (19' x 13')) Fireplace housing electric fire, laminate flooring, double radiator, exposed beams, door to under stairs storage cupboard, front and side aspect windows overlooking the garden.
Step leads down to: Kitchen / Breakfast Room (6.02m x 2.01m (19'09 x 6'7 )) Modern Kitchen, range of base and wall mounted units with laminated worktops and splashbacks, breakfast bar area, sink unit with mixer tap, plumbing for washing machine and dishwasher, electric cooker with four ring gas hob, tiled flooring, double radiator, side aspect window, half glazed UPVC door to the driveway.
Door to: From the lounge / diner, A turning stair case leads to the first floor.
Landing Access to roof space, door to airing cupboard housing lpg Worcester fired boiler with slatted shelving and storage space.
Bedroom 1 (3.89m x 2.92m (12'9 x 9'7 )) Laminate flooring, radiator, front aspect window offering lovely views over the countryside.
Bedroom 2 (3.05m x 2.62m (10 x 8'7 )) Laminate flooring, single radiator, side aspect window. Bedroom 3 (2.95m x 2.13m (9'8 x 7 )) Laminate flooring, single radiator, rear aspect window.
Bathroom (2.03m x 1.85m (6'8 x 6'1 )) Tiled panelled bath with Tritan electric shower, vanity wash hand basin with mixer tap and cupboard below, WC, fully tiled floor and walls, chrome heated towel rail, side aspect frosted window.
Inner Hallway Single radiator, laminate flooring, access to roof space, glazed wooden door to: Annexe Kitchen / Living Room Recently fitted Wren kitchen, range of base and wall mounted units with laminated worktops and tiled splashbacks, integrated appliances to include, Bosch oven and microwave, washing machine, dishwasher, four ring induction hob with extractor fan over and glass splashback, stainless steel sink unit with mixer tap, inset spot lighting, access to roof space, laminated floor, radiator, rear aspect window, side aspect double opening French doors, providing personal access.
Bedroom (3.15m x 2.95m (10'4 x 9'8 )) Laminate flooring, single radiator, side aspect window.
Shower Room (1.93m x 1.70m (6'4 x 5'7)) Corner shower cubicle with inset Mira shower system, tiled splashbacks, WC, wash hand basin, single radiator, extractor fan.
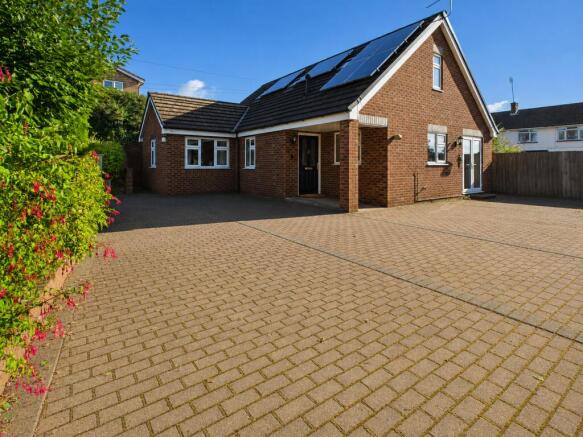
Outside To the front of the property a five bar gate gives access to a block paved driveway and turning area, suitable for the parking of several vehicles.
The front garden is enclosed by brick walling having separate metal gated access into garden at the further end of the garden.
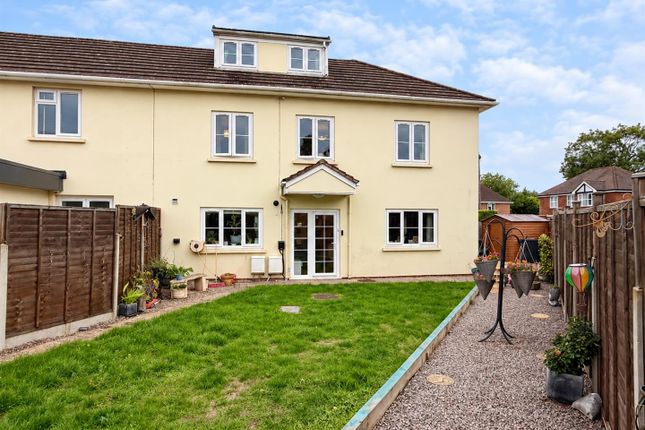
The plot is approximately quarter of an acre with a large lawned area, mature planted beds, an array of semi mature fruit trees, lpg tank, outside lighting and tap all enclosed by fencing and hedging.
Workshop Access via stable door to the front, power and lighting, two front aspect windows. Services Mains electric and water, septic tank and lpg heating.
Mobile Phone Coverage / Broadband Availability It is down to each individual purchaser to make their own enquiries.
However, we have provided a useful link via Rightmove and Zoopla to assist you with the latest information.
In Rightmove, this information can be found under the brochures section, see "Property and Area Information" link.
In Zoopla, this information can be found via the Additional Links section, see "Property and Area Information" link. Water Rates Welsh Water.
Local Authority Council Tax Band: A Herefordshire Council, Plough Lane, Hereford, HR4 0LE. Tenure Freehold.
Viewing Strictly through the Owners Selling Agent, Steve Gooch, who will be delighted to escort interested applicants to view if required.
Office Opening Hours 8.30am - 7.00pm Monday to Friday, 9.00am - 5.30pm Saturday. Directions From the Steve Gooch Newent office, head west on the B4221 towards Gorsley.
Continue through Gorsley taking a left turn onto the M50 towards Ross-on-Wye. Continue along the M50 until reaching the travellers rest roundabout.
Take the third exit, turning into the Down Cottages Road, where the property can be located after a short distance on the right hand side, marked by our 'For Sale' board.
Property Surveys Qualified Chartered Surveyors (with over 20 years experience) available to undertake surveys (to include Mortgage Surveys/RICS Housebuyers Reports/Full Structural Surveys).
Awaiting Vendor Approval These details are yet to be approved by the vendor. Please contact the office for verified details.
Value & comps
No previous sales on record.
Returns
Set an offer; the calculator follows it.
We're still gathering serviced-accommodation data for this area.
Archie refurb estimate: a Pro feature
0.0% below asking
This is not financial or investment advice. Prop AI Deals is not authorised by the Financial Conduct Authority (FCA) to provide investment advice.
All investment calculators, property analyses, and AI-generated insights are for informational purposes only. Property investment carries risk and may result in financial loss. All calculations should be independently verified and you should consult with FCA-authorised financial advisors before making any investment decisions.
Past performance does not guarantee future results. Tax implications vary by individual circumstances.
Deal
Properties like this can earn 2–3x BTL yields when converted to HMO, with retrofit costs around £10k/room. Sign in to see the full tier, yield projection, and cost breakdown.
Commercial properties like this can earn 30-50% higher yields when converted to residential under Class MA / Q / P / PA, with prior approval costing ~GBP 96/unit. Sign in to see the recommended route, yield uplift, and cost breakdown.
BRRR-suited properties can recycle 80-100% of investor capital on refi, leaving a high-yielding rental with most of the money out. Sign in to see the refurb cost stack, ARV projection, and refinance maths.
Detached + large garden = sub-division play. Pro tier unlocks the tier badge, plot size, uplift estimate, and regional land benchmark.
Short-lease flats trade at deep discount, but extending under the 1993 Act often costs far less than the discount. Pro tier unlocks the tier badge, premium breakdown, long-lease ARV and arbitrage maths.
See projected short-stay revenue vs a vanilla BTL for this property.
See real sub-let margins (HMO room rates & SA nightly rates) vs the landlord rent.
Area
Agent & docs
FAQ
About 1, The Downs Cottages, Ross-On-Wye
Explore nearby