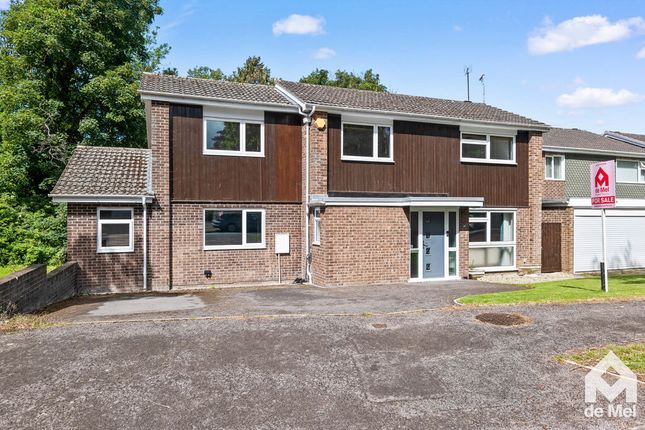
We've tightened what earns a Pursue. A home now needs a published valuation, a strategy that still makes money after real running costs and lender stress tests, and no listing problems that would stop a mortgage. You'll see fewer Pursues, and each one has been checked harder.
See how verdicts work4-bedroom bungalow · GL51 6QP
For saleReduced £18k (−2%) on 12 SepListed 112 days
Opportunity summary
See Archie’s verdict, returns by strategy and what to check before viewing.
About
Please Quote: DD1204 - Dominic Dore eXp.
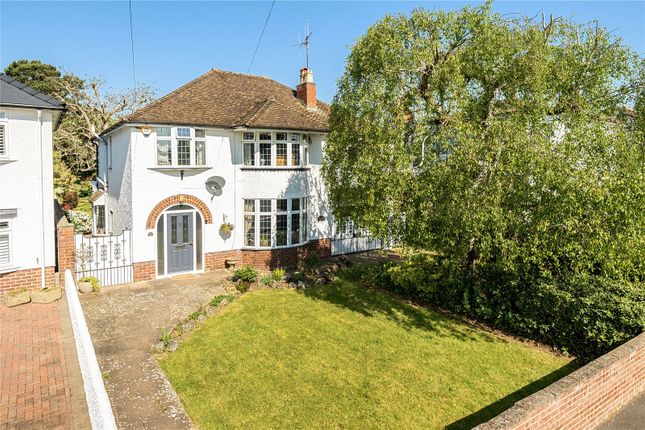
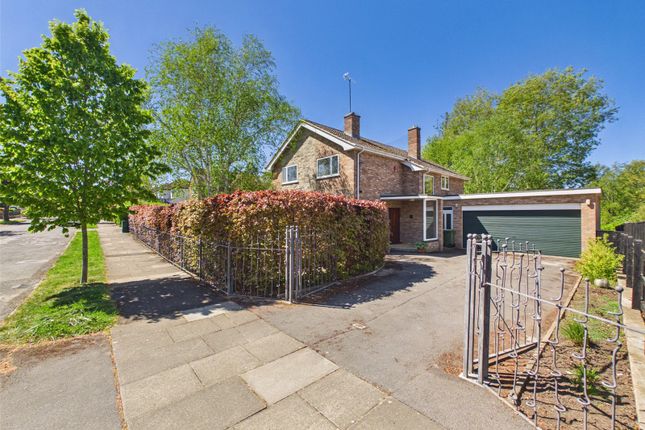
Nestled along a private road serving just a handful of homes off Lansdown Road in Cheltenham, this impressive four-bedroom detached bungalow offers over 2,000 sq ft of beautifully arranged living accommodation, complemented by a substantial double garage, creating a total footprint approaching 2,400 sq ft.
Occupying a peaceful corner plot and having remained in the same family ownership for over four decades, the property firmly sits in the bracket of a true forever home.
Offered to the market with no onward chain, this is a rare opportunity to acquire a substantial detached bungalow combining spacious accommodation, privacy and exceptional potential, all within a highly desirable location.
With sought-after schools, excellent local amenities and convenient transport links close by, the property offers a wonderful blend of classic character and modern convenience.
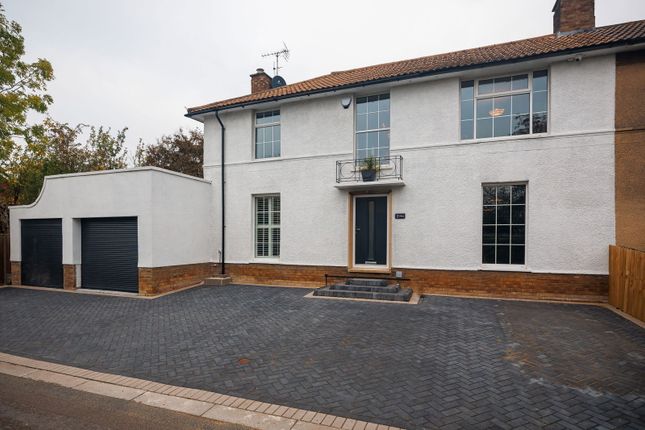
To the front of the home, a large block-paved driveway provides parking for multiple vehicles. Running along the side of the property is a spacious double garage with an electric up-and-over door.
Featuring a pitched roof, the garage also offers excellent additional storage, further enhancing the practicality and versatility of the home.
Upon entering, you are welcomed into an entrance hall which leads through to the kitchen positioned at the front of the property.
The kitchen is fitted with a range of wall and base units, a built-in gas hob and electric oven, together with space for a selection of under-counter appliances.
A useful serving hatch connects the kitchen to the impressive living/dining room, creating an ideal setup for both entertaining and everyday family life.
The living/dining room forms part of a significant extension added in the 1990s and is undoubtedly one of the standout spaces within the home.
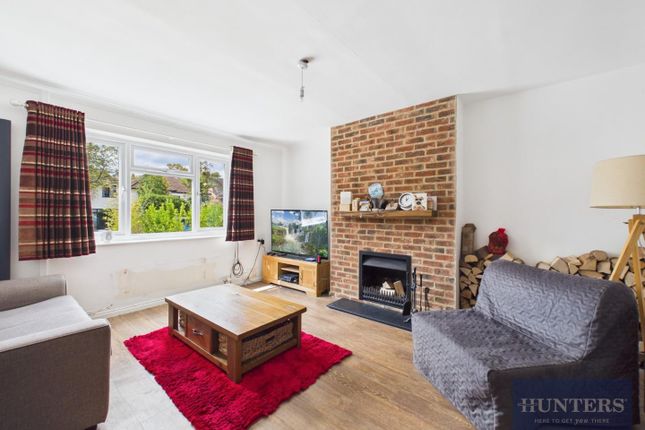
Measuring almost 28 feet in length, it provides an excellent setting for relaxation and entertaining, featuring a fireplace with built-in cabinetry, high ceilings and sliding doors opening directly onto the garden.
Large windows overlook the outdoor space, allowing for excellent natural light and a strong connection between inside and out.
An impressive central hallway provides access to the remainder of the accommodation and has been thoughtfully designed to maximise light, with a range of windows overlooking the garden and a further sliding doorway opening directly outside.
Leading from the hallway is a useful utility room, currently housing a washing machine, tumble dryer, fridge, freezer and ample storage.
The central hallway also provides access via a loft hatch to the exceptionally generous loft space, which is currently boarded and measures over 10 feet from floor to the highest point.
This provides excellent storage as it stands, while also offering genuine scope for further conversion or development, subject to the necessary planning consents and building regulations.
The generous principal bedroom is positioned at the front of the property and benefits from a walk-in dressing room with built-in wardrobes, as well as a large en-suite wet room comprising a bath, separate shower and WC.
There are three further bedrooms providing excellent accommodation for family or guests, with a family bathroom serving these rooms.
Bedroom two, located at the rear, enjoys direct access into a delightful sunroom which has been beautifully designed to enhance the connection with the garden.
With a vaulted ceiling, double-aspect windows, French doors opening onto the garden and two Velux windows, the space is flooded with natural light and offers a tranquil retreat throughout the year.
To the rear, the garden is a true sanctuary, offering a smart blend of paved terraces and lawned area to create a practical yet attractive outdoor space with ample room for seating and socialising.
Complemented by mature shrubs and well-established planting, it perfectly illustrates why this home has remained in the same family for so many years.
Thoughtfully arranged and enjoying a private setting, the garden provides an ideal environment for relaxing, entertaining and enjoying the changing seasons.
Situation Lansdown Close enjoys an enviable position within one of Cheltenham’s most desirable residential areas, the highly regarded Lansdown district.
The location perfectly balances the charm of town living with a peaceful, tucked-away setting.
The property is ideally placed just moments from Cheltenham Spa Railway Station, offering direct services to London, Bristol and Birmingham, making it exceptionally convenient for commuters.
There is also easy access to the M5 and A40, providing swift routes towards Oxford, London and the wider Cotswolds.
Cheltenham is renowned for its excellent educational provision, with highly regarded schools including Cheltenham Ladies' College, Cheltenham College and Dean Close School all within comfortable walking distance.
The fashionable Montpellier area is just a short stroll away, offering an eclectic mix of boutique shops, cafés and restaurants, while The Promenade and town centre are also close at hand.
Cheltenham’s vibrant cultural scene is a major draw, with attractions including the Everyman Theatre and the internationally recognised Cheltenham Festivals, celebrating music, jazz and literature throughout the year.
From tree-lined residential avenues to acclaimed schools, a vibrant café culture and first-class sporting facilities, Cheltenham offers an exceptional quality of life.
With excellent transport links and proximity to major employment centres including gchq, the town is as practical as it is desirable.
Overall, this is a first-class home offering space, privacy and excellent future potential, all set within one of Cheltenham’s most desirable residential locations.
The generous proportions, adaptable layout and private setting make it an ideal long-term family home. Important Information: Services: Mains water, electricity, gas and drainage.
Gas fired central heating - Combination Boiler Tenure: Freehold. Local Authority: Cheltenham Borough Council. Council Tax Band: Band F. EPC Rating: D Viewing: Strictly by prior appointment..
To arrange a viewing and discover all that this exceptional property has to offer, please quote reference: DD1204 - Dominic Dore eXp...
Value & comps
No previous sales on record.
Returns
Set an offer; the calculator follows it.
We're still gathering serviced-accommodation data for this area.
Archie refurb estimate: a Pro feature
0.0% below asking
This is not financial or investment advice. Prop AI Deals is not authorised by the Financial Conduct Authority (FCA) to provide investment advice.
All investment calculators, property analyses, and AI-generated insights are for informational purposes only. Property investment carries risk and may result in financial loss. All calculations should be independently verified and you should consult with FCA-authorised financial advisers before making any investment decisions.
Past performance does not guarantee future results. Tax implications vary by individual circumstances.
Deal
Properties like this can earn 2–3x BTL yields when converted to HMO, with retrofit costs around £10k/room. Sign in to see the full tier, yield projection, and cost breakdown.
Commercial properties like this can earn 30-50% higher yields when converted to residential under Class MA / Q / P / PA, with prior approval costing ~GBP 96/unit. Sign in to see the recommended route, yield uplift, and cost breakdown.
BRRR-suited properties can recycle 80-100% of investor capital on refi, leaving a high-yielding rental with most of the money out. Sign in to see the refurb cost stack, ARV projection, and refinance maths.
Detached + large garden = sub-division play. Pro tier unlocks the tier badge, plot size, uplift estimate, and regional land benchmark.
Short-lease flats trade at deep discount, but extending under the 1993 Act often costs far less than the discount. Pro tier unlocks the tier badge, premium breakdown, long-lease ARV and arbitrage maths.
See projected short-stay revenue vs a vanilla BTL for this property.
See real sub-let margins (HMO room rates & SA nightly rates) vs the landlord rent.
Area
Agent & docs

FAQ
About 6, Lansdown Close, Cheltenham
Explore nearby