3-bedroom detached house · SY10 9HL
For saleListed 98 days
Opportunity summary
See Archie’s verdict, returns by strategy and what to check before viewing.
About
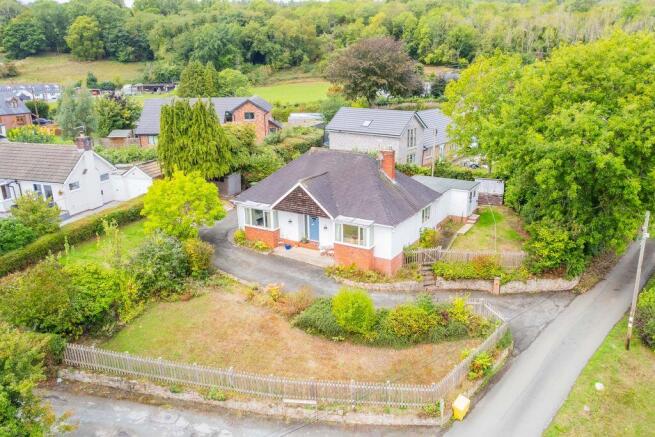
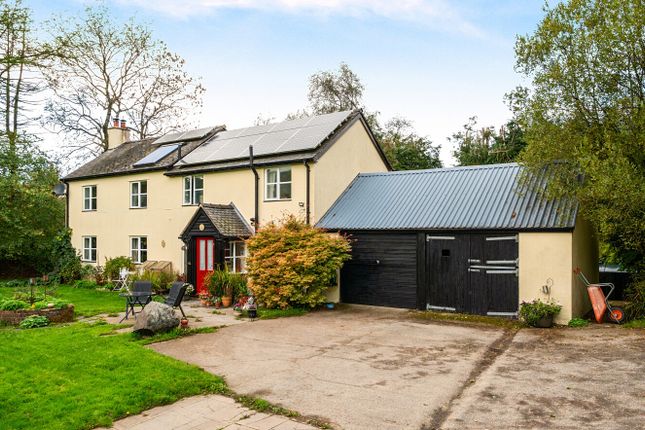
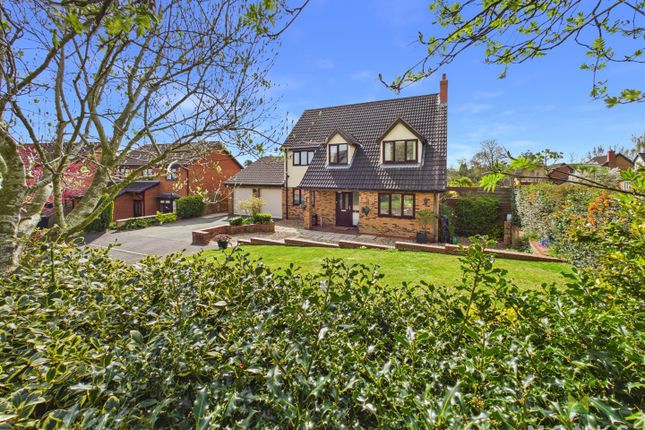
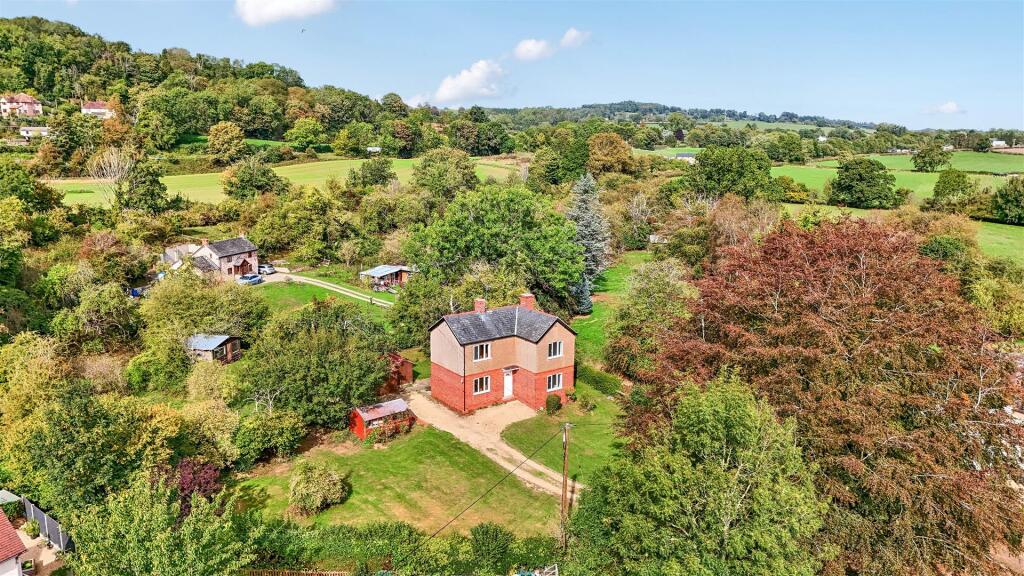
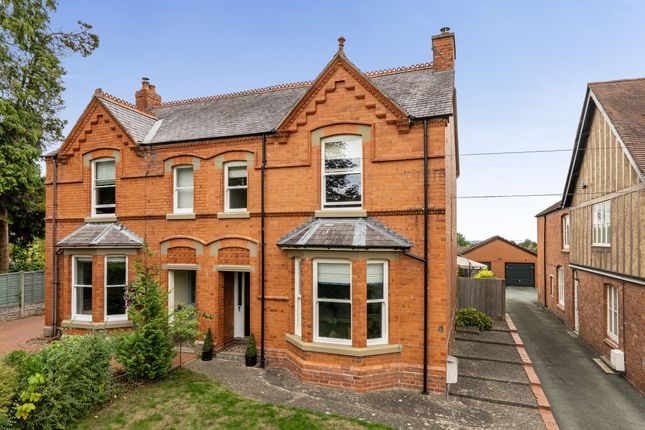
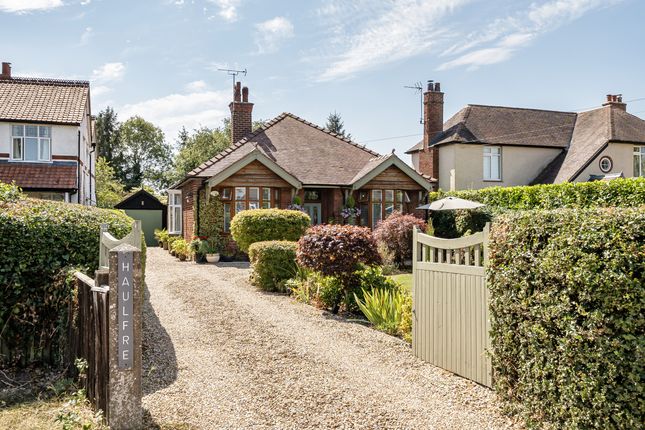
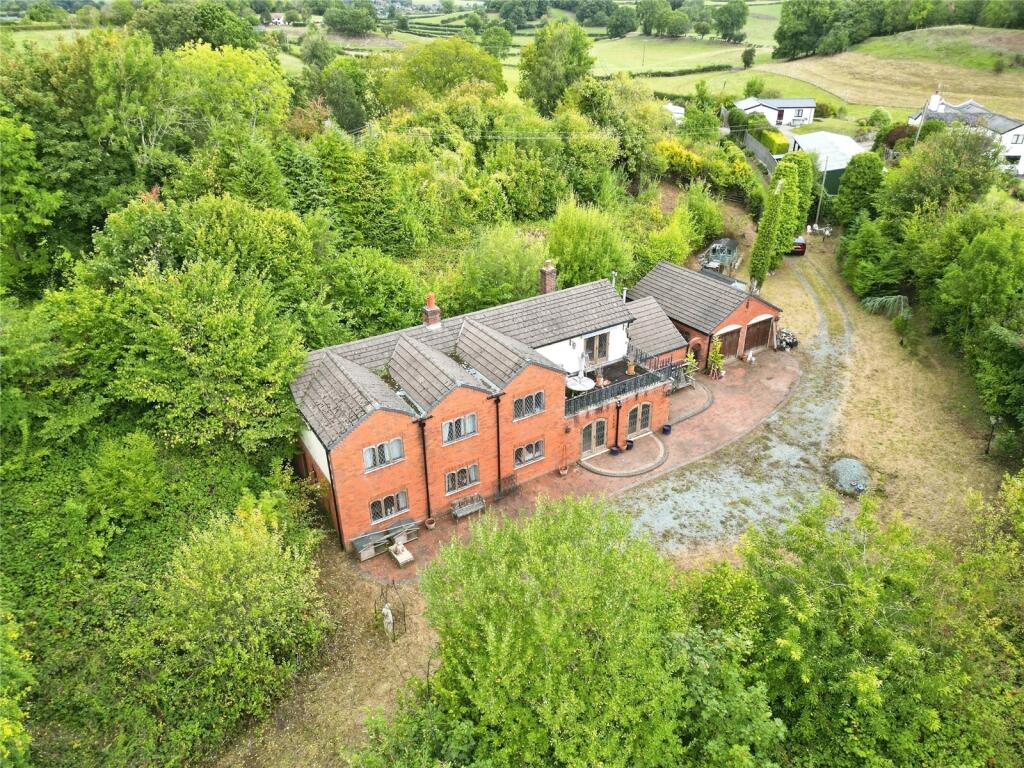
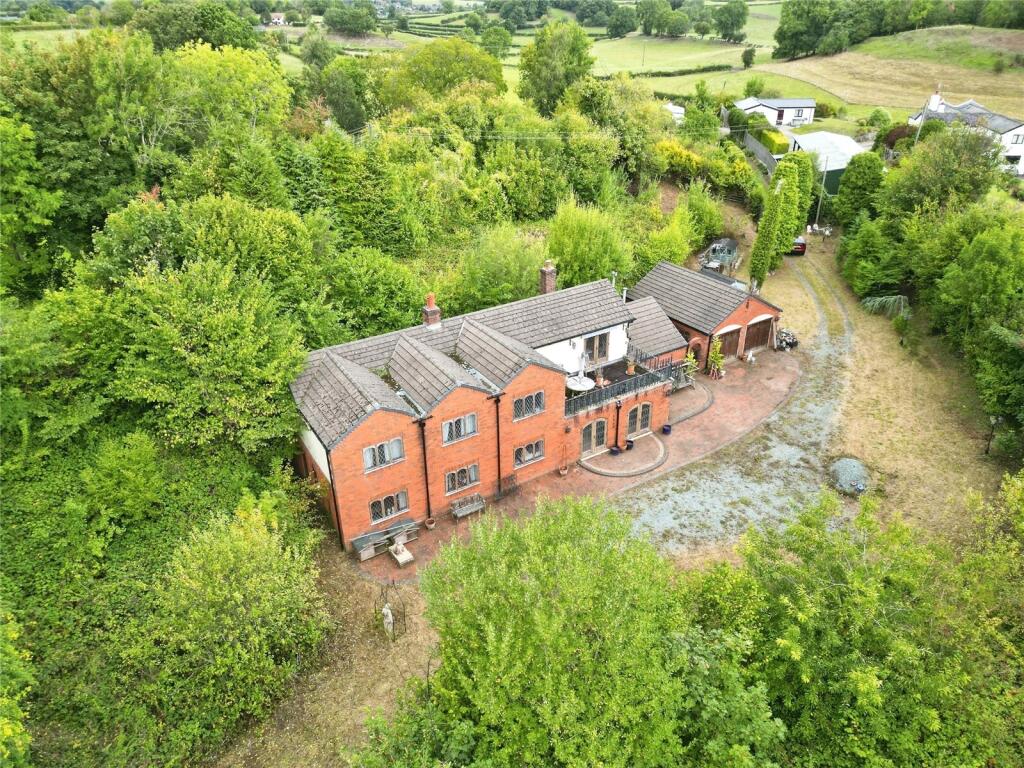
An imposing and beautifully presented detached house, with extensive and glorious gardens in a commanding position offering exceptional views within a woodland setting.
The property has undergone a full programme of upgrading by the current owner and retains original character features.
In brief the accommodation affords Entrance hall, kitchen/diner, living room, sun room, cloakroom and stairs case to bedroom three. There is a further staircase to two double bedrooms and bathroom.
Externally there is an array of outbuildings, and all set within approximately 0.84 acres.
Location - The property is located in the picturesque and very desirable hamlet of Nantmawr, it is well placed in an accessible but rural location and is approximately 5 miles south west of Oswestry and close to the Welsh border.
Entrance - Through composite double doors, uPVC windows either side to the front, tiled flooring, ceiling light and doors off too; Kitchen/Diner - 5.94m x 3.76m (19'6 x 12'4) - A beautiful room with uPVC windows to the front overlooking the gardens and woodland, modern fitted kitchen with a range of base units and work surfaces over.
Inset sink with mixer tap and drainer, and void for appliances.
UPVC door leading out to the side where there is an area perfect for alfresco dining, fireplace with inset log burner and beam over with a sitting area. Tiled flooring, ceiling light and radiator.
Living Room - 4.50m x 3.78m (14'9 x 12'5) - Cosy room with uPVC window to the front, fireplace with inset log burner and beam over, TV point, ceiling light and radiator.
Door into; Garden Room - 3.86m x 3.10m (12'8 x 10'2) - A light and airy room with uPVC windows and doors opening onto the gardens, ceiling light and radiator.
This room would be ideal to provide separate/self contained accommodation as there is a built in storage cupboard, and door into a cloakroom which is fitted with a WC and wash hand basin, but also offers plumbing for a shower to be added.
Stairs leading up to bedroom three. First Floor - Landing area with uPVC windows to the rear, ceiling light and radiator.
Doors off too; Bedroom One - 4.09m x 3.89m (13'5 x 12'9) - Double room with uPVC window to the front and side elevations, ceiling light and radiator. Door into cloakroom with WC and wash hand basin.
Bedroom Two - 3.53m x 2.95m (11'7 x 9'8) - Double room with uPVC window to the front, built in storage cupboard, feature fireplace, ceiling light and radiator.
Bathroom - 2.24m x 2.92m (7'4 x 9'7) - White suite comprising panelled bath with shower attachment, low level WC and wash hand basin. Built in storage cupboard, heated towel rail, and ceiling light.
Bedroom Three - 4.70m x 3.07m (15'5 x 10'1) - Currently being used as a crafts room, but ideal third bedroom having its own staircase.
Velux window, feature circular window to the side and uPVC door with Juliet balcony. Radiator and ceiling light.
External - Gardens - The property is sat in approximately 0.84 acres or thereabouts, which is currently made up of mature trees and hedging giving it a lovely woodland setting.
Along the boundary runs a stream, which is where the name Nantmawr originates from.
The current owner has put a lot of work into landscaping, making sitting areas, tiered gardens with an extensive retaining wall and beautiful plants and trees.
Outbuildings - The property has the benefit of a private driveway which leads down to parking area and range of timber, brick and wrought iron outbuildings.
The outbuildings retain character with original mangers and would make beautiful buildings with relevant consent for converting to further accommodation or a summer house.
Agent Note - TENURE We understand the tenure is Freehold. We would recommend this is verified during pre-contract enquiries. SERVICES We are advised that mains electric and water.
Septic tank for drainage and air source heat pump. We understand the Broadband Download Speed is: Standard 28 Mbps. Mobile Service: Likely. We understand the Flood risk is: Very Low.
We would recommend this is verified during pre-contract enquiries. COUNCIL TAX BANDING We understand the council tax band is C - Shropshire.
We would recommend this is confirmed during pre-contact enquires. SURVEYS Roger Parry and Partners offer residential surveys via their surveying department.
Please telephone and speak to one of our surveying team, to find out more.
REFERRAL SERVICES: Roger Parry and Partners routinely refers vendors and purchasers to providers of conveyancing and financial services.
MONEY LAUNDERING REGULATIONS: When submitting an offer to purchase a property, you will be required to provide sufficient identification to verify your identity in compliance with the Money Laundering Regulations.
Please note that a small fee of £24 (inclusive of VAT) per person will be charged to conduct the necessary money laundering checks.
This fee is payable at the time of verification and is non-refundable.
Value & comps
No previous sales on record.
Returns
Set an offer; the calculator follows it.
We're still gathering serviced-accommodation data for this area.
Archie refurb estimate: a Pro feature
0.0% below asking
This is not financial or investment advice. Prop AI Deals is not authorised by the Financial Conduct Authority (FCA) to provide investment advice.
All investment calculators, property analyses, and AI-generated insights are for informational purposes only. Property investment carries risk and may result in financial loss. All calculations should be independently verified and you should consult with FCA-authorised financial advisers before making any investment decisions.
Past performance does not guarantee future results. Tax implications vary by individual circumstances.
Deal
Properties like this can earn 2–3x BTL yields when converted to HMO, with retrofit costs around £10k/room. Sign in to see the full tier, yield projection, and cost breakdown.
Commercial properties like this can earn 30-50% higher yields when converted to residential under Class MA / Q / P / PA, with prior approval costing ~GBP 96/unit. Sign in to see the recommended route, yield uplift, and cost breakdown.
BRRR-suited properties can recycle 80-100% of investor capital on refi, leaving a high-yielding rental with most of the money out. Sign in to see the refurb cost stack, ARV projection, and refinance maths.
Detached + large garden = sub-division play. Pro tier unlocks the tier badge, plot size, uplift estimate, and regional land benchmark.
Short-lease flats trade at deep discount, but extending under the 1993 Act often costs far less than the discount. Pro tier unlocks the tier badge, premium breakdown, long-lease ARV and arbitrage maths.
See projected short-stay revenue vs a vanilla BTL for this property.
See real sub-let margins (HMO room rates & SA nightly rates) vs the landlord rent.
Area
Agent & docs

FAQ
About Brooklands, Nantmawr, Oswestry
Explore nearby