We've tightened what earns a Pursue. A home now needs a published valuation, a strategy that still makes money after real running costs and lender stress tests, and no listing problems that would stop a mortgage. You'll see fewer Pursues, and each one has been checked harder.
See how verdicts work5-bedroom detached house · G61 4PT
For saleListed 2 days
Opportunity summary
See Archie’s verdict, returns by strategy and what to check before viewing.
About
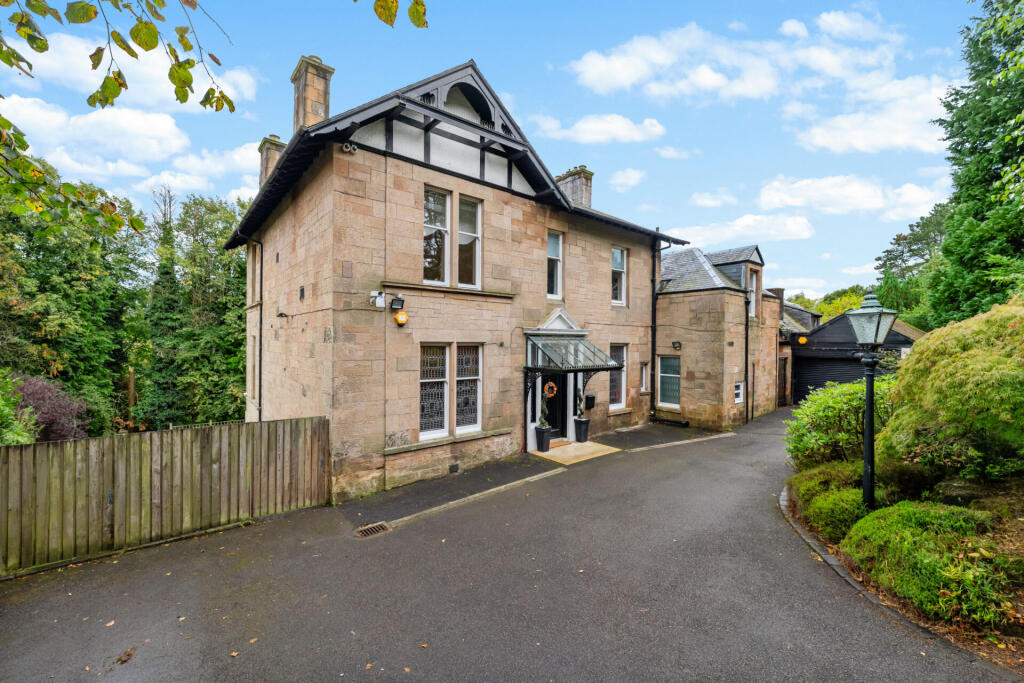
Westfield is a most impressive late Victorian stone detached house in the conservation area of Old Bearsden, just west of Bearsden Cross.
• 3 large public rooms and • Purpose-built, fully fitted, home office • 5 double bedrooms • Boxroom/Library (or, single, Bed 6) • Dining Kitchen • Utility room • Cloakroom • Family bathroom • 2 shower rooms (one ensuite) • Custom designed garden room • Gas CH and double glazing • Fine garden • Garage • Car charging point.
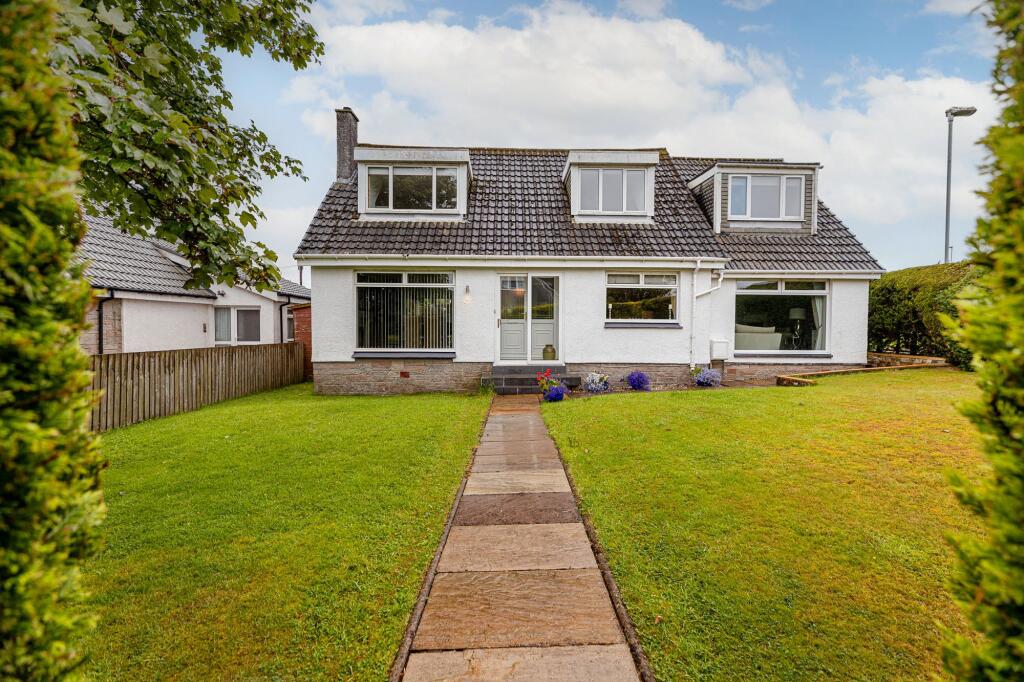
Description At the top of Glenburn Road, and only a couple minutes’ walk to The Cross, is this handsome double-bay fronted stone detached house.
A late Victorian home, it has been owned by our clients for the last forty-one years and has been the happiest of family homes.
The original layout has been enhanced by them, significantly, by extending the rear, both ground and first floors, to add an enlarged kitchen, utility room, home office, bedroom 5 (and its ensuite), and bathroom.
About five years ago, a custom designed garden room (conservatory) was commissioned and built and is a delightful, west facing, asset from which to enjoy the lovely rear garden.
Original features of plasterwork, doors, and fireplaces are augmented by more modern appointments such as kitchen fitments, sanitaryware, central heating (gas - Worcester Greenstar conventional boiler) and windows - all double-glazed including, superb quality, sash and case units (by Blairs timber window specialists) to front facing windows plus the side bay of the living room.
Fireplaces are featured in the three principal public rooms (two with living flame, coal effect, gas fires, one an open fire) and the primary bedroom.
Decoratively, the subjects are presented in a calm, traditional, style and include flooring of bleached herringbone engineered oak (hall), original oak herringbone carpet border (lounge), Amtico (dining-kitchen, utility room and ground floor shower room), engineered wood effect laminate (office) and carpet elsewhere.
Summary of Accommodation Ground Floor Wide entrance vestibule with double storm doors; large reception hall with fitted cloakroom off; a lovely lounge with double aspect (bay window to front, south, and window to side, west; sizeable dining room with bay window to front; living room with bay window to side (west); large home office, with custom fitted study furniture, by Neville Johnson, and bookcases with a bay window overlooking the rear garden, and a door to the side garden; dining kitchen with eating area (large, fixed frame picture window plus French door to deck) and a well-equipped kitchen featuring corner window formation (north and east) with Corian worktops plus a separate, curved, granite-topped unit.
Appliances include a 5-burner gas hob, externally vented cooker-hood, fan oven, separate oven, microwave and grill, concealed fridge and dishwasher; utility room with back door; shower room with back door; shower room.
Upper Floor The staircase retains the original balustrade, handrails, and newel posts and ascends to a split-level upper floor and to a generous upper hall with stained rooflight (borrowed light from skylight above); a rear hallway leads to a double bedroom with ensuite shower room, family bathroom with large shower enclosure, airing cupboard and large storage cupboard.
Off the main upper hall are four further double bedrooms, the primary bedroom having a large bay window to the front; between bedroom 1 and bedroom 2 is a charming boxroom lined with custom made bookcases to make a lovely little library.
Would make a very suitable infant's bedroom. Outside The property's garden is a delight and very private, bordered by privet, beech, laurel, and mixed hedges.
Shaped lawns are to front and rear, and the planting is thoughtful and includes many a fine specimen, including a gorgeous Acer and over the front door, a magnificent Wisteria.
A monobloc driveway, including a parking space to the front of the house and a car-charging point to the side, leads to a good-sized garage (reroofed with metal roof, and insulated, post Covid, and with power and light installed).
The garden room (power, light, and electric heater) has been very well designed and is a great asset.
Location The house is in prime Old Bearsden and in its sought-after Conservation Area and sits on the very line of what makes Bearsden world famous – the Roman Antonine Wall (AD 142 and a UNESCO World Heritage Site).
The house is not listed. It is minutes from the heart of the town, The Cross, and from the excellent shops, restaurants, and amenities to be found there.
Buses run regularly to the West End and City Centtre and just south of The Cross and about a 10-minute walk, from the house, is Bearsden railway station.
Bearsden Primary is at The Cross but also in Bearsden is the Junior School for The High School of Glasgow (Ledcameroch Road) and St Nicholas Primary (Duntocher Road).
Secondary school is the high-performing Bearsden Academy (at Courthill).
The High School's senior school is just south of Bearsden at Anniesland with The Glasgow Academy and Kelvinside Academy in Glasgow's West End, having Preparatory and Nursery Schools, respectively, in Milngavie.
Bearsden remains one of Scotland's top performing residential districts with its established road links to the West End and City Centre, in turn the M8 and M9 networks, and being some 20 minutes (off peak) to Glasgow Airport it is very convenient yet is but minutes from glorious countryside and only a 25-minute drive to the southeast corner of The Trossachs and Loch Lomond National Park.
Westfield is a home for a generation. SAT NAV Ref: G61 4PT EPC: BAND D COUNCIL TAX BAND : H TENURE : FREEHOLD Council Tax Band: H
Value & comps
Land Registry doesn’t cover Scotland or Northern Ireland, so previous sales may not be on record.
Returns
Set an offer; the calculator follows it.
Short-let licence or registration needed
We're still gathering serviced-accommodation data for this area.
Archie refurb estimate: a Pro feature
0.0% below asking
This is not financial or investment advice. Prop AI Deals is not authorised by the Financial Conduct Authority (FCA) to provide investment advice.
All investment calculators, property analyses, and AI-generated insights are for informational purposes only. Property investment carries risk and may result in financial loss. All calculations should be independently verified and you should consult with FCA-authorised financial advisers before making any investment decisions.
Past performance does not guarantee future results. Tax implications vary by individual circumstances.
Deal
Properties like this can earn 2–3x BTL yields when converted to HMO, with retrofit costs around £10k/room. Sign in to see the full tier, yield projection, and cost breakdown.
Commercial properties like this can earn 30-50% higher yields when converted to residential under Class MA / Q / P / PA, with prior approval costing ~GBP 96/unit. Sign in to see the recommended route, yield uplift, and cost breakdown.
BRRR-suited properties can recycle 80-100% of investor capital on refi, leaving a high-yielding rental with most of the money out. Sign in to see the refurb cost stack, ARV projection, and refinance maths.
Detached + large garden = sub-division play. Pro tier unlocks the tier badge, plot size, uplift estimate, and regional land benchmark.
Short-lease flats trade at deep discount, but extending under the 1993 Act often costs far less than the discount. Pro tier unlocks the tier badge, premium breakdown, long-lease ARV and arbitrage maths.
See projected short-stay revenue vs a vanilla BTL for this property.
See real sub-let margins (HMO room rates & SA nightly rates) vs the landlord rent.
Area
Agent & docs

FAQ
About Glenburn Road, Bearsden, Glasgow, East Dunbartonshire
Explore nearby