We've tightened what earns a Pursue. A home now needs a published valuation, a strategy that still makes money after real running costs and lender stress tests, and no listing problems that would stop a mortgage. You'll see fewer Pursues, and each one has been checked harder.
See how verdicts work4-bedroom house · NR17 1FT
For saleReduced £25k (−3.8%) on 14 OctListed 123 days
Opportunity summary
See Archie’s verdict, returns by strategy and what to check before viewing.
About
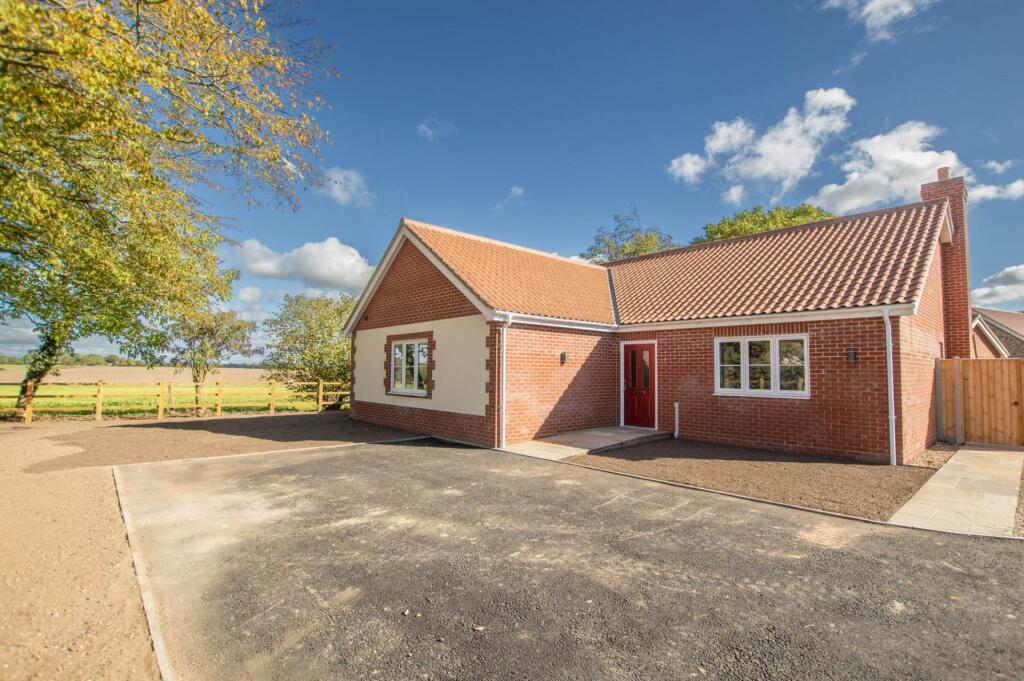
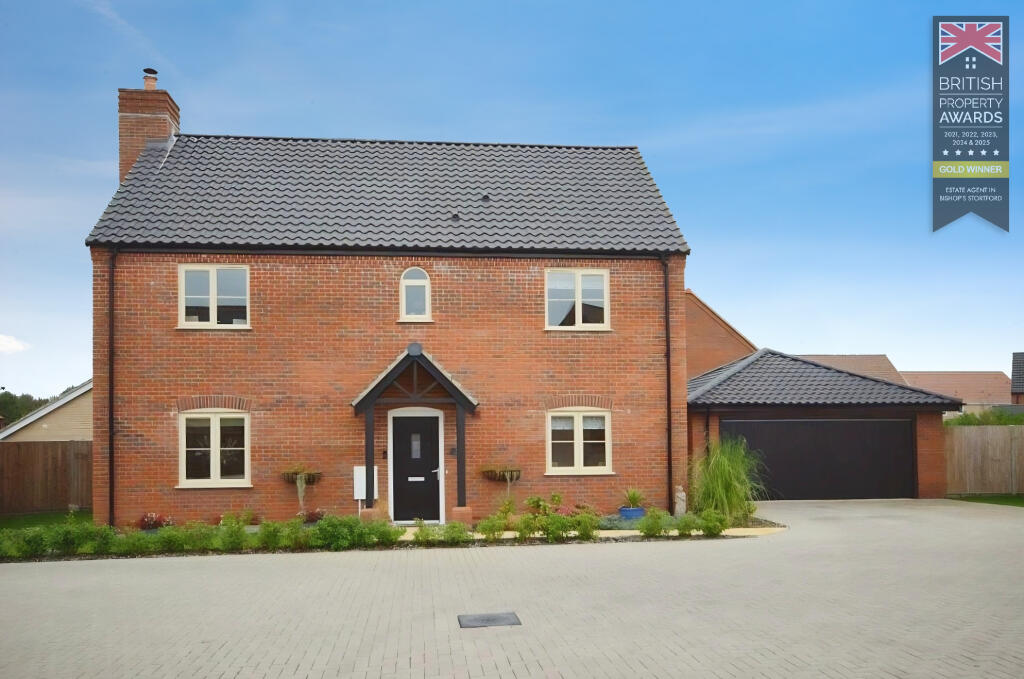
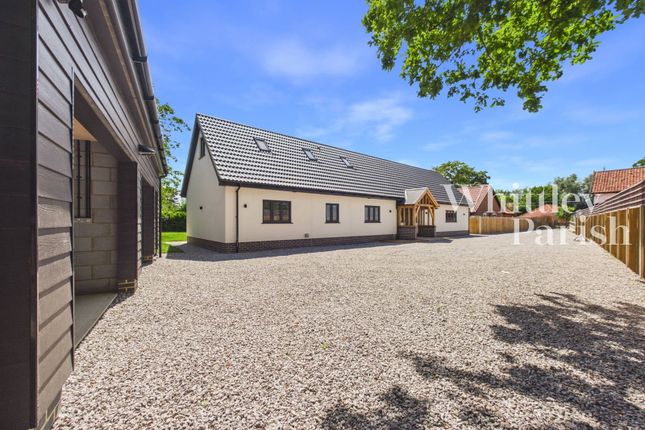
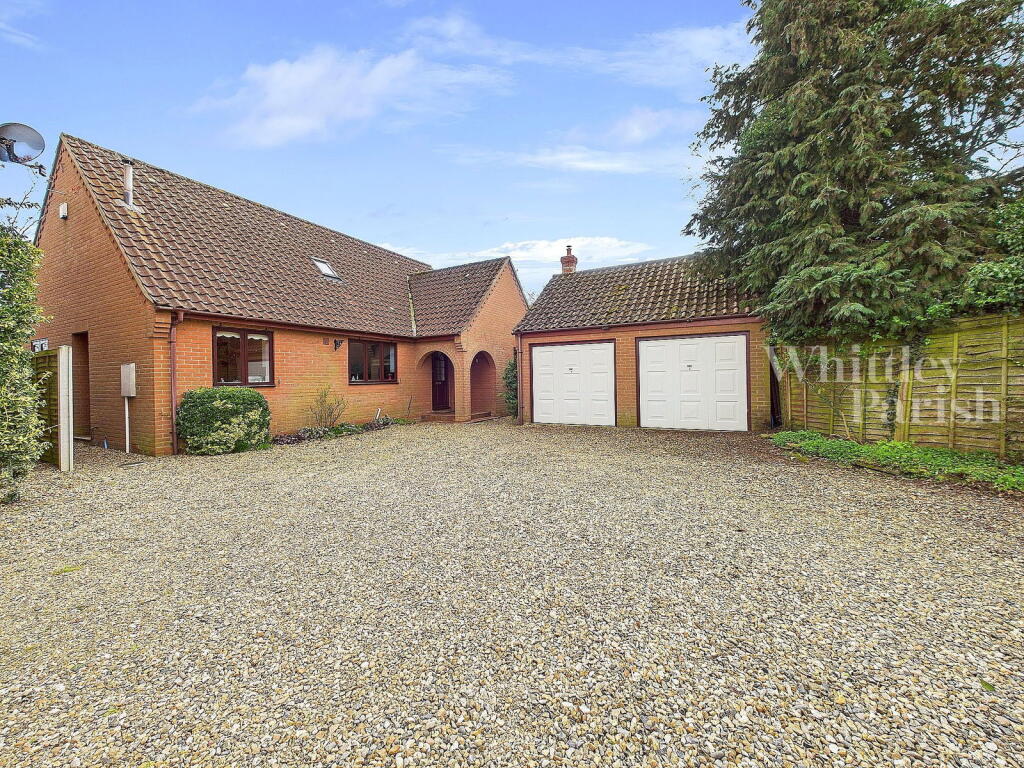
*Guide Price £675,000 - £700,000* Situated within the sought-after Norfolk village of Great Ellingham, this exceptional four-bedroom detached family home, constructed in 2017, offers an outstanding combination of contemporary design, luxurious finishes and cutting-edge energy efficiency.
Immaculately presented throughout, the property has been thoughtfully designed to an exceptionally high standard, creating a stylish and comfortable family home ready to move straight into.
The welcoming entrance hall leads to a spacious study, ideal for those working from home or equally suited as a ground-floor fifth bedroom, benefiting from convenient access to the beautifully appointed downstairs shower room, making it an excellent option for multi-generational living or visiting guests.
Alongside this is a separate utility room.
At the heart of the home is an impressive open-plan kitchen and dining room, featuring a bespoke fitted kitchen with premium quartz work surfaces, integrated appliances and generous dining space, making it perfect for both everyday family living and entertaining.
The generous living room provides a superb space to relax, enhanced by an additional snug area to one end, creating a versatile family space with views over the garden.
Throughout the ground floor, high-quality pu Comfort resin flooring is complemented by zoned underfloor heating, with the same zonal underfloor heating continuing throughout the first floor for year-round comfort.
The home also benefits from CAT6 hard-wired internet, ClickSmart smart lighting throughout, and an integrated multi-room audio system serving the living room, kitchen, principal bedroom and family bathroom.
Upstairs, the property offers four well-proportioned double bedrooms, including an impressive principal suite with en-suite shower room, together with a stylish family bathroom serving the remaining bedrooms.
Designed with sustainability in mind, the home boasts an excellent a-rated EPC and benefits from an air source heat pump, 16 photovoltaic solar panels with battery storage, significantly reducing running costs while enhancing environmental performance.
Externally, the property enjoys a generous private rear garden featuring a spacious patio with pergola, ideal for outdoor entertaining, with the remainder laid to lawn.
To the front, a large shingle driveway provides ample off-road parking and leads to the detached double garage, complete with electric roller door, power and lighting.
Offering an exceptional specification, outstanding energy credentials and beautifully presented accommodation throughout, this remarkable family home represents a rare opportunity within one of South Norfolk's most desirable villages.
Located in the sought after village of Great Ellingham which is found approximately 2 miles north-west of Attleborough and 12 miles south east of Dereham with both towns offering a wide variety of amenities and facilities.
Great Ellingham itself offers a fantastic local pub and restaurant, post office, fine church and a primary school and is ideal for those wishing to enjoy the beautiful Norfolk countryside.
Agents note Within the centre of the development there is a communal shingle driveway to which all properties make a contribution for any upkeep.
Entrance hall Composite door to front, stairs rising to first floor level and under stairs storage. Study/Bedroom - 2.59m x 4.04m (8'6" x 13'3") Having fitted desk with units, window to front.
Utility - 2.62m x 2.67m (8'7" x 8'9") With Butler sink, wall and floor units, laundry chute, window and composite external door, space for washing machine and tumble dryer. Airing cupboard.
Shower room - 2.34m x 1.60m (7'8" x 5'3") Comprising shower, wc and hand wash basin over vanity unit. Window to side.
Kitchen/diner - 8.46m x 3.30m (27'9" x 10'10") Bespoke fitted kitchen with quartz worktops, breakfast bar, double Butler sink, kitchen island, Miele appliances including dishwasher, full length fridge, under counter fridge and freezer, eye level oven and combi oven, six ring induction hob with extractor.
Quooker tap. Window to rear. The dining area has two sets of bi-fold doors giving access to the garden, two Velux windows.
Living room - 3.86m x 8.59m (12'8" x 28'2") Two floor to ceiling windows overlooking the garden, feature fireplace with wood burner. Snug area to the front of the room with window seat.
First floor level - landing Window to front, storage cupboard. Bedroom four - 2.64m x 3.07m (8'8" x 10'1") Window to front.
Bedroom two - 4.06m x 3.12m (13'4" x 10'3") Window to front and built in wardrobe. Bedroom three - 3.86m x 3.10m (12'8" x 10'2") Window to rear and built in wardrobe.
Bedroom one - 4.24m x 3.61m (13'11" x 11'10") Window to rear, TV wall open to both sides with fitted wardrobes behind, access to en-suite.
Bathroom - 2.34m x 2.24m (7'8" x 7'4") Comprising bath with shower attachment, separate shower, wc and hand wash basin over vanity unit. Window to side.
En-suite - 2.41m x 12.19m (7'11" x 40'0") Comprising shower, wc and hand wash basin over vanity unit. Window to side.
Services Drainage - mains Heating - air source EPC Rating A Council Tax Band F Tenure - freehold Anti-Money Laundering Fee Statement To comply with hmrc's regulations on Anti-Money Laundering (aml), Whittley Parish are legally required to conduct aml checks on every purchaser(s) once a sale is agreed.
We use a government-approved electronic identity verification service from Landmark to ensure compliance, accuracy, and security.
This is approved by the Government as part of the Digital Identity and Attributes Trust Framework (diatf).
The cost of anti-money laundering (aml) checks is £50 + VAT (£60 inc VAT) per purchase, payable in advance after an offer has been accepted.
This fee to Whittley Parish is mandatory to comply with hmrc regulations and must be paid before a memorandum of sale can be issued. Please note that the fee is non-refundable.
Value & comps
No previous sales on record.
Returns
Set an offer; the calculator follows it.
We're still gathering serviced-accommodation data for this area.
Archie refurb estimate: a Pro feature
0.0% below asking
This is not financial or investment advice. Prop AI Deals is not authorised by the Financial Conduct Authority (FCA) to provide investment advice.
All investment calculators, property analyses, and AI-generated insights are for informational purposes only. Property investment carries risk and may result in financial loss. All calculations should be independently verified and you should consult with FCA-authorised financial advisers before making any investment decisions.
Past performance does not guarantee future results. Tax implications vary by individual circumstances.
Deal
Properties like this can earn 2–3x BTL yields when converted to HMO, with retrofit costs around £10k/room. Sign in to see the full tier, yield projection, and cost breakdown.
Commercial properties like this can earn 30-50% higher yields when converted to residential under Class MA / Q / P / PA, with prior approval costing ~GBP 96/unit. Sign in to see the recommended route, yield uplift, and cost breakdown.
BRRR-suited properties can recycle 80-100% of investor capital on refi, leaving a high-yielding rental with most of the money out. Sign in to see the refurb cost stack, ARV projection, and refinance maths.
Detached + large garden = sub-division play. Pro tier unlocks the tier badge, plot size, uplift estimate, and regional land benchmark.
Short-lease flats trade at deep discount, but extending under the 1993 Act often costs far less than the discount. Pro tier unlocks the tier badge, premium breakdown, long-lease ARV and arbitrage maths.
See projected short-stay revenue vs a vanilla BTL for this property.
See real sub-let margins (HMO room rates & SA nightly rates) vs the landlord rent.
Area
Agent & docs

FAQ
About 6, Melton Meadow, Attleborough
Explore nearby