We've tightened what earns a Pursue. A home now needs a published valuation, a strategy that still makes money after real running costs and lender stress tests, and no listing problems that would stop a mortgage. You'll see fewer Pursues, and each one has been checked harder.
See how verdicts work4-bedroom detached house · NR17 1ZG
For saleListed 106 days
Opportunity summary
See Archie’s verdict, returns by strategy and what to check before viewing.
About
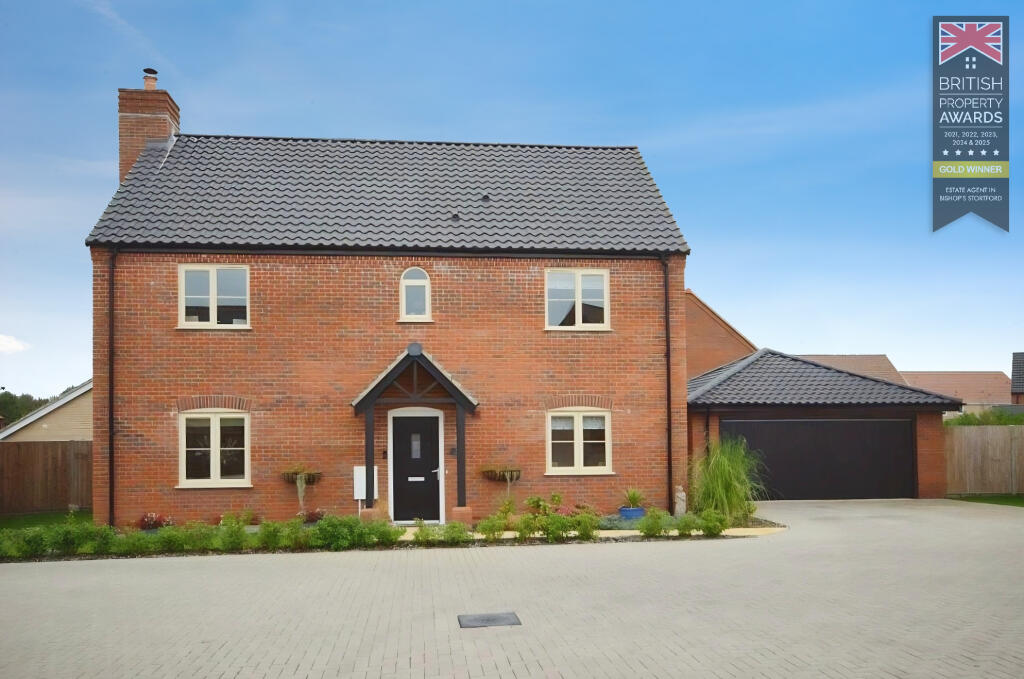
*VIEWING HIGHLY RECOMMENDED* A stylish 1808 sq ft (stms) 4 bedroom detached home designed for modern living, featuring a spacious open-plan kitchen, dining and living area with sliding doors to the rear garden.
The ground floor also offers a study/ snug, utility room, cloakroom, and integral access to a double garage.
Upstairs includes a generous principal bedroom with en-suite and feature bespoke wardrobe unit, three further double bedrooms, and a contemporary family bathroom, plus a fully enclosed rear garden ideal for relaxing and entertaining.
Welcome to Bowsfield... A collection of contemporary homes nestled in the beautiful Norfolk countryside... Plot 52 ...
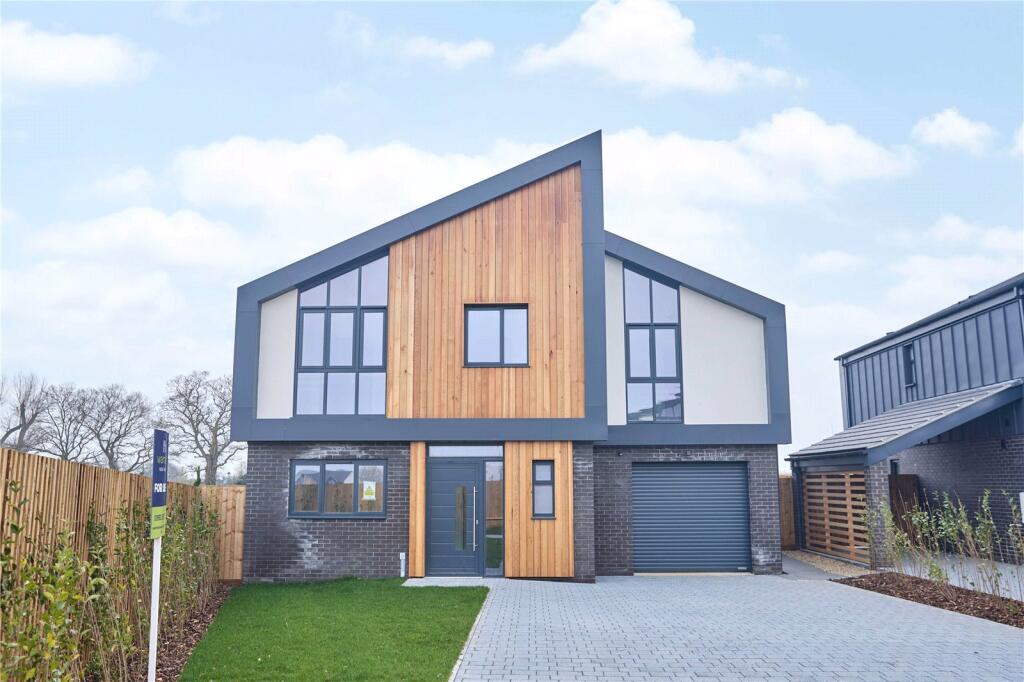
Housetype C10 A stylish contemporary four-bedroom detached home designed for modern living, featuring a striking entrance hall and an expansive open-plan kitchen, dining, and living area with two sets of sliding doors opening seamlessly onto the rear garden.
The ground floor also includes a sleek cloakroom, practical utility room, integral access to the double garage and a convenient study/ hobbies room.
Upstairs, the generous sized principal bedroom is complemented by a sophisticated bespoke built media and fully fitted wardrobe unit and an en-suite shower room, accompanied by three further double bedrooms with built-in storage and a contemporary family bathroom.
The property is completed by an integrated double garage and a generous, fully enclosed rear garden, perfect for both relaxation and entertaining. 1808 SqFt (stms) Measurements...
Kitchen Diner 21.55 x 12.92 6.57 x 3.94 Living Room 15.68 x 14.44 4.78 x 4.40 Utility 8 x 5.31 2.44 x 1.62 Study 12.92 x 7.90 3.94 x 2.41 Bedroom 1 15.75 x 14.44 4.80 max x 4.40 Bedroom 2 10.80 x 10.5 3.29 x 3.20 Bedroom 3 14.80 x 9.7 4.51 x 2.98 Bedroom 4 12.90 x 9.77 3.93 x 2.98 Double Garage 19.95 x 18.86 6.08 x 5.75 Specification...
Kitchen -Choice of shaker style or handleless (Subject to timing) -Neff or Bosch appliances -Under unit lighting -Bespoke designed kitchen -Quartz worktops to the kitchen -Integrated bins -Built in high quality appliances,Double Oven, Induction hob, extractor, dishwasher, 70/30 fridge/freezer, wine cooler.
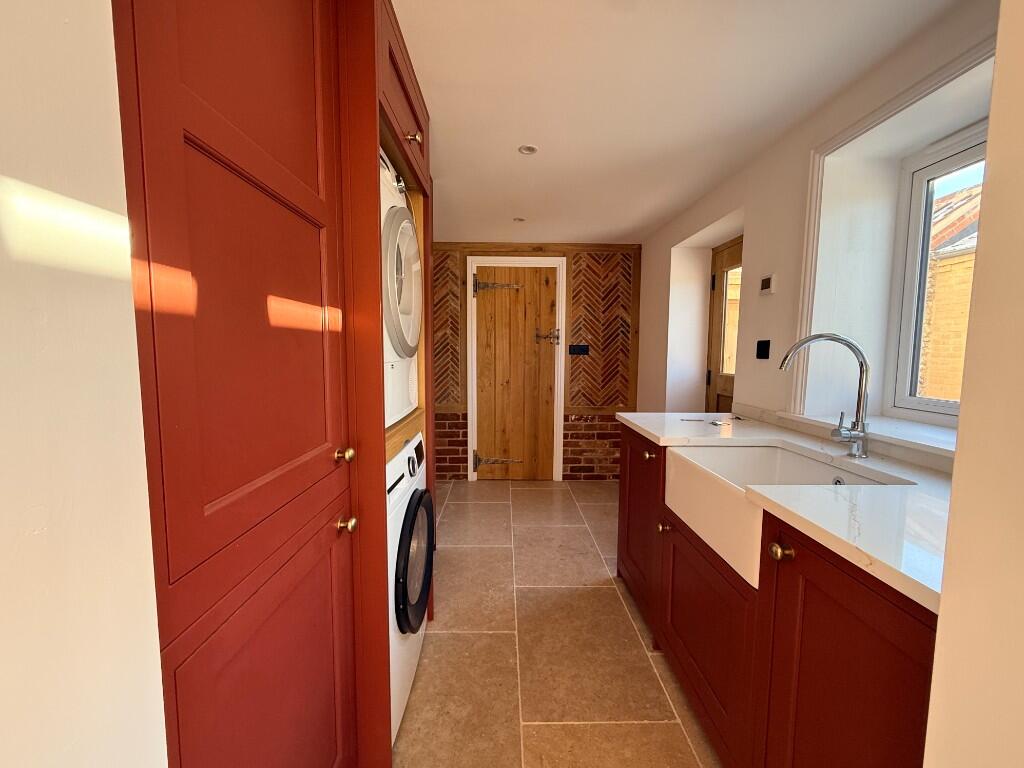
Utility -Units the same as kitchen -Space for washing machine/ tumble dryer in Utility -Laminate worktop to utility room Bathrooms -High quality sanitary ware -Choice of Porcelanosa tiling (Build stage dependant) -Full height tiling to wet areas with half height everywhere else -Electric underfloor heating to the master ensuite -Heated Towel rails to ensuite and bathrooms Flooring -Choice of LVT or Porcelanosa ceramic tiling to kitchen/dining/ utility room downstairs (Dependant on build stage) -Bathrooms-Porcelanosa ceramic tiling to floors, full tile in wet areas and half height elsewhere.
-Carpet to remaining areas Internal -Oak doors -High security five lever locks with triple locking front and rear doors -Satin chrome internal door hardware -Ammonite wall paint with slaked lime woodwork (skirting & architrave) -Oak staircase with glazed balustrade -Built in wardrobes to bedrooms where applicable -Master bedroom- Built in feature bespoke wardrobe and unit Heating / Lighting & Electrical -Spot lights to Kitchen areas, bathrooms and ensuites -Individual thermostats to each room -Underfloor heating throughout the downstairs -Radiators to first floor -Electric underfloor heating to master ensuite -CAT 6 cables External -Generous rear patio -Bespoke metal porch -Outside tap -Turfed & landscaped front gardens -Seeded rear gardens -Permeable paved driveway -Exterior lighting front and rear -Electric garage doors -Power and lighting to garages -Anthracite Upvc windows externally and white internally -Anthracite PVC facias -Roofart guttering & downpipes Services -Clivet air source heat pump -Mains water -Mains drainage -Super-fast fibre optic to each property Warranty Provider -Buildzone 10 Year warranty EPC- TBC Tenure- Freehold Management company costs -An estimated £200.
This will be confirmed in the contract through solicitors. Watsons are the management company. Bowsfield...
Discover a fresh take on countryside living at Bowsfield 4 and 5-bedroom homes set in the peaceful Great Ellingham landscape.
Designed to redefine modern luxury in Norfolk, these striking residences fuse clean contemporary minimalism with premium materials and cutting-edge construction.
Bold angular façades, sleek blends of timber and metal, and expansive lightfilled interiors create homes that feel as good as they look, stylish, functional, and built for contemporary living.
Created by the highly regarded Orchard Homes in partnership with Amdec UK, the properties deliver standout design, refined character, and spaces that set a benchmark for quality homes.
Orchard Homes x Amdec... Orchard Homes was established in 1983 to develop individually designed luxury homes, built to the highest standards in prime locations across East Anglia.
A family-run business with a wealth of knowledge in the house building sector, their experienced team prides themselves on their commitment to quality and personal service to provide their clients with something special.
Orchard have built up an enviable reputation for the highest quality developments, from individual luxury homes to small and medium sized sites, each treated to the same standards of care and professionalism.
From the initial design through to how you are going to live in an Orchard Home, they consider the environmental impact of their design, materials and finishes and are committed to building homes that are both beautiful and ecologically sustainable.
Through constant innovation and considered use of technology, they aim to exceed current standards, where possible, so that the homes will be energy efficient and continue to have a low impact on the environment.
This strategic partnership between Amdec UK and Orchard Homes marks the beginning of an exciting project shaped by shared values and a collaborative, forward-thinking vision. Location...
Great Ellingham is a popular Breckland village, conveniently located just 2 miles off the A11 giving easy access to Norwich, Cambridge and London.
The village itself is served by a shop and post office, highly regarded primary school, recreation centre and a cosy pub.
The village is renowned for its Teddy Bear Festival where locals display homemade straw bears to the front of their properties to form a Teddy Bear Trail, raising funds for good local causes.
Wider facilities can be found in the nearby town of Attleborough which offers an excellent range of local services and specialist independent retailers, Sainsbury's and Lidl stores, well regarded schooling for all ages and a thriving business community plus good transport links including direct access to Norwich and Cambridge via train.
Five minutes up the road is the quintessentially English town of Hingham with a variety of shops including a bakery, butchers and Co-Op whilst the historic market town of Wymondham, some six miles north east offers an array of supermarkets, schools, pubs an restaurants.
The city of Norwich is approximately 18 miles away and provides fantastic shopping including a thriving retail offering, business and cultural sectors, state and private education for all ages including the University of East Anglia and fantastic transport links with a mainline rail service to London Liverpool Street and a connecting airport to Schiphol where many international flights can be found.
Agents notes... -Completion will be on notice and anticipated dates given cannot be relied upon. -£1,000 reservation fee- 8 weeks to exchange of contacts.
-Please note – Specification listed is for guidance only and is subject to change during the construction process at developer’s discretion.
-Whilst every attempt has been made to ensure the accuracy of the floorplans, these are for illustrative purposes only and should be used as such and not relied upon by any prospective purchaser.
-Under the terms of the Estate Agency Act 1979 (Section 21) please note that the vendor of this development is a relative or associate of an employee of Warners Estate Agents.
Please Note - To comply with AML regulations £25 plus vat (£30 inclusive of vat) is charged to each buyer which covers the cost of the digital ID check.
The checks will be conducted by Hipla, who will contact buyers directly to arrange payment of £30 per report. Disclaimers 1.
Money Laundering Regulations- Purchasers will be asked to provide identification documentation and we would ask for your co-operation in order that there is no delay in confirming the sale. 2.
We endeavour to make the information provided fair and correct, this is provided as a guide only and does not constitute part or all of an offer or contract.
Warners Estate Agents cannot guarantee the accuracy of this information. 3.
Please note that we have not tested any apparatus, equipment, fixtures,fittings or services so cannot verify that they are in working order or fit for their purpose. 4.
The matters referred to in the information supplied by Warners should be independently verified by prospective buyers.
Neither Warners Estate Agents nor any of its employees or agents has any authority to make or give any representation or warranty in relation to this property.
Value & comps
No previous sales on record.
Returns
Set an offer; the calculator follows it.
We're still gathering serviced-accommodation data for this area.
Archie refurb estimate: a Pro feature
0.0% below asking
This is not financial or investment advice. Prop AI Deals is not authorised by the Financial Conduct Authority (FCA) to provide investment advice.
All investment calculators, property analyses, and AI-generated insights are for informational purposes only. Property investment carries risk and may result in financial loss. All calculations should be independently verified and you should consult with FCA-authorised financial advisers before making any investment decisions.
Past performance does not guarantee future results. Tax implications vary by individual circumstances.
Deal
Properties like this can earn 2–3x BTL yields when converted to HMO, with retrofit costs around £10k/room. Sign in to see the full tier, yield projection, and cost breakdown.
Commercial properties like this can earn 30-50% higher yields when converted to residential under Class MA / Q / P / PA, with prior approval costing ~GBP 96/unit. Sign in to see the recommended route, yield uplift, and cost breakdown.
BRRR-suited properties can recycle 80-100% of investor capital on refi, leaving a high-yielding rental with most of the money out. Sign in to see the refurb cost stack, ARV projection, and refinance maths.
Detached + large garden = sub-division play. Pro tier unlocks the tier badge, plot size, uplift estimate, and regional land benchmark.
Short-lease flats trade at deep discount, but extending under the 1993 Act often costs far less than the discount. Pro tier unlocks the tier badge, premium breakdown, long-lease ARV and arbitrage maths.
See projected short-stay revenue vs a vanilla BTL for this property.
See real sub-let margins (HMO room rates & SA nightly rates) vs the landlord rent.
Area
Agent & docs

FAQ
About Plot 52, Bowsfield, Great Ellingham, NR17
Explore nearby