4-bedroom property · NR17 1DY
For saleListed 258 days
Opportunity summary
See Archie’s verdict, returns by strategy and what to check before viewing.
About
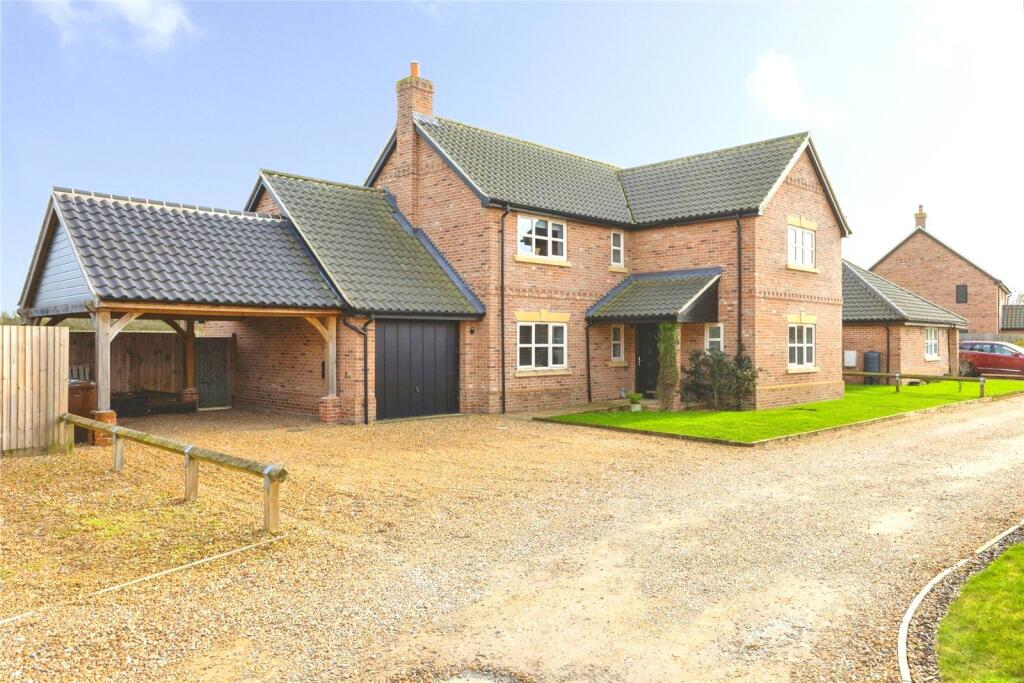
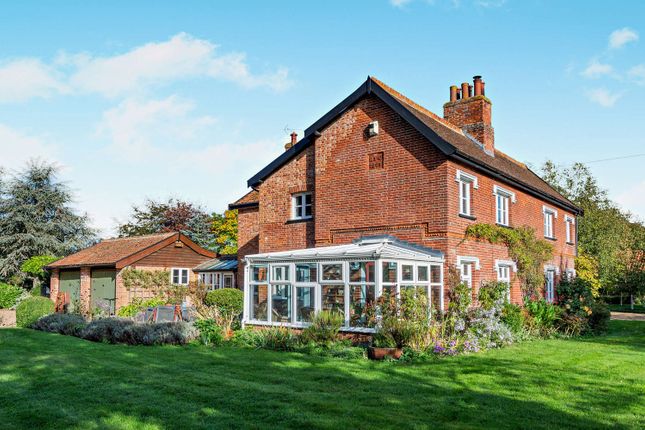
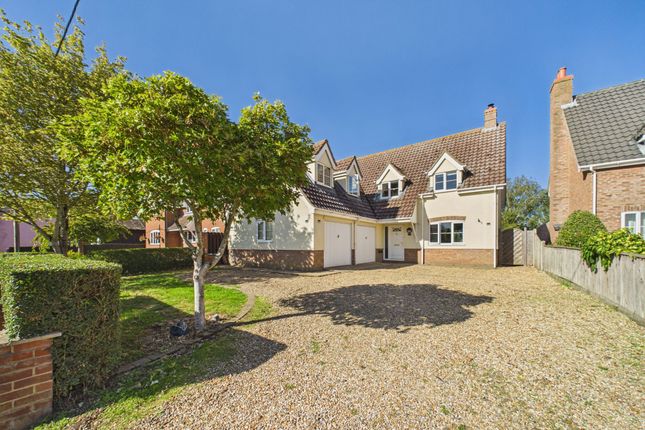
A recently renovated stunning Detached Property in the Heart of Shropham village. A Rare Opportunity to Acquire a Luxurious Four-Bedroom Home ready to enjoy from the get-go.
Nestled in the tranquil and picturesque village of Shropham, this fully renovated four-bedroom detached residence is a rare gem that seamlessly blends modern luxury with timeless character and charm.
Every inch of this exceptional home has been designed and finished to the highest standard, with meticulous attention to detail and no expense spared.
This property represents the perfect blend of luxury, space, and rural charm.
With its stunning interiors, high-quality finishes, and enviable location, it is ready to welcome its new owners to enjoy the very best of modern country living.
The property benefits from oil central heating, with underfloor heating to the ground floor and radiators upstairs.
The potential for a wood-burning stove in the front snug and within the planning conditions for another in the main living area.
Offering breathtaking countryside views, this home offers the perfect blend of rural tranquillity and modern sophistication, all within easy reach of the A11 for convenient commuting, making travel effortless while still enjoying the peace of village life.
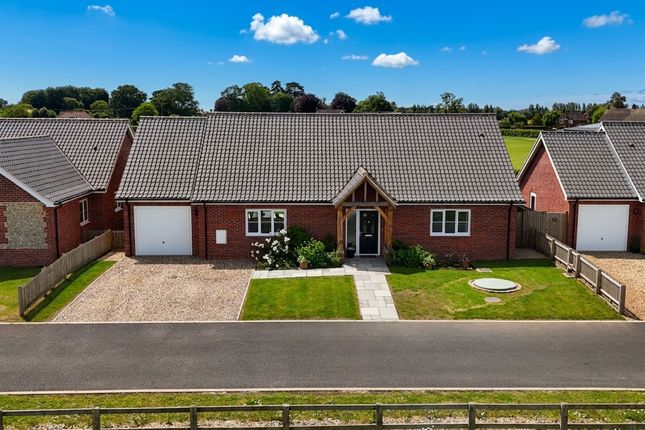
From the moment you arrive, you'll be impressed by the property's generous private driveway, with the potential of gates with electric being provided - providing ample parking for multiple vehicles and lawn area and patios with features well appreciating the sense of space and privacy it affords.
Beyond the elegant exterior lies an interior that truly sets this home apart. You enter the property to the rear stepping through the utility room which sets the tone for the attention to detail.
With feature brick walls and wooden doors with latches throughout.
Whilst stepping over the threshold you are immediately wanting to discover more, with a well appointed W/C, utility with ample storage, butler sink below the window and space for washing machine and tumble dryer, leading into a spacious light-filled beautiful kitchen/diner is the heart of this home being an open-plan area, perfectly designed for both everyday family living and stylish entertaining.
Featuring high-quality finishes, modern appliances, and a separate utility, this space opens effortlessly to the garden through bi-folding doors, creating a seamless inside-outside lifestyle.
Comprising of matching wall and base above cabinetry finished in antique red with ample worktop space for preparing family-cooked meals, space for range master with extractor above, integrated fridge/ freezer, and dishwasher with double butler sink below the window with views to the front.
With Island is complemented in wood finishing to the centre with additional storage and space for a dining table.
This bright and airy space is complemented with bi-folding doors which open seamlessly onto the south-facing garden, creating a perfect flow between indoor and outdoor living.
A separate, generously proportioned lounge offers the ideal space to unwind, with bi-folding doors leading to the garden and flooding the room with natural light, offering a serene retreat for relaxation, filled with natural light and views of the stunning countryside beyond.
The ground floor comprises of lounge, a kitchen/diner separate snug with a feature chimney breast and wooden mantle, a utility, and W/C ascending to the first floor there are four well-sized bedrooms three of which are double, and two with en-suites and walk-in dressing rooms, and the fourth is single.
The home boasts four generously sized bedrooms, two of which enjoy luxurious en-suite bathrooms, in addition to a stylish and well-appointed family bathroom.
Each room showcases the property's unique character and thoughtful design, ensuring comfort and elegance throughout.
The family bathroom serves bedrooms 3 and 4 well, comprising of tiled shower enclosure, a floating sink with storage below, and a toilet.
Both the second and master boast their own en-suite and walk-in dressing rooms. The master en-suite boasts a luxurious bath and shower with a floating sink with storage and a toilet.
Outside is one of the standout features of the property with its dedicated versatile office/studio, a beautifully crafted space with vaulted ceilings and captivating uninterrupted field views-ideal for those working from home or seeking a creative haven making it functional and inspiring.
Outdoors, the property truly shines.
The south-facing garden is a true highlight offering sunshine throughout the day, perfect for entertaining, gardening, or simply unwinding while taking in the perfect backdrop appreciating the countryside views.
With a patio running along the property with arched pathways. To the front is a front garden with walled gardens and a pathway leading to the front which is gated.
This is a truly exceptional home offering luxury, space, and rural charm in equal measure.
With its stunning interiors, practical design, and unrivalled attention to detail, it is ready for immediate occupation and represents a rare opportunity in this highly desirable location.
EPC - C Council Tax - D
Value & comps
No previous sales on record.
Returns
Set an offer; the calculator follows it.
We're still gathering serviced-accommodation data for this area.
Archie refurb estimate: a Pro feature
0.0% below asking
This is not financial or investment advice. Prop AI Deals is not authorised by the Financial Conduct Authority (FCA) to provide investment advice.
All investment calculators, property analyses, and AI-generated insights are for informational purposes only. Property investment carries risk and may result in financial loss. All calculations should be independently verified and you should consult with FCA-authorised financial advisers before making any investment decisions.
Past performance does not guarantee future results. Tax implications vary by individual circumstances.
Deal
Properties like this can earn 2–3x BTL yields when converted to HMO, with retrofit costs around £10k/room. Sign in to see the full tier, yield projection, and cost breakdown.
Commercial properties like this can earn 30-50% higher yields when converted to residential under Class MA / Q / P / PA, with prior approval costing ~GBP 96/unit. Sign in to see the recommended route, yield uplift, and cost breakdown.
BRRR-suited properties can recycle 80-100% of investor capital on refi, leaving a high-yielding rental with most of the money out. Sign in to see the refurb cost stack, ARV projection, and refinance maths.
Detached + large garden = sub-division play. Pro tier unlocks the tier badge, plot size, uplift estimate, and regional land benchmark.
Short-lease flats trade at deep discount, but extending under the 1993 Act often costs far less than the discount. Pro tier unlocks the tier badge, premium breakdown, long-lease ARV and arbitrage maths.
See projected short-stay revenue vs a vanilla BTL for this property.
See real sub-let margins (HMO room rates & SA nightly rates) vs the landlord rent.
Area
Agent & docs

FAQ
About Watton Road, Shropham, NR17 1DY
Explore nearby