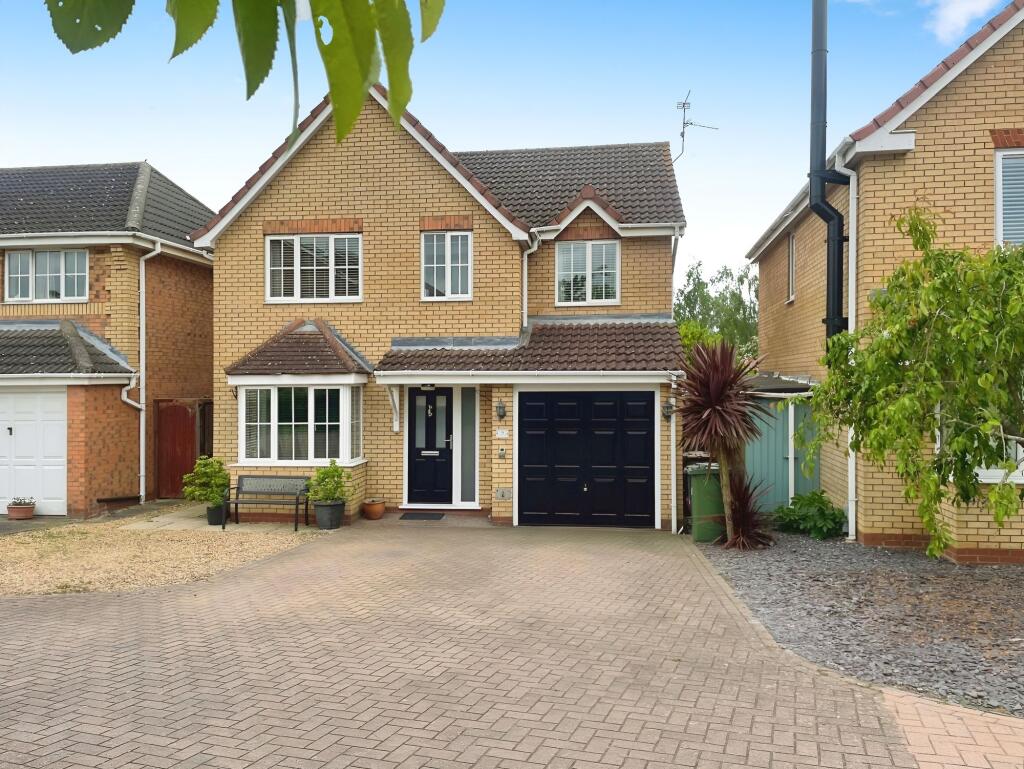
4-bedroom detached house · PE2 8WW
Listing removedListed 308 days
Opportunity summary
See Archie’s verdict, returns by strategy and what to check before viewing.
About
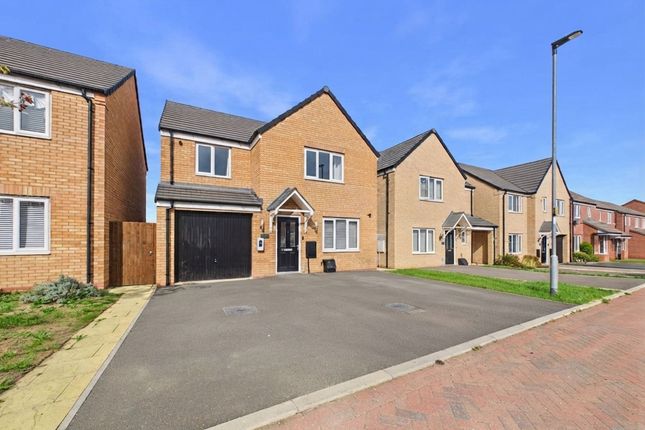
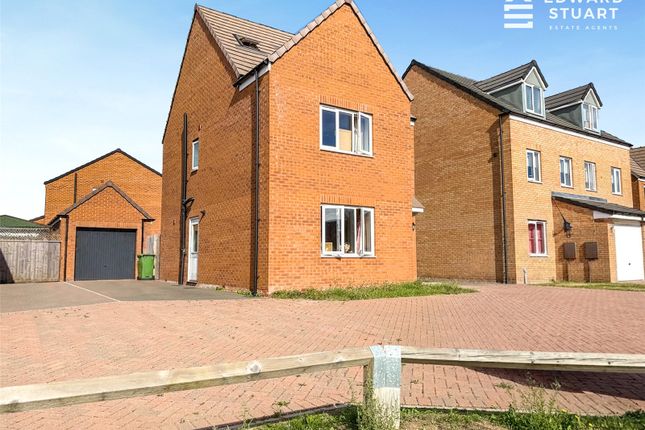
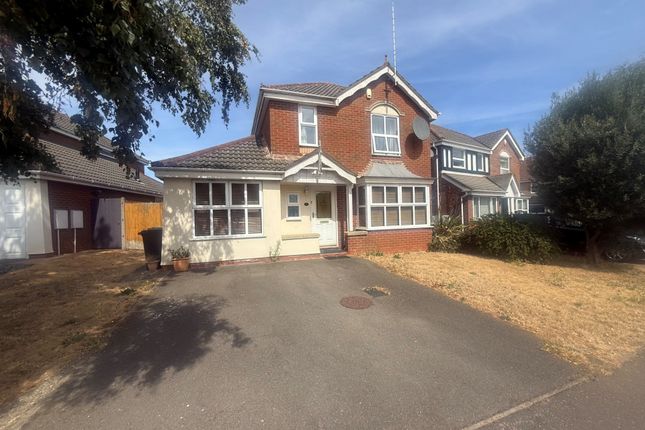
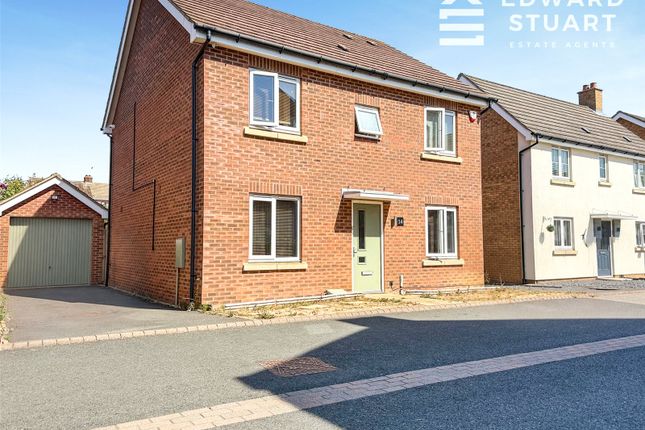
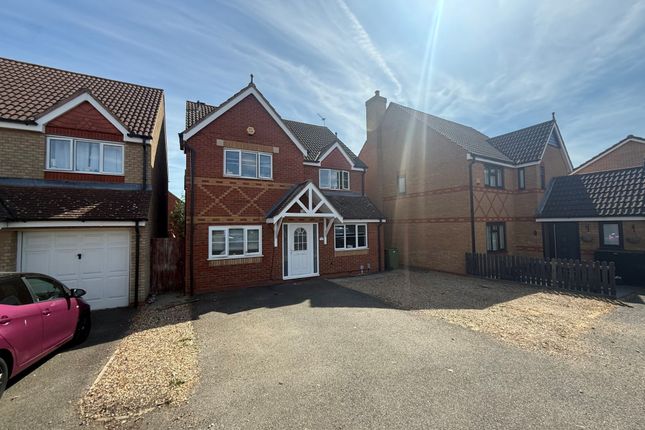
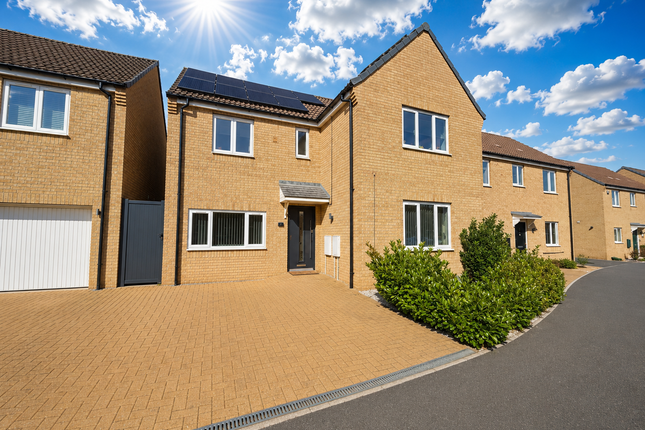
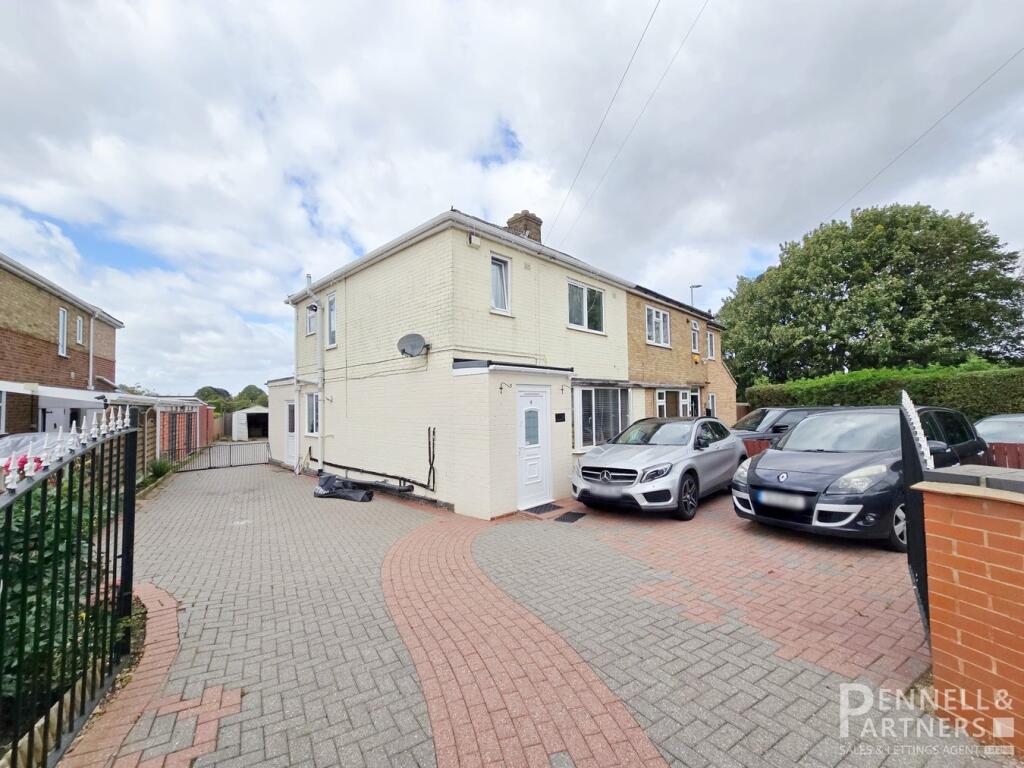
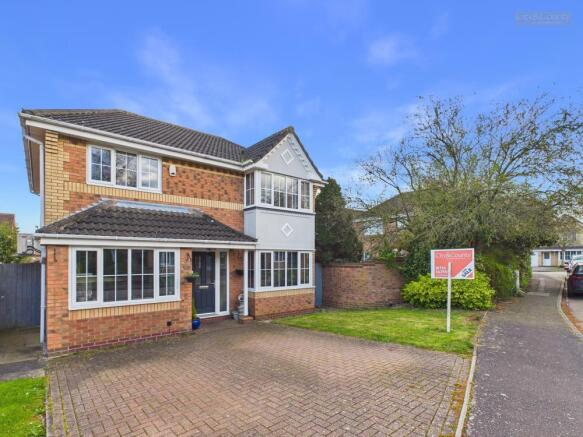
Description As you arrive, the property provides a welcoming first impression.
The front garden and driveway lead you comfortably towards the home, with the garage providing both practicality and convenience.
It's immediately clear that this is a home designed with everyday family living in mind.
Stepping inside, the entrance hall feels bright and inviting, offering a practical space to greet guests and store coats and shoes.
From here, the layout flows easily into the main living areas, creating a sense of space and connectivity throughout the ground floor.
The living room sits at the front of the property and is a comfortable, relaxing space filled with natural light from the large front window.
With a neutral décor and generous proportions, it's the perfect spot to unwind in the evenings, enjoy family time, or host friends in a cosy yet open setting.
To the rear of the home, the kitchen and dining room forms the heart of the house.
This long, open space works beautifully for modern family life, offering plenty of room to cook, dine and spend time together.
The kitchen is well equipped with a range of fitted units and integrated appliances, providing both style and functionality.
There's ample worktop space for meal preparation, while the dining area easily accommodates a family table, making it ideal for everyday meals, entertaining guests or keeping an eye on homework.
Sliding doors open directly onto the garden, allowing natural light to pour in and creating a seamless indoor-outdoor feel during warmer months.
A convenient ground floor WC completes the downstairs accommodation, ideal for guests and busy households.
Upstairs, the home continues to impress with four well-proportioned bedrooms, offering flexibility for growing families or those needing space to work from home.
The main bedroom is a generous double, positioned at the front of the property and benefiting from plenty of natural light.
It also enjoys the added luxury of a private en-suite, creating a calm and comfortable retreat at the end of the day.
The second bedroom is another spacious double, also located at the front, making it perfect for older children, guests or family members wanting their own comfortable space.
To the rear, the third bedroom is a well-sized room overlooking the garden, ideal as a child's bedroom, guest room or study.
The fourth bedroom offers excellent versatility and would work perfectly as a nursery, home office or additional bedroom, depending on your needs.
The family bathroom is well laid out and finished with a modern three-piece suite, including a bath with shower over. It's a practical, bright space that comfortably serves the household.
Outside, the rear garden is a real highlight. Generous in size and mainly laid to lawn, it offers plenty of space for children to play, pets to roam or for simply relaxing outdoors.
A patio and decking area provide the perfect setting for summer barbecues, outdoor dining or enjoying a quiet morning coffee.
The garden feels private, practical and easy to enjoy throughout the seasons.
This is a home that offers space, comfort and flexibility, making it ideal for families or anyone looking for a property ready to grow with them.
Living Room 4.16m (13'8") x 2.91m (9'7") Kitchen/Dining Room 7.25m (23'9") x 2.00m (6'7") WC 1.45m (4'9") x 0.91m (3') Garage 4.94m (16'2") x 2.84m (9'4") Bedroom 1 4.24m (13'11") x 3.39m (11'2") En-suite 2.30m (7'6") x 1.38m (4'6") Bedroom 2 4.16m (13'8") x 2.91m (9'7") Bedroom 3 3.08m (10'1") x 2.30m (7'6") Bedroom 4 2.70m (8'10") x 2.00m (6'7") Bathroom 2.12m (7') x 1.78m (5'10") Investment Information If you are considering this property for buy to let purposes, please call our lettings team, on .
They will be happy to offer free expert advice on all aspects of the lettings market including potential rental yields for this property.
Disclaimer: These particulars, whilst believed to be accurate are set out as a general guideline and do not constitute any part of an offer or contract.
Intending Purchasers should not rely on them as statements of representation of fact but must satisfy themselves by inspection or otherwise as to their accuracy.
Solicitors should confirm moveable items described in the sales particulars and, in fact, included in the sale since circumstances do change during the marketing or negotiations.
Although we try to ensure accuracy, if measurements are used in this listing, they may be approximate.
Therefore, if intending Purchasers need accurate measurements to order carpeting or to ensure existing furniture will fit, they should take such measurements themselves.
Please note that we have not tested any apparatus, equipment, fixtures, fittings or services including gas central heating and so cannot verify they are in working order or fit for their purpose.
Photographs are reproduced general information and it must not be inferred that any item within the photographs are included for sale with the property, photos may also have been modified or enhanced by ai or similar.
Where shown, details of lease, ground rent and service charge are provided by the vendor and their accuracy cannot be guaranteed, as the information may not have been verified and further checks should be made either through your solicitor/conveyancer.
Please also note that wiring, plumbing and drains have not been checked. Council Tax Band: D (Peterborough City Council) Tenure: Freehold
Value & comps
No previous sales on record.
Returns
Set an offer; the calculator follows it.
We're still gathering serviced-accommodation data for this area.
Archie refurb estimate: a Pro feature
0.0% below asking
This is not financial or investment advice. Prop AI Deals is not authorised by the Financial Conduct Authority (FCA) to provide investment advice.
All investment calculators, property analyses, and AI-generated insights are for informational purposes only. Property investment carries risk and may result in financial loss. All calculations should be independently verified and you should consult with FCA-authorised financial advisors before making any investment decisions.
Past performance does not guarantee future results. Tax implications vary by individual circumstances.
Deal
Properties like this can earn 2–3x BTL yields when converted to HMO, with retrofit costs around £10k/room. Sign in to see the full tier, yield projection, and cost breakdown.
Commercial properties like this can earn 30-50% higher yields when converted to residential under Class MA / Q / P / PA, with prior approval costing ~GBP 96/unit. Sign in to see the recommended route, yield uplift, and cost breakdown.
BRRR-suited properties can recycle 80-100% of investor capital on refi, leaving a high-yielding rental with most of the money out. Sign in to see the refurb cost stack, ARV projection, and refinance maths.
Detached + large garden = sub-division play. Pro tier unlocks the tier badge, plot size, uplift estimate, and regional land benchmark.
Short-lease flats trade at deep discount, but extending under the 1993 Act often costs far less than the discount. Pro tier unlocks the tier badge, premium breakdown, long-lease ARV and arbitrage maths.
See projected short-stay revenue vs a vanilla BTL for this property.
See real sub-let margins (HMO room rates & SA nightly rates) vs the landlord rent.
Area
Agent & docs
FAQ
About 23 Theodore Close, Peterborough
Explore nearby