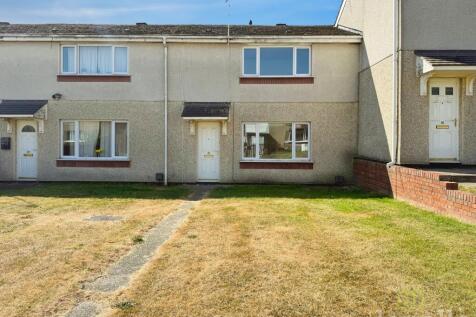
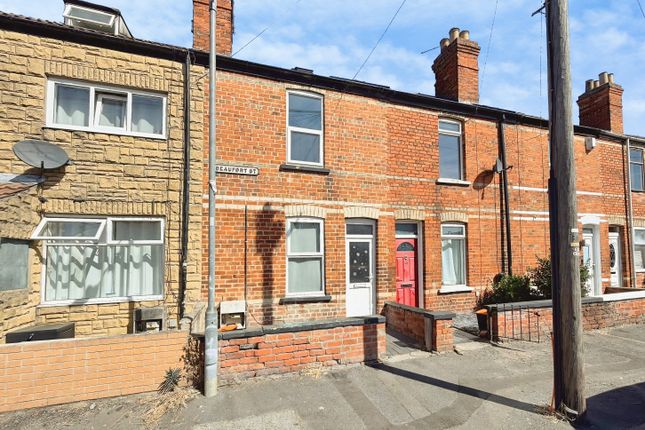
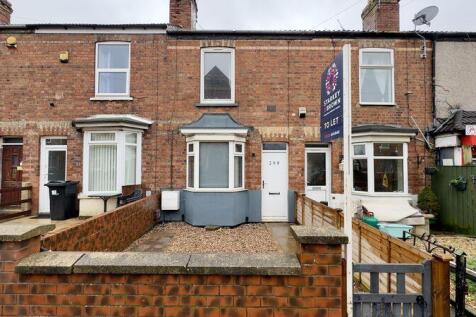
2-bedroom terraced house · DN21 1FZ
To rentListed 5 days
Opportunity summary
See Archie’s verdict, returns by strategy and what to check before viewing.
About
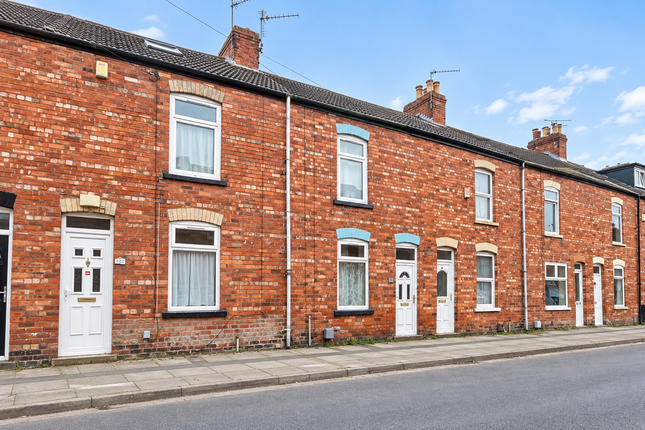
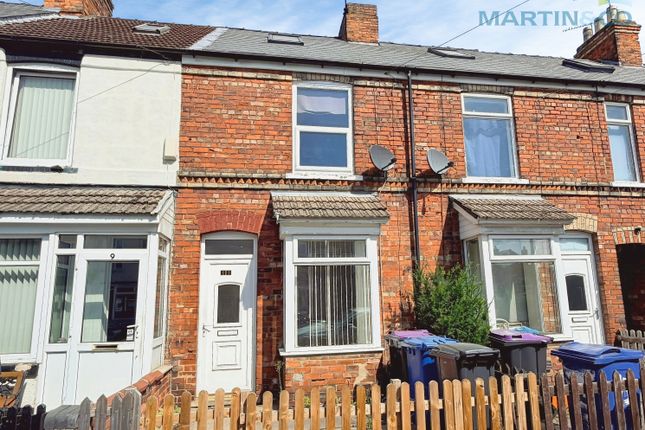
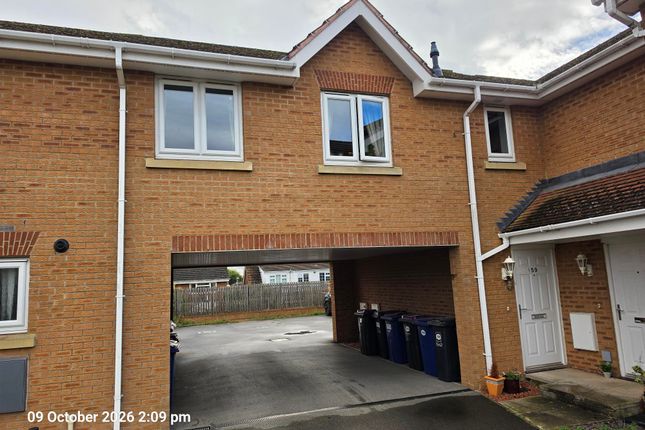
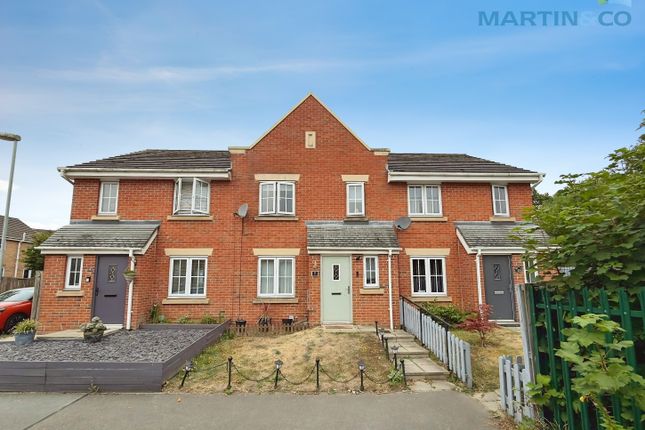
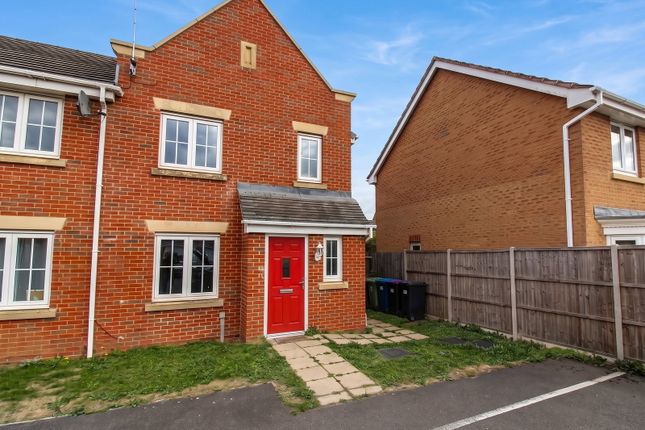
Two-bedroom terraced house with designated parking space. Entrance hall with tiled flooring and access to ground floor WC (white suite, tiled splashback).
Living room (4.2m x 3.7m) with rear aspect double-glazed window, fitted carpet, TV point.
Kitchen (3.7m x 2.8m) with rear aspect double-glazed window, fitted base and wall units (laminate worktops), integrated oven, gas hob, extractor, space for fridge-freezer, washing machine and tiled flooring.
Stairs to first floor landing. Bedroom one (3.7m x 2.8m) with rear aspect double-glazed window and fitted carpet.
Bedroom two (3.7m x 2.1m) with rear aspect double-glazed window, storage cupboard and fitted carpet.
Bathroom (2.0m x 1.9m) with white three-piece suite (bath with shower over, pedestal basin, WC), part tiled walls, extractor fan, and tiled flooring. Gas central heating and double glazing throughout.
Council Tax Band A. EPC rating C. Spacious rear garden with paved patio area adjacent to the house (space for outdoor seating), lawn (fenced boundaries), and pathway to rear gate.
Timber garden shed (storage). External water tap and outside lighting. Designated parking space located to the side of the property (off-road, marked bay).
Front garden with low-maintenance gravel area and path to entrance.
EPC Rating: C Kitchen 2.45m x 1.97m Fitted kitchen comprising of kitchen comprising of wall and base units, oven with gas burner, stainless steel sink with drainer and mixer tap, washing machine, window to rear aspect.
WC 0.85m x 1.86m WC and standing basin, tiled flooring, radiator and window to the front aspect.
Lounge 3.94m x 4.58m Fitted carpet, two radiators, window and double patio doors to rear aspect, stairs to first floor accommodation.
Bathroom 1.94m x 1.96m Three-piece suite comprising a bath with overhead shower and tiled surround, WC and standing basin with tiled splashback, tiled flooring, radiator and window to rear aspect.
Bedroom 1 3.94m x 2.45m Fitted carpet, radiator, window to rear aspect and loft hatch.
Bedroom 2 3.92m x 2.53m Fitted carpet, radiator, window to rear aspect and storage cupboard.
Garden Spacious rear garden comprising of grass and patio with a fenced surround and gated access to a parking space.
Verified Material Information Costs and tenure Tenure: Freehold Council tax band: A EPC rating: C Monthly rent: £650 The building Mid-terrace house, standard construction Accessibility adaptations: None Services Mains electricity Mains water Mains foul drainage Mains surface water drainage Mains gas central heating Heating features: Double glazing Broadband: FTTP (Fibre to the Premises) Mobile coverage: O2 good, Vodafone great, Three great, EE great Parking: Allocated Not in a controlled parking zone No disabled parking available Risks and restrictions Not a listed building Not in a conservation area No tree preservation order Title register restrictions (LL334910): - The property is subject to a restriction which means the owner cannot sell or transfer the property without a certificate from The Belt Open Management Co Limited.
This is a common requirement to ensure that any service charge accounts are up to date and that the new owner agrees to the estate rules.
- There are restrictive covenants (rules that prevent certain actions) contained in a Transfer dated 17 December 2004 made between previous owners and Eastman Securities Limited.
One of these rules was updated by a later agreement in 2006.
- A Transfer dated 25 May 2012 made between BDW Trading Limited and previous owners contains further restrictive covenants that the owner must follow.
- There are legal provisions regarding the flow of light and air to the property and the maintenance of boundary structures like fences or walls. No environmental risks recorded
Value & comps
No previous sales on record.
Rental comparables are shown in the Rental section below. Sold comparables remain for area capital context only.
Returns
We're still gathering serviced-accommodation data for this area.
This is not financial or investment advice. Prop AI Deals is not authorised by the Financial Conduct Authority (FCA) to provide investment advice.
All investment calculators, property analyses, and AI-generated insights are for informational purposes only. Property investment carries risk and may result in financial loss. All calculations should be independently verified and you should consult with FCA-authorised financial advisers before making any investment decisions.
Past performance does not guarantee future results. Tax implications vary by individual circumstances.
Deal
Properties like this can earn 2–3x BTL yields when converted to HMO, with retrofit costs around £10k/room. Sign in to see the full tier, yield projection, and cost breakdown.
Commercial properties like this can earn 30-50% higher yields when converted to residential under Class MA / Q / P / PA, with prior approval costing ~GBP 96/unit. Sign in to see the recommended route, yield uplift, and cost breakdown.
BRRR-suited properties can recycle 80-100% of investor capital on refi, leaving a high-yielding rental with most of the money out. Sign in to see the refurb cost stack, ARV projection, and refinance maths.
Detached + large garden = sub-division play. Pro tier unlocks the tier badge, plot size, uplift estimate, and regional land benchmark.
Short-lease flats trade at deep discount, but extending under the 1993 Act often costs far less than the discount. Pro tier unlocks the tier badge, premium breakdown, long-lease ARV and arbitrage maths.
See projected short-stay revenue vs a vanilla BTL for this property.
See real sub-let margins (HMO room rates & SA nightly rates) vs the landlord rent.
Area
Agent & docs

FAQ
About Sunningdale Way, Gainsborough, DN21
Explore nearby