We've tightened what earns a Pursue. A home now needs a published valuation, a strategy that still makes money after real running costs and lender stress tests, and no listing problems that would stop a mortgage. You'll see fewer Pursues, and each one has been checked harder.
See how verdicts work4-bedroom house · SO16 7LD
Listing removedReduced £100k (−6.3%) on 27 JunListed 235 days
Opportunity summary
See Archie’s verdict, returns by strategy and what to check before viewing.
About
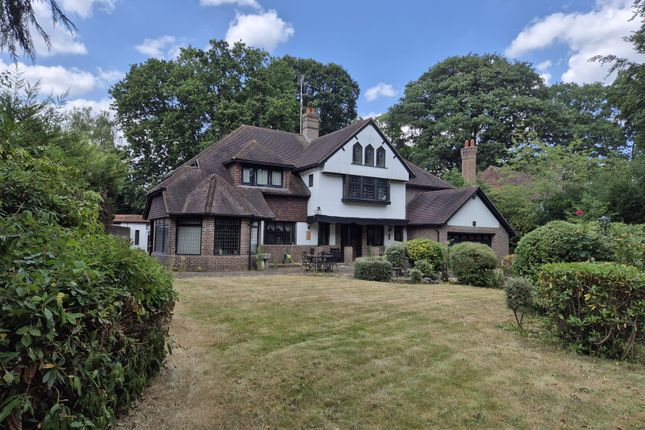
A spacious detached family home in a leafy lane location in Southmapton's premier residential area.
A private plot exceeding three quarters of an acre with far reaching views to the Winchester countryside provides the perfect setting for this impressive detached home that is available for the first time in over thirty years.
The spacious accommodation is ideal for the growing family and, subject to the necessary consents, there is potential for a variety of alternative layouts or further extensions & alterations that will enhance the stature of this fine home.
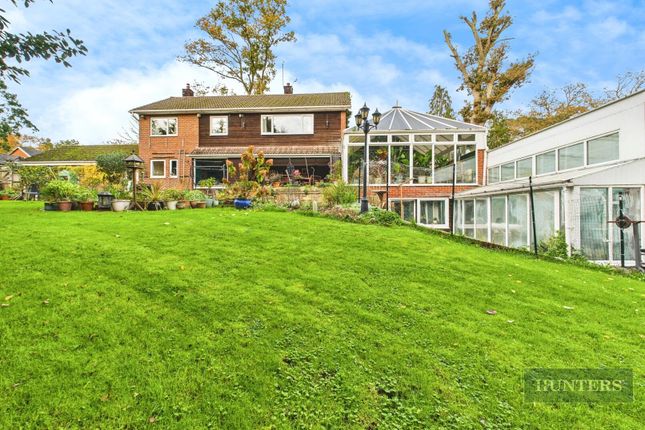
The hallway has a cloakroom and an open aspect leads to the dining room where a conservatory enjoys views of the garden.
The tastefully appointed kitchen/breakfast room has a similar outlook and is generous in proportions with an extensive range of maple wall and base units.
The useful side lobby has a storage cupboard and a utility room. The pleasant lounge is positioned on the left and has a front facing conservatory with an attractive vista.
Beyind, the side lobby has a cloakroom and the study is the ideal venue for a home office.
The additional dual aspect games/family room is an exceptional size and could be adapted to provide an annexe. On the first floor there is a spacious landing.
The principal suite is found on the left accessed via the inner landing, comprising a superb dual aspect bedroom, a large walk-in dressing room and a stunning, luxurious en-suite bathroom that will appeal to discerning purchasers.
Bedroom two has fitted wardrobes with an adjacent dressing area that links to the en-suite bathroom.
Two further double bedrooms benefit from fitted wardrobes and are served by a bathroom and separate WC.
Outside, wooden automated gates that have an intercom opening to the shingle driveway that in turn leads to the oak framed carport and double garage that has a wine cellar and a useful loft room above.
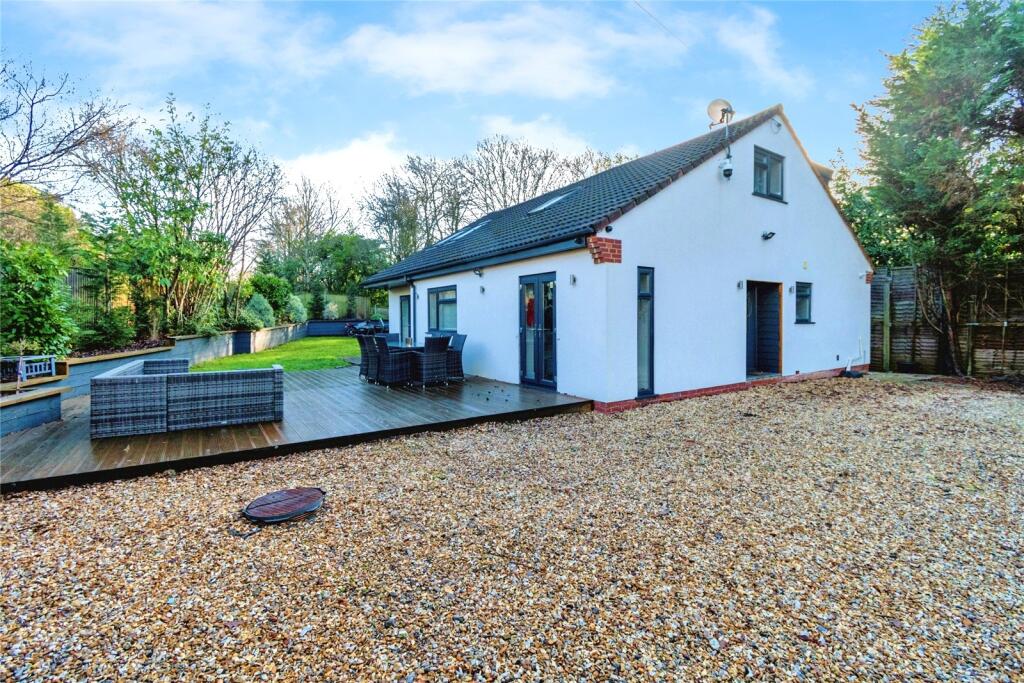
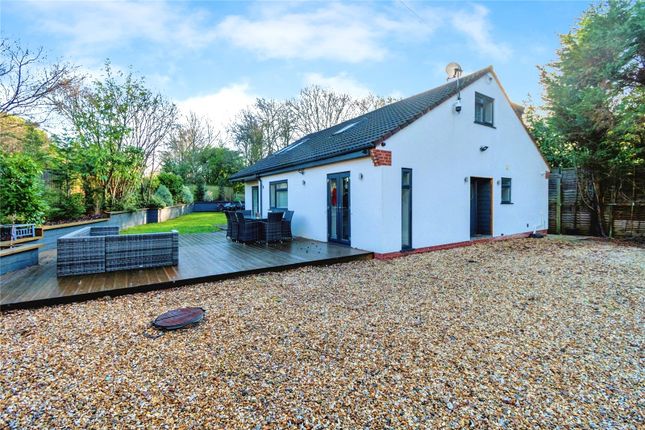
The front garden has an array of spring flowering shrubs and the pergola is adorned with a mature wisteria. The delightful rear garden boasts an extensive deck and a large paved patio.
The heated swimming pool is set in a paved terrace with an electric cover, an adjacent equipment shed and a changing room that has a sauna cabin.
There is a workshop, greenhouse, a further shed and a sit on mower store together with a cedar summerhouse found on the left boundary.
The garden is predominantly laid to lawn and backs onto a small wooded area of farmland.
Additional information Materials used in construction: Ask agent Have any alterations/improvements been carried out during the current ownership?
Yes, Ask Agent The property has a tree preservation order For further information on broadband and mobile coverage, please refer to the Ofcom Checker online Should a purchaser(s) have an offer accepted on a property marketed by Charters Estate Agents, they will need to undertake an identification check.
This is done to meet our obligation under Anti Money Laundering Regulations (aml) and is a legal requirement. We use a specialist third party service to verify your identity.
The cost of these checks is £60 inc. VAT per purchase, which is paid in advance, when an offer is agreed and prior to a sales memorandum being issued.
This charge is non-refundable under any circumstances. Chilworth is Southampton's premier residential area with excellent travel links via the M3 and M27 to London and regional towns/cities.
The Parkway railway station provides a fast route to London Waterloo.
There are a variety of golf courses nearby, which together with the Sports Centre, Common and village green/community hall, provide recreational facilities.
Romsey and Winchester are within comfortable driving distance, whilst the city centre is four miles to the south and has extensive shopping facilities, numerous pleasant parks, together with the West Quay shopping and entertaining centre.
Value & comps
No previous sales on record.
Returns
Set an offer; the calculator follows it.
We're still gathering serviced-accommodation data for this area.
Archie refurb estimate: a Pro feature
0.0% below asking
This is not financial or investment advice. Prop AI Deals is not authorised by the Financial Conduct Authority (FCA) to provide investment advice.
All investment calculators, property analyses, and AI-generated insights are for informational purposes only. Property investment carries risk and may result in financial loss. All calculations should be independently verified and you should consult with FCA-authorised financial advisers before making any investment decisions.
Past performance does not guarantee future results. Tax implications vary by individual circumstances.
Deal
Properties like this can earn 2–3x BTL yields when converted to HMO, with retrofit costs around £10k/room. Sign in to see the full tier, yield projection, and cost breakdown.
Commercial properties like this can earn 30-50% higher yields when converted to residential under Class MA / Q / P / PA, with prior approval costing ~GBP 96/unit. Sign in to see the recommended route, yield uplift, and cost breakdown.
BRRR-suited properties can recycle 80-100% of investor capital on refi, leaving a high-yielding rental with most of the money out. Sign in to see the refurb cost stack, ARV projection, and refinance maths.
Detached + large garden = sub-division play. Pro tier unlocks the tier badge, plot size, uplift estimate, and regional land benchmark.
Short-lease flats trade at deep discount, but extending under the 1993 Act often costs far less than the discount. Pro tier unlocks the tier badge, premium breakdown, long-lease ARV and arbitrage maths.
See projected short-stay revenue vs a vanilla BTL for this property.
See real sub-let margins (HMO room rates & SA nightly rates) vs the landlord rent.
Area
Agent & docs
FAQ
About Clear View,, Woodside Crescent, Southampton
Explore nearby