We've tightened what earns a Pursue. A home now needs a published valuation, a strategy that still makes money after real running costs and lender stress tests, and no listing problems that would stop a mortgage. You'll see fewer Pursues, and each one has been checked harder.
See how verdicts work5-bedroom house · S11 9SA
For saleListed 4 days
Opportunity summary
See Archie’s verdict, returns by strategy and what to check before viewing.
About
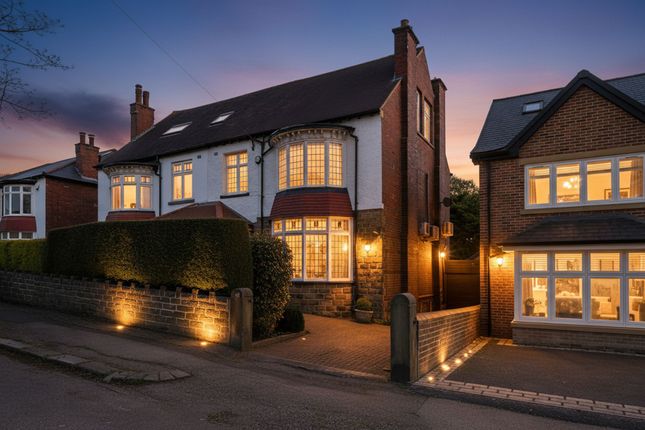
GUIDE PRICE: £1.35m - £1.4m Radley House is an exceptional contemporary new-build residence, finished to an outstanding standard and occupying an unusually large generous south-facing plot.
Forming part of an exclusive development of just two individually designed executive homes, it enjoys one of South West Sheffield’s most desirable addresses.
Extending to approximately 3,465 sq ft over four floors, the property has been thoughtfully designed to combine striking modern architecture with practical family living.
Offering five bedrooms, three bathrooms and exceptional storage, every detail has been carefully considered to create a home of remarkable quality and comfort.
With one property already reserved, completion of Radley House is anticipated in February 2027.
Ideally positioned on a quiet road, it is within easy reach of excellent local amenities, independent shops, cafés, restaurants, sports clubs, hospitals and universities, while the stunning scenery of the Peak District National Park is just a short drive away.
Images shown are computer-generated impressions and are intended for illustrative purposes only.
As this is a new-build development, the final completed property may differ in appearance from the images provided.
Ground Floor - A spacious and impressive reception hall creates an immediate sense of arrival, showcasing a magnificent bespoke staircase and an elegantly appointed luxury cloakroom.
A well-equipped utility/laundry room provides practical convenience, while the exceptionally generous sitting room enjoys high ceilings and a delightful private outlook, offering a superb space for both relaxed family living and sophisticated entertaining.
Lower Ground Floor - The heart of the home is undoubtedly the spectacular open-plan living kitchen, impeccably appointed with an exceptional range of premium Leicht German units, complemented by elegant bevelled porcelain work surfaces and Italian tiled floor.
Designed with both everyday living and entertaining in mind, the space centres around a substantial island and is enhanced by a comprehensive suite of integrated appliances, including Siemens fridge and freezer, dishwasher, twin single ovens and warming drawer, together with a Bora PURU downdraft induction hob and the convenience of a Quooker boiling water tap, creating a kitchen of outstanding quality and contemporary sophistication.
An adjoining dining and family area seamlessly extends the living space, creating an exceptional environment for both everyday family life and stylish entertaining.
Overhead, a striking drop perimeter ceiling with integrated feature lighting enhances the contemporary aesthetic, complemented by an impressive maximum ceiling height of 2.7 metres that further accentuates the sense of space and light.
Expansive bi-fold doors open onto a generous south-easterly facing terrace, perfectly positioned to enjoy the morning and afternoon sun while providing an outstanding setting for al fresco dining and outdoor gatherings.
First Floor - The principal bedroom suite offers a calm and elegant retreat, featuring bespoke wall detailing, elegant Venetian plastered walls and fitted voile and blackout blinds.
A well-appointed dressing room with high-quality bespoke fitted storage leads through to the luxurious ensuite bathroom, complete with a premium suite including separate Lusso stone bath and separate shower and distinctive fluted glass door.
Two further generously proportioned bedrooms are served by a stylish Rak family bathroom, finished to an equally impressive standard.
Featuring contemporary Vado taps, Aquaroc vanity unit, high-quality tiling and an illuminated mirror, the space reflects the meticulous attention to detail and superior specification found throughout the home.
Second Floor - The second floor provides a continuation of the accommodation, comprising a landing, two further well proportioned double bedrooms, fully tiled luxury shower room with Aquaroc vanity unit and a substantial large storeroom.
A dedicated plant room supporting seamless connectivity throughout the property.
Outside - To the front, a broad driveway, to be finished in either coloured resin or block paving (subject to final specification), provides generous off-road parking and leads to the substantial integral garage.
Equipped with a Horman electric garage door, EV charging point and internal access to the reception hall, the garage combines practicality for a large vehicle with modern convenience.
To the rear, the property enjoys an unusually large south-easterly facing garden, thoughtfully designed and landscaped to complement the contemporary architecture.
A striking 10 metre wide and 4.2m deep porcelain tiled terrace, creating an exceptional space for outdoor entertaining and al fresco dining, while the beautifully landscaped gardens beyond provide a private and tranquil setting with an attractive backdrop.
Specification - External Front Stonework - Derbyshire Medium Grain Gritstone from Stoke Quarry in the Peak District Marley Old English clay roof tiles Designed by Award Winning Architecture Practice CODA Bespoke Interior Design by Dibujo.Design Block and beam solid floor to Ground floor High quality carpets Underfloor heating to the Lower Ground and Ground floors Leicht German Kitchen Extensive range of Siemens built-in appliances Boro down draft induction Hob Quooker boiling water tap Luxury Aquaroc vanity units Full Fibre Broadband Cat 6 cabling Comprehensive security system incorporating CCTV surveillance EV Charging point High quality Aluminium windows MVHR (Mechanical Heat Ventilation Recovery System) 6 solar panels providing 2.5Kw 10 Year New Build Warranty Floor plans are not to scale and are provided for guidance purposes only.
Value & comps
No previous sales on record.
Returns
Set an offer; the calculator follows it.
We're still gathering serviced-accommodation data for this area.
Archie refurb estimate: a Pro feature
0.0% below asking
This is not financial or investment advice. Prop AI Deals is not authorised by the Financial Conduct Authority (FCA) to provide investment advice.
All investment calculators, property analyses, and AI-generated insights are for informational purposes only. Property investment carries risk and may result in financial loss. All calculations should be independently verified and you should consult with FCA-authorised financial advisers before making any investment decisions.
Past performance does not guarantee future results. Tax implications vary by individual circumstances.
Deal
Properties like this can earn 2–3x BTL yields when converted to HMO, with retrofit costs around £10k/room. Sign in to see the full tier, yield projection, and cost breakdown.
Commercial properties like this can earn 30-50% higher yields when converted to residential under Class MA / Q / P / PA, with prior approval costing ~GBP 96/unit. Sign in to see the recommended route, yield uplift, and cost breakdown.
BRRR-suited properties can recycle 80-100% of investor capital on refi, leaving a high-yielding rental with most of the money out. Sign in to see the refurb cost stack, ARV projection, and refinance maths.
Detached + large garden = sub-division play. Pro tier unlocks the tier badge, plot size, uplift estimate, and regional land benchmark.
Short-lease flats trade at deep discount, but extending under the 1993 Act often costs far less than the discount. Pro tier unlocks the tier badge, premium breakdown, long-lease ARV and arbitrage maths.
See projected short-stay revenue vs a vanilla BTL for this property.
See real sub-let margins (HMO room rates & SA nightly rates) vs the landlord rent.
Area
Agent & docs

FAQ
About Haugh Lane, Ecclesall, Sheffield
Explore nearby