We've tightened what earns a Pursue. A home now needs a published valuation, a strategy that still makes money after real running costs and lender stress tests, and no listing problems that would stop a mortgage. You'll see fewer Pursues, and each one has been checked harder.
See how verdicts work3-bedroom semi-detached house · GU6 8FW
For saleListed 14 days
Opportunity summary
See Archie’s verdict, returns by strategy and what to check before viewing.
About
"Set at the end of a small, peaceful cul-de-sac, giving the house a lovely tucked-away setting, with established planting around the approach – the extensive, thoughtful planting is an attractive feature of this whole development, which boasts an unusually spacious layout throughout.
The owners have given tremendous thought to numerous interior and exterior improvements.
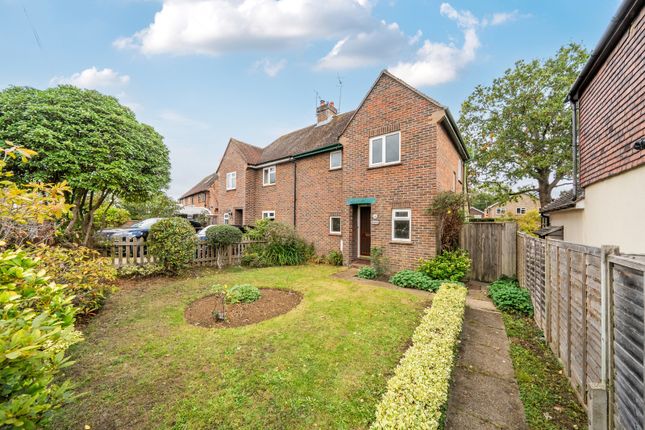
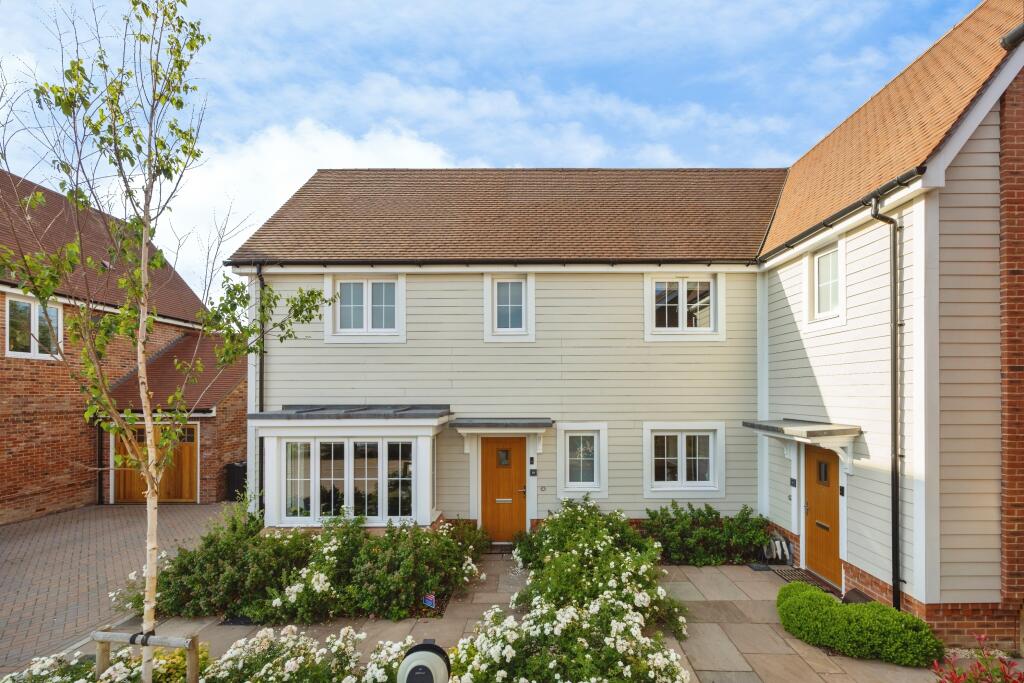
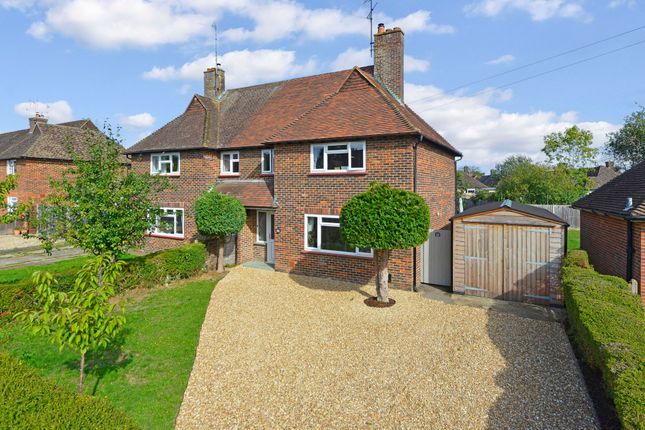
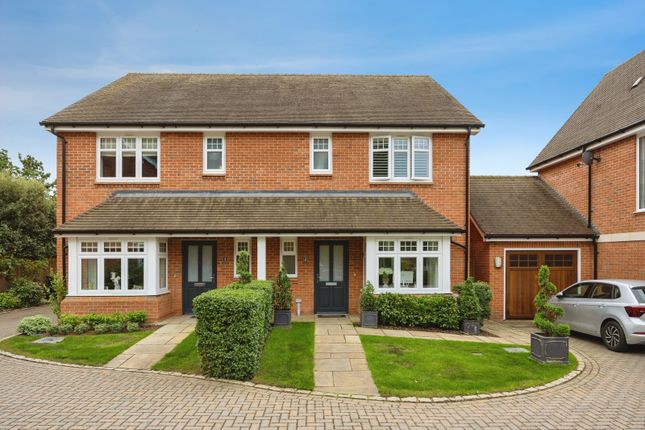
The parquet flooring runs through the hall and sitting room, while the southwest facing garden has been completely landscaped, with a generous patio, carefully chosen planting and lighting." Set at the end of a cul-de-sac within a Crest Nicholson development completed in 2018, 7 Exmoor Drive occupies a particularly attractive position, with established planting helping to soften the approach and provides a spacious, leafy approach.
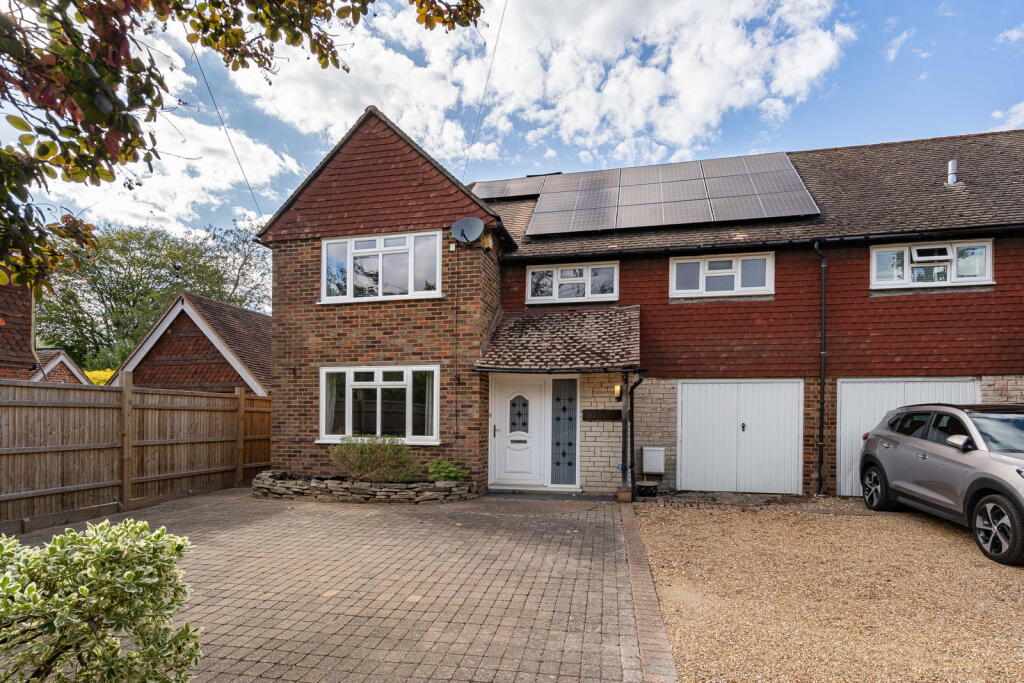
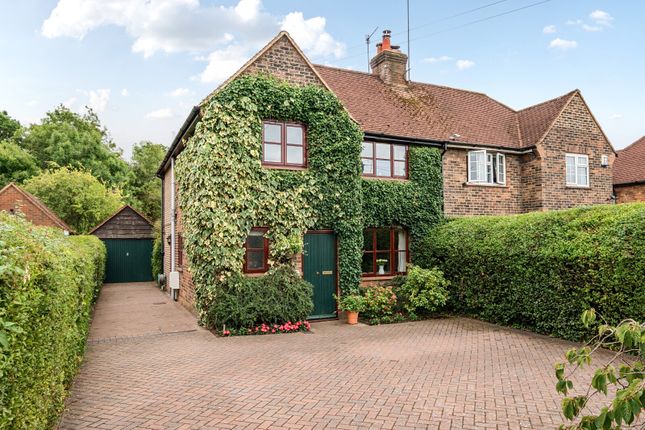
The property is a three-bedroom semi-detached home with driveway parking and an adjoining garage.
Its brick elevations, pitched rooflines and sheltered entrance reflect the appealing character of the wider development, while the owners have introduced their own significant improvements to both the house and garden.
Uniquely the property benefits from a lovely, sunny walled garden.
The sitting and dining room is the main living space, extending to just over 20ft in length and arranged with distinct areas for relaxing and dining.
At the far end, French doors and adjoining windows draw natural light into the room and provide a direct connection to the southwest facing garden.
The seating area has room for two substantial sofas, while the dining area comfortably accommodates a large table without interrupting movement through the space.
The owners have replaced the original carpet with wood-effect herringbone flooring, introducing texture and continuity from the entrance hall into the main living area.
The relationship with the garden is particularly successful.
With the doors open, the patio becomes a natural extension of the sitting room, while the dining table sits close enough to the garden to make the most of the outlook throughout the year.
The kitchen sits separately from the sitting and dining room, with a practical arrangement of fitted units and work surfaces along both sides.
Wood-effect cabinetry is combined with lighter wall units, while the owners have introduced Karndean patterned floor tiles that give the room a distinct finish.
Integrated cooking appliances, a gas hob and a sink positioned beneath the side window provide a straightforward working layout.
A breakfast bar has also been added beneath the front window, creating a useful place for morning coffee or a meal, or to simply enjoy watching the birds.
There are three bedrooms on the first floor, arranged around a central landing. The principal bedroom is positioned to the rear of the house and has its own en-suite shower room.
The owners have fitted wooden shutters to the window, giving the room a clean finish and providing control over light and privacy.
There is space for a King Size bed with bedside furniture and additional storage provided by a floor to ceiling fitted, mirrored wardrobe.
Bedroom two is another comfortable double room, positioned at the front of the house, with space for a large wardrobe.
The third bedroom is smaller and currently arranged as a study, with shelving and desk space demonstrating how effectively it can work for someone working from home.
The southwest facing rear garden has been extensively landscaped by the current owners and is now one of the property's defining features.
A generous paved Indian sandstone patio extends across the rear of the house, with plenty of space for outdoor seating and dining directly outside the French doors.
Beyond this, a central lawn is framed by planted borders, with three Silver Birch trees introduced to provide height and structure as the garden matures.
The landscaping has been carefully considered beyond its appearance.
New topsoil and turf have been installed, together with an automatic irrigation system for the planting and feature garden lighting, allowing the garden to be enjoyed well into the evening.
The property also enjoys a wide area alongside the garage, which is the perfect spot for a barbecue/greenhouse and currently boasts a useful garden shed, and retractable clothes line.
The combination of its south westerly aspect, usable patio space and established planting makes the garden a particularly striking feature of the house.
To the front, the owners have updated the approach with modern paving slabs and stone chippings, complementing the property's brick exterior and planted frontage.
The driveway provides off-road parking for 2 to 3 cars and leads to the adjoining garage, which measures approximately 19ft 8in by 10ft. Additionally there is plentiful visitor parking nearby.
The garage has been fitted with shelving, tool storage and partial boarding to the loft area, making better use of the available storage space.
The house benefits from a large partially boarded loft with ladder access.
Exmoor Drive is situated in Cranleigh, a Surrey village with a traditional High Street, independent shops, cafés and everyday amenities.
The location offers easy access to the village via the Downs Link footpath and the surrounding Surrey countryside, while the cul-de-sac position provides a quieter residential setting.
Value & comps
No previous sales on record.
Returns
Set an offer; the calculator follows it.
We're still gathering serviced-accommodation data for this area.
Archie refurb estimate: a Pro feature
0.0% below asking
This is not financial or investment advice. Prop AI Deals is not authorised by the Financial Conduct Authority (FCA) to provide investment advice.
All investment calculators, property analyses, and AI-generated insights are for informational purposes only. Property investment carries risk and may result in financial loss. All calculations should be independently verified and you should consult with FCA-authorised financial advisers before making any investment decisions.
Past performance does not guarantee future results. Tax implications vary by individual circumstances.
Deal
Properties like this can earn 2–3x BTL yields when converted to HMO, with retrofit costs around £10k/room. Sign in to see the full tier, yield projection, and cost breakdown.
Commercial properties like this can earn 30-50% higher yields when converted to residential under Class MA / Q / P / PA, with prior approval costing ~GBP 96/unit. Sign in to see the recommended route, yield uplift, and cost breakdown.
BRRR-suited properties can recycle 80-100% of investor capital on refi, leaving a high-yielding rental with most of the money out. Sign in to see the refurb cost stack, ARV projection, and refinance maths.
Detached + large garden = sub-division play. Pro tier unlocks the tier badge, plot size, uplift estimate, and regional land benchmark.
Short-lease flats trade at deep discount, but extending under the 1993 Act often costs far less than the discount. Pro tier unlocks the tier badge, premium breakdown, long-lease ARV and arbitrage maths.
See projected short-stay revenue vs a vanilla BTL for this property.
See real sub-let margins (HMO room rates & SA nightly rates) vs the landlord rent.
Area
Agent & docs

FAQ
About Exmoor Drive, Cranleigh, GU6 8FW
Explore nearby