We've tightened what earns a Pursue. A home now needs a published valuation, a strategy that still makes money after real running costs and lender stress tests, and no listing problems that would stop a mortgage. You'll see fewer Pursues, and each one has been checked harder.
See how verdicts work5-bedroom detached house · HP4 2RG
For saleListed 223 days
Opportunity summary
See Archie’s verdict, returns by strategy and what to check before viewing.
About
Finches is one of approx. 300 HUF HAUS’S in the UK and was created by the owners with the expert design and efficiency skills offered by this prestigious house builder.
Completed in 2019, no stone has been left unturned in creating a remarkable home surrounded by a picturesque landscaped garden.
As one would expect from the amount of glass utilised in the construction, the property is flooded with natural light and provides modern and contemporary living at its best.
There is a large open plan kitchen, dining, sitting room which spans from the front of the property to the rear.
The kitchen has a large central island with a breakfast bar, perfect for entertaining whilst one prepares a meal, and all the integrated appliances are Miele.
The dining area has a double height ceiling which really enhances the feeling of light and space that Finches offers.
The sitting room is to the rear of the property and is open plan to the kitchen, dining room creating an enormous space to entertain.
The owners, keen to future proof the property for their own long term requirements, built into the design two further reception rooms and a shower room on the ground floor which could be utilised as bedrooms in later years.
Completing the ground floor accommodation there is a utility/ plant room, cloakroom and walk in boot and coat cupboard.
Stairs rise up to the enormous first floor landing which looks down to the dining area.
This vast space is currently used as a snug / exercise area however, has been designed so that a further double bedroom can easily be created on the first floor if required.
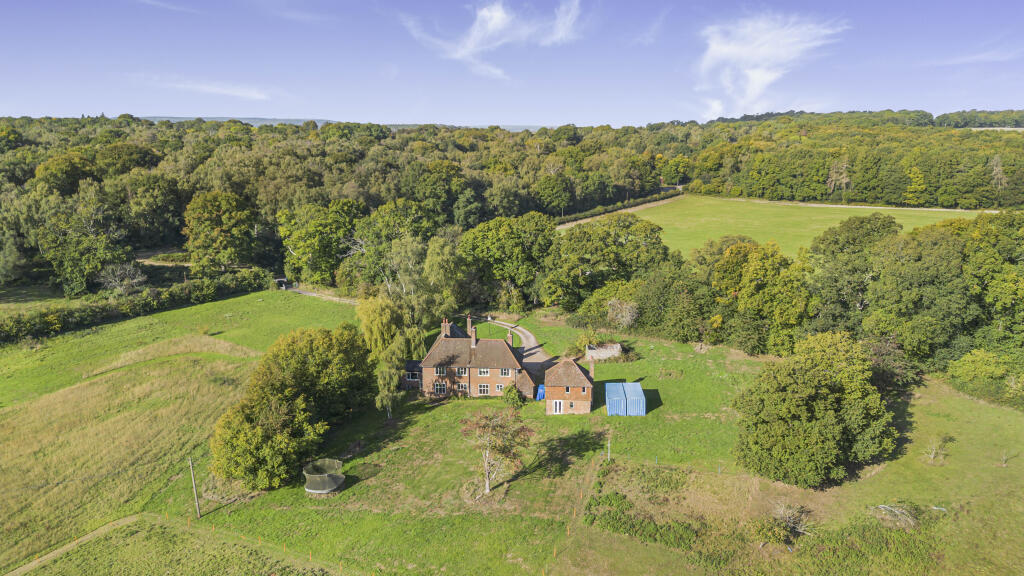
From the landing, the principal bedroom is to the rear aspect with views of the garden and National Trust woodland beyond.
This impressive bedroom has a large balcony, vaulted ceiling, dressing room and a spacious ensuite with separate shower and bath.
There are two further double bedrooms with a shared balcony and a bathroom.
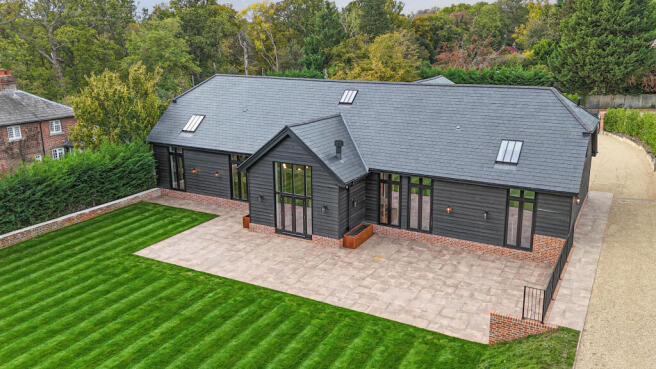
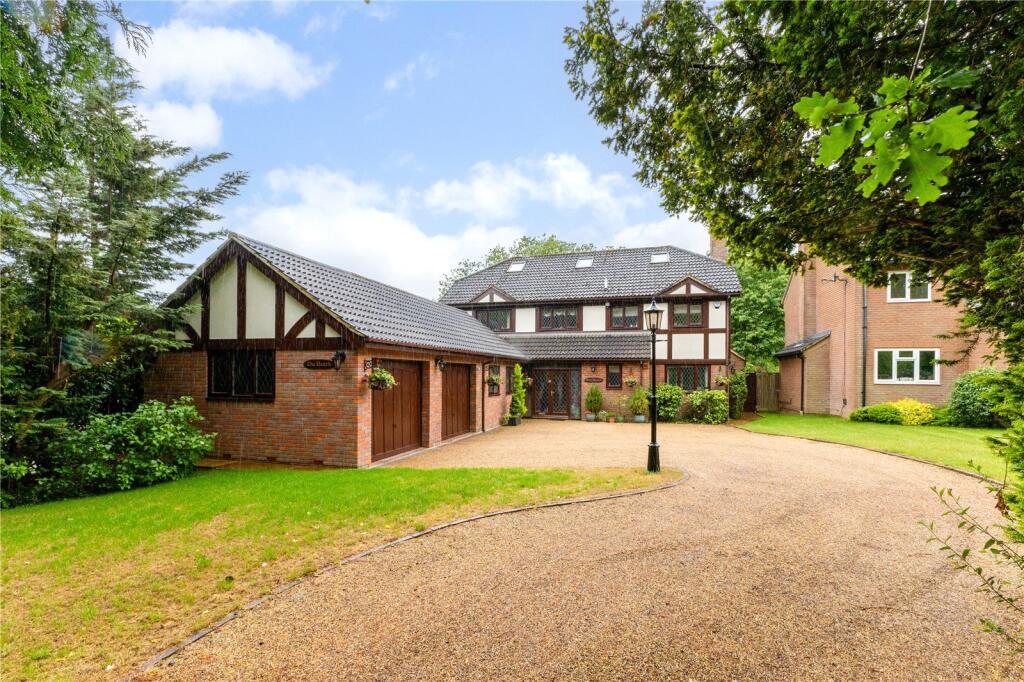
Outside is wonderfully picturesque; the gardens have been comprehensively landscaped with an array of mature hedges and trees brought in during construction which provide superb privacy.
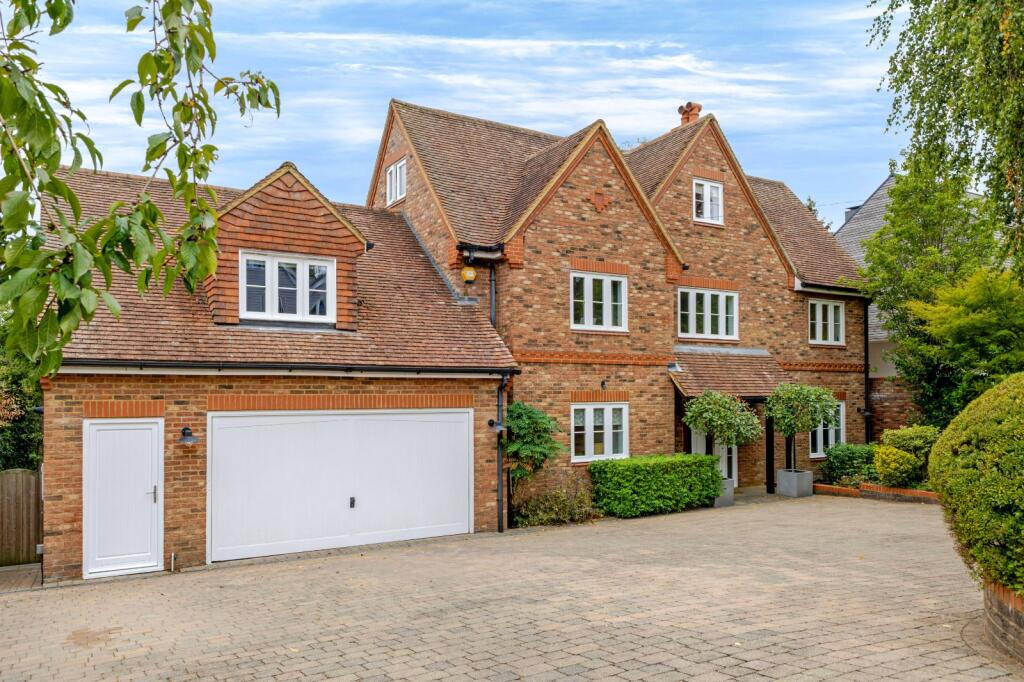
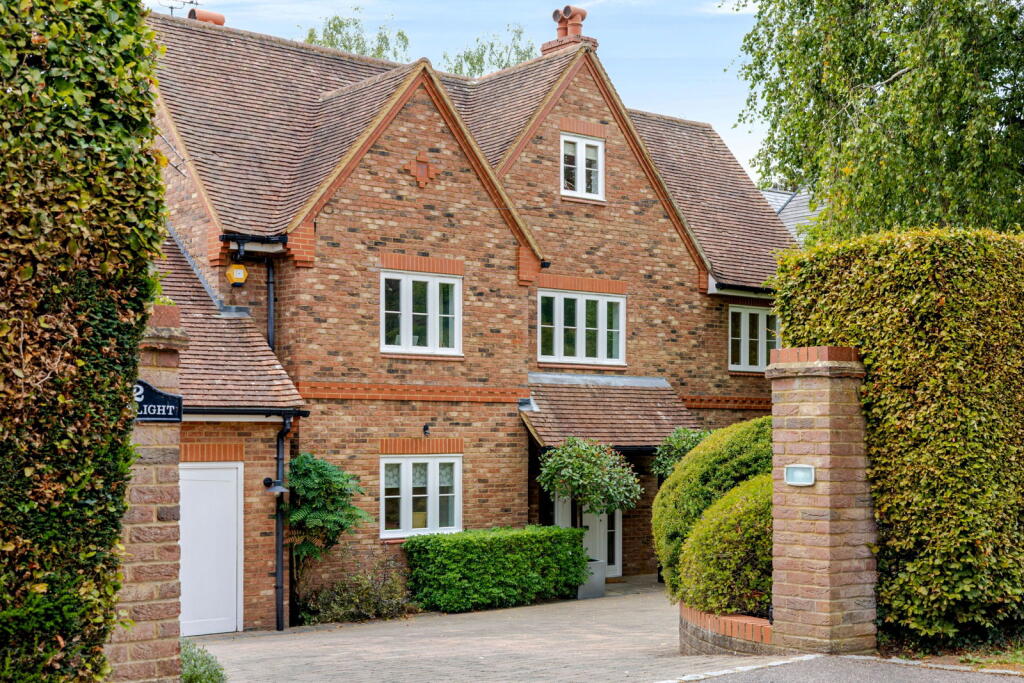
The property is approached via electric operated gates which lead onto a resin bonded gravel driveway. To the front there is a double car port and single garage.
The rear garden has a large lawn and a generous patio accessed from the kitchen dining room.
There is another seating area to the front of the property, where one can enjoy the sunsets in the warmer months.
A gate to the rear allows direct access into the National Trust woodland and provides a ‘short cut’ to the locally renowned pub, The Alford Arms, approx. 15 mins walk.
Frithsden Copse is a private residential road situated approx.
1 mile from Berkhamsted High Street yet is nestled in the National Trust’s Ashridge Estate with Berkhamsted Golf course to the southerly side.
Schools Berkhamsted offers an array of excellent primary schools.
For secondary education, the state-funded Ashlyns School is highly regarded, while Berkhamsted School provides private education from nursery through to A-levels.
Local Amenities The town features extensive shopping facilities, including independent local shops and boutiques, as well as supermarkets like Waitrose and an M&S Food Hall.
Dining options are plentiful, with many restaurants, bistros, and pubs. Berkhamsted also hosts Wednesday and Saturday markets, adding to the charm of this vibrant town.
Sports and recreational facilities are superb, with a tennis club, cricket club, and the renowned Ashridge Golf Club nearby.
The National Trust Ashridge Estate offers approximately 5,000 acres of protected woodland for walking, biking, or horse riding.
Transport A mainline railway station in the centre of Berkhamsted provides direct access to London Euston in approximately 32 minutes.
The A41 dual carriageway is easily accessed from the town, providing access to M25 Junction 20 (approximately 7 miles).
Services: Air source heat pump, mains electricity, mains water, and private drainage.
Local Authority: Dacorum Borough Council Council Tax Band: H HUF HAUS is the European market leader for modern post-and-beam architecture. A German company that have been around for over 100 years.
Their iconic glass and timber buildings are highly energy efficient both in design and due to their utilisation of the latest renewable energy technologies.
Designed for luxury, sustainability, and well-being, the home’s floor-to-ceiling windows flood the interiors with natural light while maintaining exceptional insulation, airtightness, and energy efficiency.
HUF HAUS homes are bold and elegant, offer open plan living at its finest, and are entirely individual. A simply breathtaking home … A German architectural masterpiece!
A.M.L Identity Verification In line with UK Anti Money Laundering (AML) regulations, we are obligated to verify the identity of all prospective purchasers once an offer has been accepted.
To carry out this process, we use a trusted third-party identity verification system. A nominal fee of £45 + vat per person applies for this service.
Garden Outside is wonderfully picturesque; the gardens have been comprehensively landscaped with an array of mature hedges and trees brought in during construction which provide superb privacy.
The property is approached via electric operated gates which lead onto a resin bonded gravel driveway. To the front there is a double car port and single garage.
The rear garden has a large lawn and a generous patio accessed from the kitchen dining room.
There is another seating area to the front of the property, where one can enjoy the sunsets in the warmer months. Parking - Car port Double car port and single garage Parking - Garage
Value & comps
No previous sales on record.
Returns
Set an offer; the calculator follows it.
We're still gathering serviced-accommodation data for this area.
Archie refurb estimate: a Pro feature
0.0% below asking
This is not financial or investment advice. Prop AI Deals is not authorised by the Financial Conduct Authority (FCA) to provide investment advice.
All investment calculators, property analyses, and AI-generated insights are for informational purposes only. Property investment carries risk and may result in financial loss. All calculations should be independently verified and you should consult with FCA-authorised financial advisers before making any investment decisions.
Past performance does not guarantee future results. Tax implications vary by individual circumstances.
Deal
Properties like this can earn 2–3x BTL yields when converted to HMO, with retrofit costs around £10k/room. Sign in to see the full tier, yield projection, and cost breakdown.
Commercial properties like this can earn 30-50% higher yields when converted to residential under Class MA / Q / P / PA, with prior approval costing ~GBP 96/unit. Sign in to see the recommended route, yield uplift, and cost breakdown.
BRRR-suited properties can recycle 80-100% of investor capital on refi, leaving a high-yielding rental with most of the money out. Sign in to see the refurb cost stack, ARV projection, and refinance maths.
Detached + large garden = sub-division play. Pro tier unlocks the tier badge, plot size, uplift estimate, and regional land benchmark.
Short-lease flats trade at deep discount, but extending under the 1993 Act often costs far less than the discount. Pro tier unlocks the tier badge, premium breakdown, long-lease ARV and arbitrage maths.
See projected short-stay revenue vs a vanilla BTL for this property.
See real sub-let margins (HMO room rates & SA nightly rates) vs the landlord rent.
Area
Agent & docs

FAQ
About Frithsden Copse, Potten End, HP4
Explore nearby