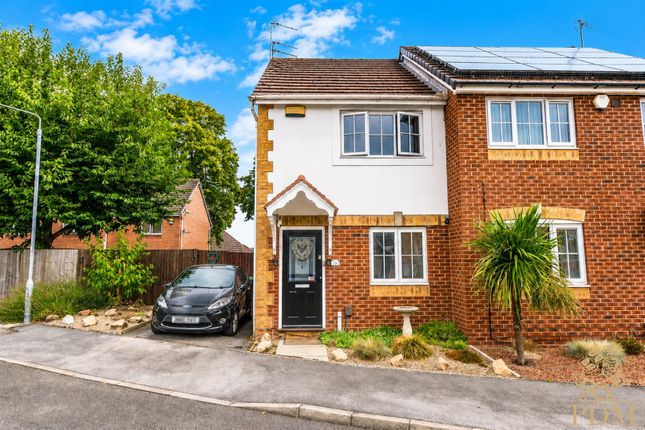
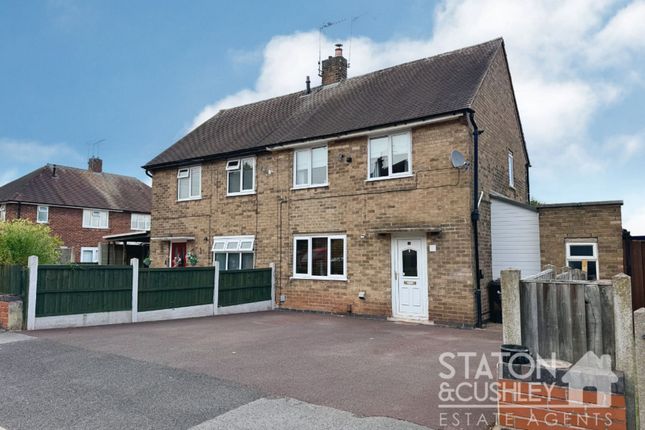
2-bedroom semi-detached house · NG15 7PH
For saleReduced £5k (−3.1%) on 6 OctListed 51 days
Opportunity summary
See Archie’s verdict, returns by strategy and what to check before viewing.
About
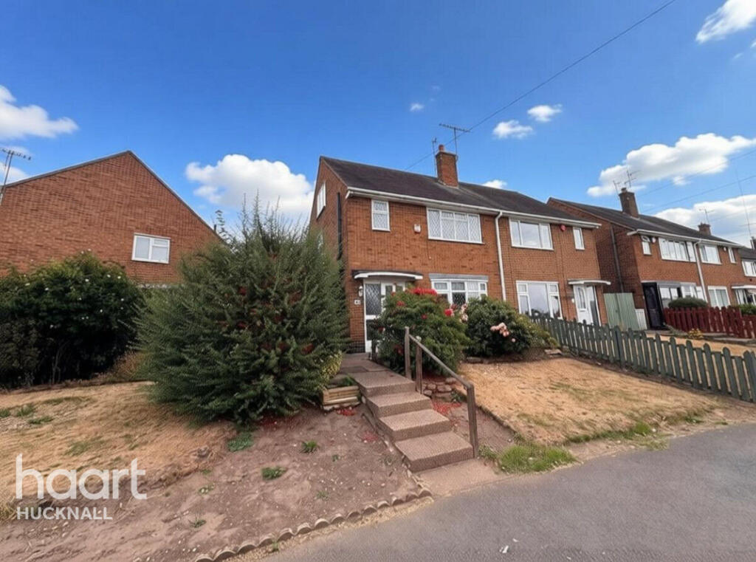
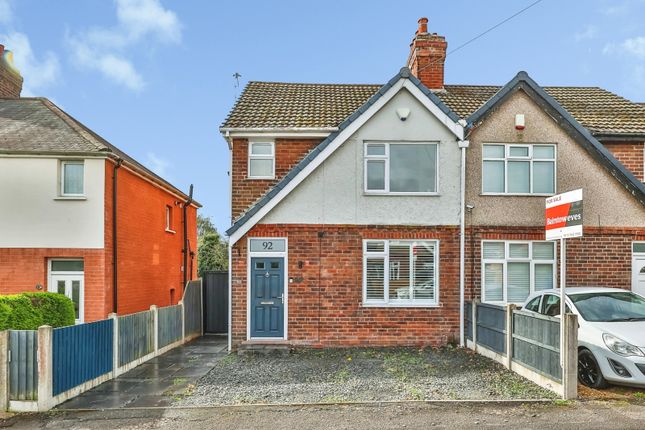
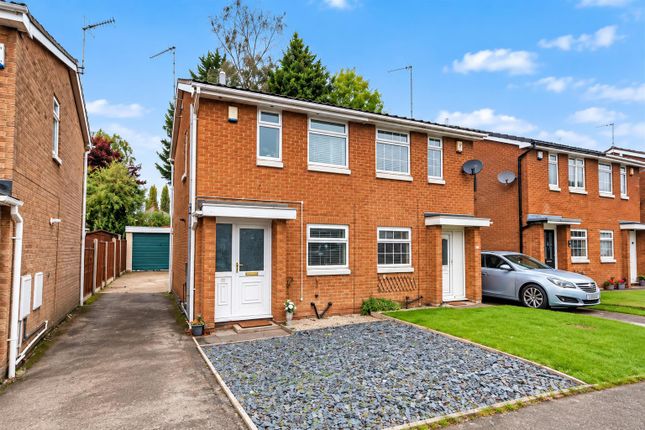
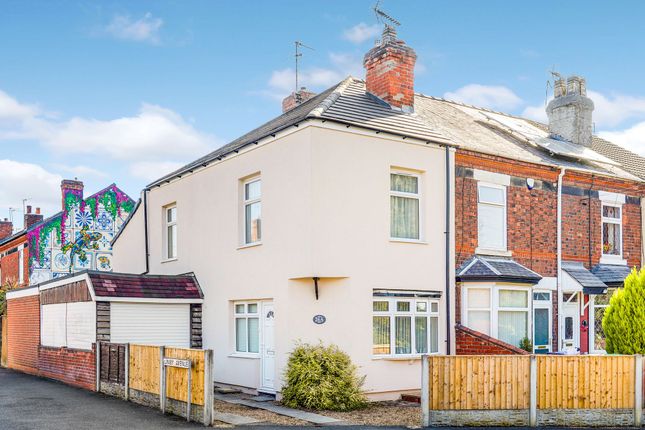
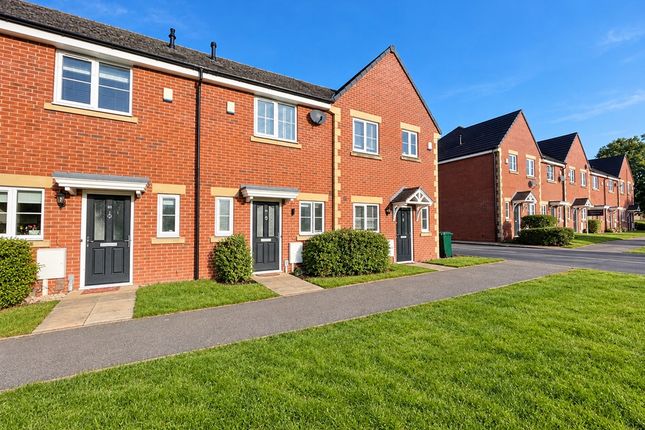
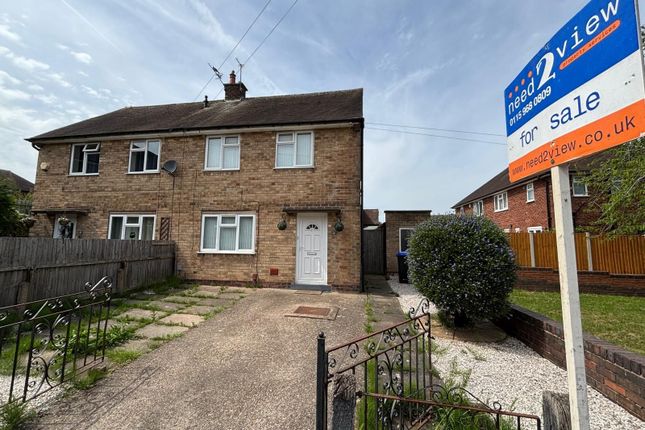
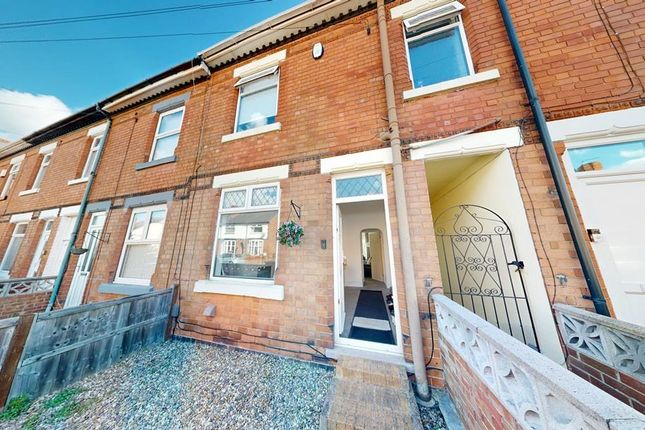
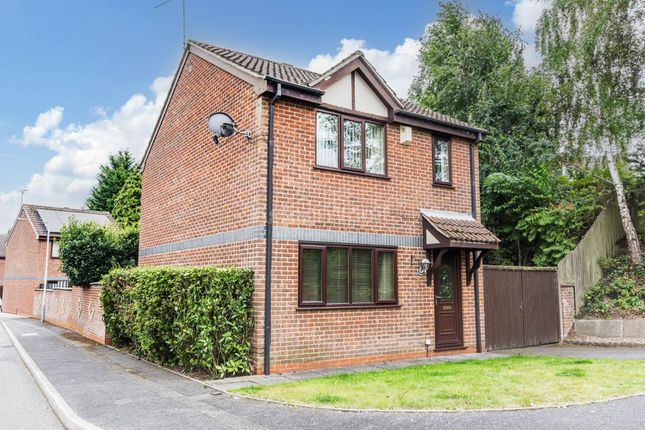
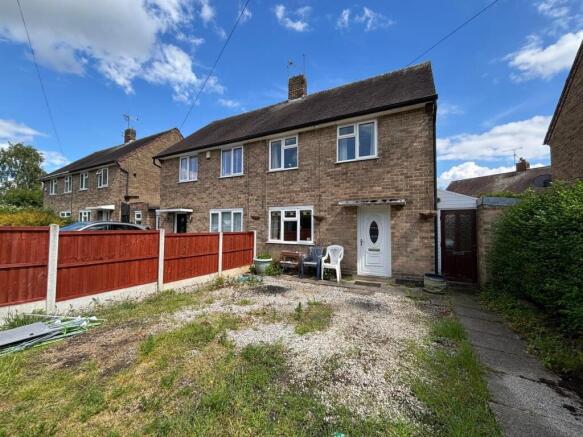
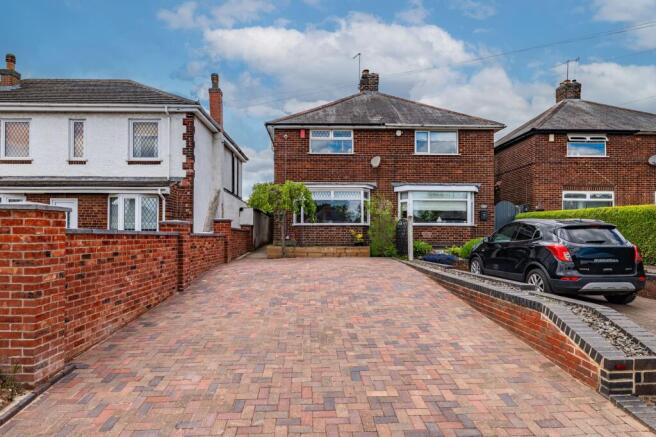
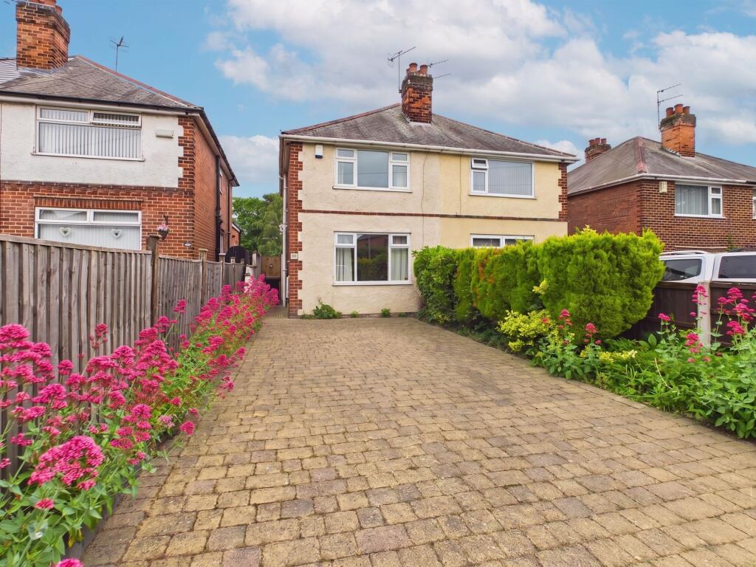
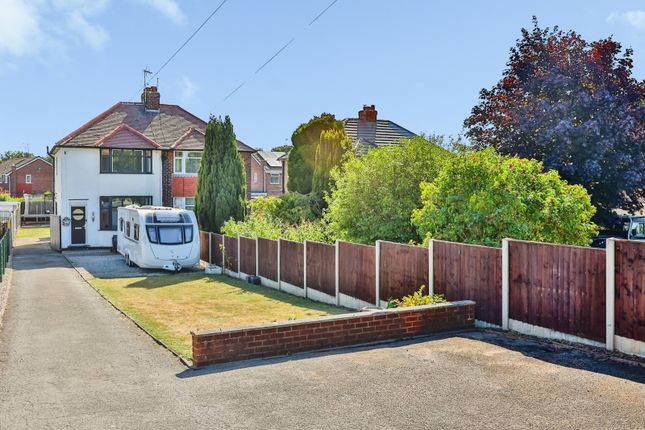
Beautifully Presented 2 Bedroom Semi-Detached Prestigious Family Home With Front & Rear Gardens In Highly Sought After Quite Residential Setting PDM Estates are pleased to present this well-maintained two double-bedroom end-townhouse, occupying a pleasant residential position in Hucknall and offering an ideal opportunity for first-time buyers, couples, downsizers or those seeking a conveniently located home.
The property is approached via a low-maintenance frontage, with the entrance opening into a welcoming hallway providing access to the kitchen and main living accommodation, alongside useful ground-floor storage and stairs rising to the first floor.
Positioned towards the front of the property is the modern fitted kitchen, finished with white shaker-style cabinetry complemented by contrasting work surfaces and white metro-style tiling.
There is space for a range of appliances, while a window provides good natural light.
A particular highlight of the ground floor is the generously proportioned lounge and dining room, measuring approximately 16'0" x 12'2".
The room provides ample space for both comfortable living furniture and a dedicated dining area, while French doors positioned to the rear create a bright outlook and provide direct access into the garden.
The first-floor landing leads to two well-proportioned double bedrooms.
The principal bedroom measures approximately 12'2" x 9'9" and benefits from built-in storage, while the second bedroom is similarly generous at approximately 12'2" x 8'8", providing excellent flexibility as a bedroom, guest room or home office.
Completing the first-floor accommodation is a bright family bathroom, fitted with a white three-piece suite comprising a panelled bath with shower over, pedestal wash basin and WC, complemented by contemporary white tiling.
Externally, the property enjoys an enclosed rear garden, predominantly laid to lawn with a patio immediately adjoining the house, providing a pleasant space for outdoor seating and entertaining.
Established planting and raised areas add character to the garden, while gated side access is an additional practical benefit. Offering approximately 646 sq. Ft.
Of well-arranged accommodation, two double bedrooms, a spacious living/dining room and private rear garden, this is an appealing and practical home that should prove particularly attractive to first-time buyers and young couples.
Location Lakeland Avenue is situated within the popular and well-established town of Hucknall, offering an excellent balance of residential surroundings, everyday amenities and convenient transport connections into Nottingham and the wider area.
Hucknall town centre provides a comprehensive selection of shops, cafés, restaurants and everyday services, while larger supermarkets and retail facilities are also readily accessible, including Tesco Extra and aldi on Ashgate Road.
For recreation, the well-regarded Titchfield Park provides attractive open green space within the town, with the extensive Bestwood Country Park also within easy reach.
One of Hucknall's particular advantages is its excellent public transport provision.
Hucknall Station provides both rail and Nottingham Express Transit tram services, offering convenient connections into Nottingham City Centre, as well as tram links towards Nottingham Trent University, the University of Nottingham and Queen's Medical Centre.
Local bus services also provide connections to Nottingham City Hospital and surrounding towns and villages.
For motorists, the location provides convenient access to the wider Nottingham road network, making the property particularly well positioned for those commuting into the city or throughout Nottinghamshire.
Combined with local schooling, recreational facilities and a strong range of everyday amenities, Lakeland Avenue offers a convenient and established residential setting likely to appeal to first-time buyers, couples and small families.
Services Mains gas & electricity, drainage and water are understood to be connected.
Local Authority Ashfield District Council Important Information Making An Offer - As part of our service to our Vendors we ensure that all potential buyers are in a position to proceed with any offer they make and would therefore ask any potential purchaser to speak with our Mortgage Advisor to discuss and establish how they intend to fund their purchase.
Additionally we can offer Independent Financial Advice and are able to source mortgages from the whole of the market helping you secure the best possible deal and potentially saving you money.
If you are making a cash offer we will ask you to confirm the source and availability of your funds in order for us to present your offer in the best possible light to our Vendor.
Property Particulars: Although we endeavour to ensure the accuracy of property details we have not tested any services heating plumbing equipment or apparatus fixtures or fittings and no guarantee can be given or implied that they are connected in working order or fit for purpose.
We may not have had sight of legal documentation confirming tenure or other details and any references made are based upon information supplied in good faith by the Vendor.
Some images of this property may have been digitally enhanced or staged with virtual furniture to showcase its potential.
The property is presented as unfurnished/unoccupied, and the furniture depicted is not included in the sale. We recommend a physical inspection to appreciate the true space and condition.
Floor Plans: Purchasers should note that if a floor plan is included within property particulars it is intended to show the relationship between rooms and does not reflect exact dimensions or indeed seek to exactly replicate the layout of the property.
Floor plans are produced for guidance only and are not to scale.
Value & comps
No previous sales on record.
Returns
Set an offer; the calculator follows it.
We're still gathering serviced-accommodation data for this area.
Archie refurb estimate: a Pro feature
0.0% below asking
This is not financial or investment advice. Prop AI Deals is not authorised by the Financial Conduct Authority (FCA) to provide investment advice.
All investment calculators, property analyses, and AI-generated insights are for informational purposes only. Property investment carries risk and may result in financial loss. All calculations should be independently verified and you should consult with FCA-authorised financial advisers before making any investment decisions.
Past performance does not guarantee future results. Tax implications vary by individual circumstances.
Deal
Properties like this can earn 2–3x BTL yields when converted to HMO, with retrofit costs around £10k/room. Sign in to see the full tier, yield projection, and cost breakdown.
Commercial properties like this can earn 30-50% higher yields when converted to residential under Class MA / Q / P / PA, with prior approval costing ~GBP 96/unit. Sign in to see the recommended route, yield uplift, and cost breakdown.
BRRR-suited properties can recycle 80-100% of investor capital on refi, leaving a high-yielding rental with most of the money out. Sign in to see the refurb cost stack, ARV projection, and refinance maths.
Detached + large garden = sub-division play. Pro tier unlocks the tier badge, plot size, uplift estimate, and regional land benchmark.
Short-lease flats trade at deep discount, but extending under the 1993 Act often costs far less than the discount. Pro tier unlocks the tier badge, premium breakdown, long-lease ARV and arbitrage maths.
See projected short-stay revenue vs a vanilla BTL for this property.
See real sub-let margins (HMO room rates & SA nightly rates) vs the landlord rent.
Area
Agent & docs

FAQ
About 8, Lakeland Avenue, Nottingham
Explore nearby