We've tightened what earns a Pursue. A home now needs a published valuation, a strategy that still makes money after real running costs and lender stress tests, and no listing problems that would stop a mortgage. You'll see fewer Pursues, and each one has been checked harder.
See how verdicts work3-bedroom house · PR26 9HJ
For saleReduced £15k (−4.8%) on 29 SepListed 100 days
Opportunity summary
See Archie’s verdict, returns by strategy and what to check before viewing.
About
The best of both worlds...
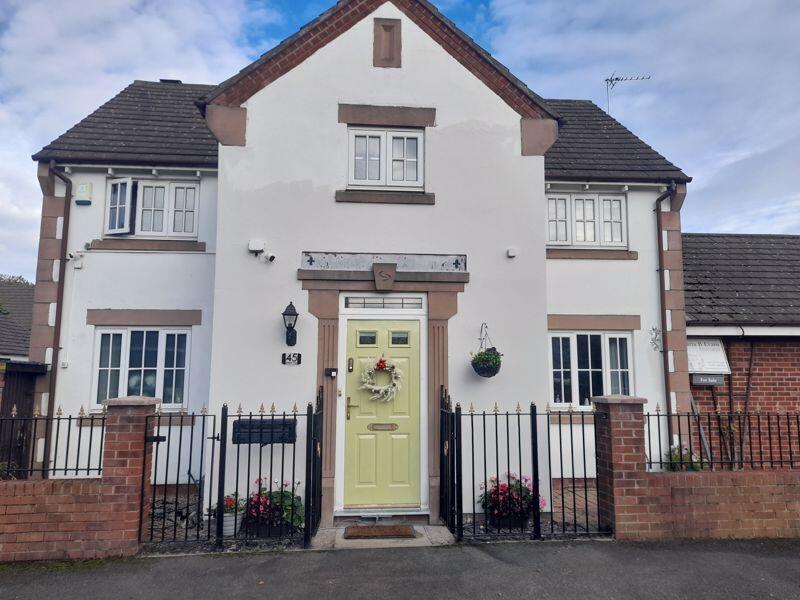
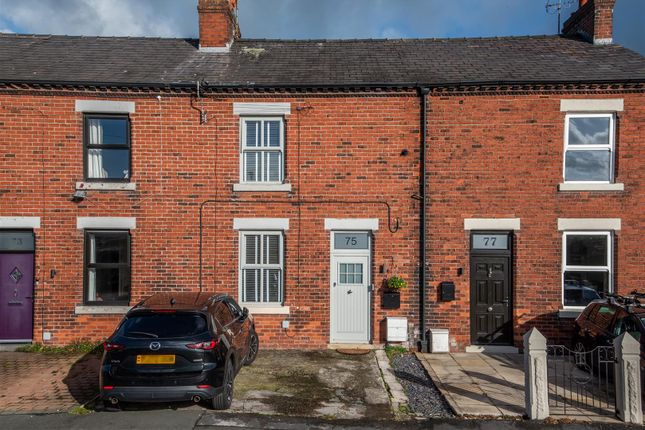
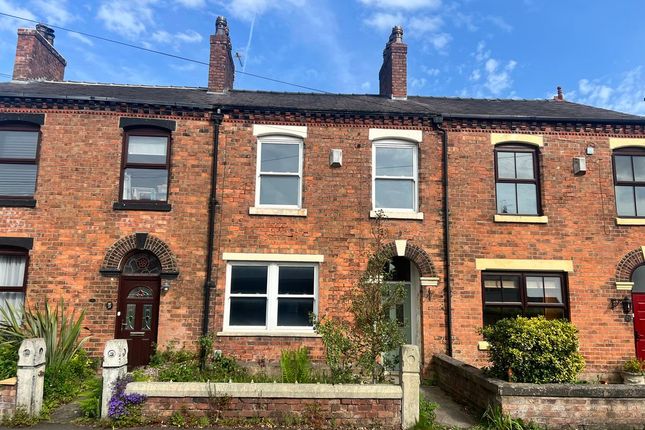
Beautifully presented throughout, this stylish three-bedroom mid-terrace home combines contemporary finishes with spacious, light-filled accommodation, all within the heart of Croston village.
Briefly, the accommodation features a spacious front reception room, impressive open-plan kitchen-diner with bi-folding doors to the west-facing garden utility and w.c.
To the ground floor whilst the first floor comprises generous bedrooms (the master with an en suite) and a family bathroom.
To the front, there is parking for three vehicles and an electric vehicle charging point. Welcome in...
Step through the uPVC front door into a welcoming brick-built entrance porch with tiled flooring – the perfect place to leave coats and shoes before entering the main accommodation.
An oak door with an opaque glazed inset leads into the reception room, where warm oak flooring, a covered radiator and a front-facing window fitted with plantation shutters to provide privacy to the front.
The focal point of the room is a gas-burning stove, set upon a tiled hearth with a solid oak mantel above, offering both warmth and character.
A television point and central pendant light complete this stylish yet comfortable living space. Wine and dine...
The impressive open-plan kitchen and dining area is positioned to the rear, fitted with a combination of full-height, wall and base cabinetry in complementary shades of light grey and sage and finished with white quartz worktops and under-cabinet lighting.
A matching breakfast bar provides additional seating, while integrated appliances include a Neff microwave, dishwasher, one-and-a-half bowl stainless steel sink unit with etched drainer and a Rangemaster cooker with a five-burner gas hob and extractor hood above.
There is also space for an American-style fridge freezer.
Flooded with natural light from four Velux roof windows, a side window and bi-folding doors which open seamlessly to the rear garden, the dining area offers an ideal space for gathering with family and friends.
Recessed spotlights, two pendant lights and a vertical column radiator complete this bright and welcoming room. Taking care of the practicalities...
Located just off the kitchen, the utility room is fitted with a quartz worktop incorporating plumbing for an automatic washing machine and venting for a tumble dryer below.
Additional wall-mounted cabinetry provides storage, while the space is lit by recessed downlights.
The ground floor cloakroom is finished with a contemporary suite comprising a back-to-wall w.c., vanity wash hand basin, decorative splashback and is also illuminated by recessed spotlights.
Soak and sleep... Ascending to the first floor, the spacious landing provides access to three generously proportioned bedrooms through traditional white panelled doors.
The landing also benefits from loft access, built-in storage and a central pendant light.
The principal bedroom is a spacious double overlooking the rear garden, complete with a television point, radiator, central pendant light and wall lighting to each bedside.
Fitted wardrobes with mirrored fronts frame the entrance to the discreet en suite, which is finished in neutral tiling to splash areas.
The suite comprises a shower enclosure by bi-folding glazed doors, a vanity wash hand basin, close-coupled w.c. And recessed downlights.
Bedrooms two and three are both comfortable double rooms, each enjoying front-facing windows dressed with plantation shutters, radiators and pendant lighting.
Serving these bedrooms is a well-appointed family bathroom which is fully tiled in grey.
The stylish three-piece suite comprises a panelled bath with shower attachment over and a glazed screen to the side, a pedestal wash hand basin, back-to-wall w.c. And a practical toiletries ledge.
Recessed downlights and a chrome heated towel rail complete the suite. The quiet spot...
The west-facing rear garden is first laid with an Indian stone patio, offering the perfect setting for al fresco dining, entertaining or simply unwinding in the afternoon and evening sunshine.
Steps rise to a neatly maintained lawn with mature shrubs and established planting dotted around, enclosed by a combination of timber fencing and brick wall boundaries.
A continuation of the patio extends along one side of the property, leading to side access via a wrought iron gate.
To the front, the property benefits from allocated off-road parking for three vehicles, together with the added convenience of an electric vehicle charging point.
Round and about… Offering charming and picturesque surroundings, Croston village presents a quintessential countryside lifestyle with beautiful walking routes along the River Yarrow and open rural landscapes.
Well positioned, it enjoys excellent connectivity to nearby villages including Rufford and Tarleton, while also being within easy reach of Eccleston and Mawdesley.
For commuters, Croston retains close connections to Preston, Southport, and Wigan, and also has its own train station.
The property itself is within walking distance of local convenience shops and benefits from a vibrant village atmosphere, boasting a wonderful selection of amenities such as well-loved public houses like The Wheatsheaf and The Lord Nelson, alongside popular dining spots including Out Lane Social and The Black Rabbit as well as the delightful café Thyme on the Yarrow.
Its proximity to the highly-regarded schools of Trinity & St.
Micheal’s Primary and Bishops Rawstrone Secondary School create further appeal and present it as a true all-rounder: Perfect for families, professionals, and those seeking an idyllic yet well-connected place to call home.
Viewing is strictly by appointment through Maria B Evans Estate Agents We are reliably informed that the Tenure of the property is Freehold The Local Authority is Chorley Borough Council The EPC rating is C The Council Tax Band is C The property is served by mains drainage Please note: Room measurements given in these property details are approximate and are supplied as a guide only.
All land measurements are supplied by the Vendor and should be verified by the buyer's solicitor.
We would advise that all services, appliances and heating facilities be confirmed in working order by an appropriately registered service company or surveyor on behalf of the buyer as Maria B.
Evans Estate Agency cannot be held responsible for any faults found. No responsibility can be accepted for any expenses incurred by prospective purchasers.
Sales Office: 34 Town Road, Croston, PR26 9RB T: Rentals T: W: E: Company No 8160611 Registered Office: 5a The Common, Parbold, Lancs WN8 7HA
Value & comps
No previous sales on record.
Returns
Set an offer; the calculator follows it.
We're still gathering serviced-accommodation data for this area.
Archie refurb estimate: a Pro feature
0.0% below asking
This is not financial or investment advice. Prop AI Deals is not authorised by the Financial Conduct Authority (FCA) to provide investment advice.
All investment calculators, property analyses, and AI-generated insights are for informational purposes only. Property investment carries risk and may result in financial loss. All calculations should be independently verified and you should consult with FCA-authorised financial advisers before making any investment decisions.
Past performance does not guarantee future results. Tax implications vary by individual circumstances.
Deal
Properties like this can earn 2–3x BTL yields when converted to HMO, with retrofit costs around £10k/room. Sign in to see the full tier, yield projection, and cost breakdown.
Commercial properties like this can earn 30-50% higher yields when converted to residential under Class MA / Q / P / PA, with prior approval costing ~GBP 96/unit. Sign in to see the recommended route, yield uplift, and cost breakdown.
BRRR-suited properties can recycle 80-100% of investor capital on refi, leaving a high-yielding rental with most of the money out. Sign in to see the refurb cost stack, ARV projection, and refinance maths.
Detached + large garden = sub-division play. Pro tier unlocks the tier badge, plot size, uplift estimate, and regional land benchmark.
Short-lease flats trade at deep discount, but extending under the 1993 Act often costs far less than the discount. Pro tier unlocks the tier badge, premium breakdown, long-lease ARV and arbitrage maths.
See projected short-stay revenue vs a vanilla BTL for this property.
See real sub-let margins (HMO room rates & SA nightly rates) vs the landlord rent.
Area
Agent & docs
FAQ
About 2 Willowbank Cottages, Out Lane, Leyland
Explore nearby