2-bedroom house · PR26 9RN
For saleListed 166 days
Opportunity summary
See Archie’s verdict, returns by strategy and what to check before viewing.
About
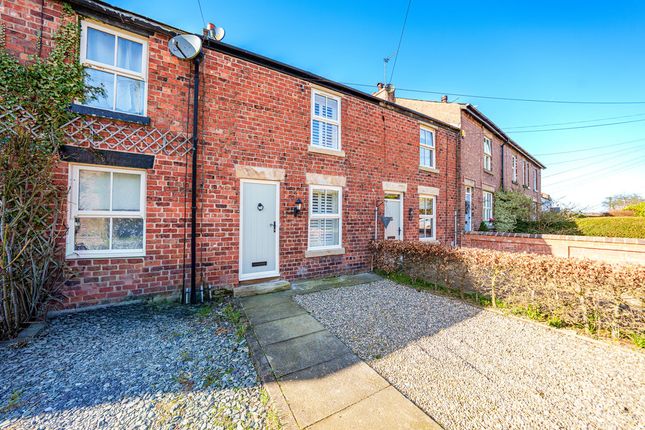
Ben Rose Estate Agents are pleased to present to market this truly stunning mid-terrace home, beautifully renovated throughout to an exceptional standard and positioned within the heart of the highly desirable village of Croston.
Offering stylish open-plan living, high-end finishes, and an abundance of charm and character, this is a home that effortlessly blends modern family living with a warm and inviting atmosphere.
Properties of this calibre rarely come to market in Croston, making this an exciting opportunity for families and couples alike.
Croston train station is within easy reach, offering convenient links to Preston, Ormskirk, and beyond, whilst nearby motorway connections including the M6 and M61 provide excellent commuter access.
Surrounded by beautiful countryside walks and charming village scenery, this home offers the perfect balance between rural tranquillity and modern convenience.
Stepping through the front porch and into the entrance hall, you are immediately greeted by the home’s impressive finish, with gorgeous herringbone flooring setting the tone from the outset.
The hallway leads through to a stunning lounge, beautifully presented with a light and airy feel, centred around a feature log burner that creates a cosy yet elegant focal point.
The property then opens up into an incredible extended open-plan living space to the rear, designed perfectly for modern family life and entertaining.
The kitchen diner is simply breathtaking, fitted with stylish contemporary cabinetry, a classic Belfast sink, and a range of integrated appliances including a washer, dishwasher, and fridge freezer.
A cleverly designed built-in breakfast station provides the ideal space to house smaller appliances such as a coffee machine and toaster, keeping the kitchen sleek and uncluttered.
Flowing seamlessly from here is the dining area, complete with a feature electric fireplace and ample space for a large dining table.
The room is flooded with natural light thanks to impressive tri-folding doors overlooking the garden, as well as a skylight above, creating a bright and inviting atmosphere throughout.
Completing the ground floor is a handy WC. To the first floor, the sense of space continues with a generous landing featuring tall ceilings and additional storage space.
There are two beautifully presented double bedrooms, both offering excellent proportions and tasteful décor.
The family bathroom has been renovated to an outstanding standard and feels wonderfully luxurious, featuring a stunning freestanding bath alongside a separate walk-in shower, creating the perfect space to relax and unwind.
Continuing up to the next floor, the property also benefits from an additional loft room with a large window, offering a versatile space ideal for a home office, hobby room, or occasional guest accommodation.
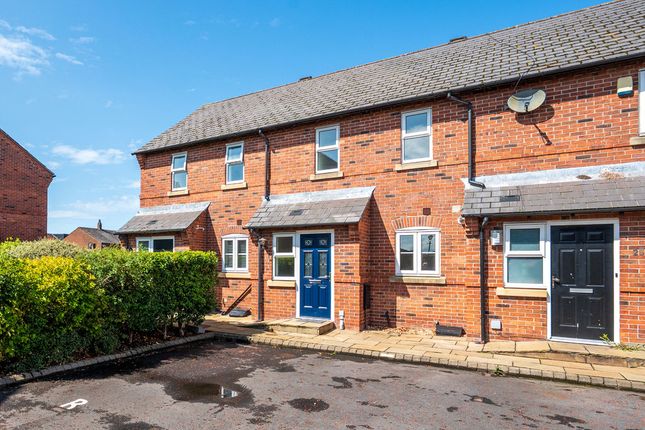
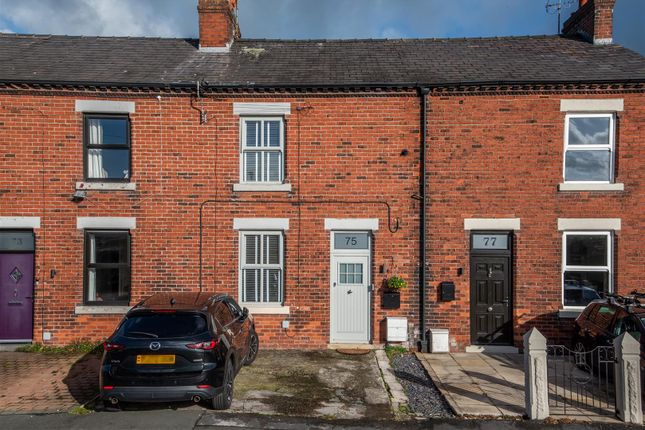
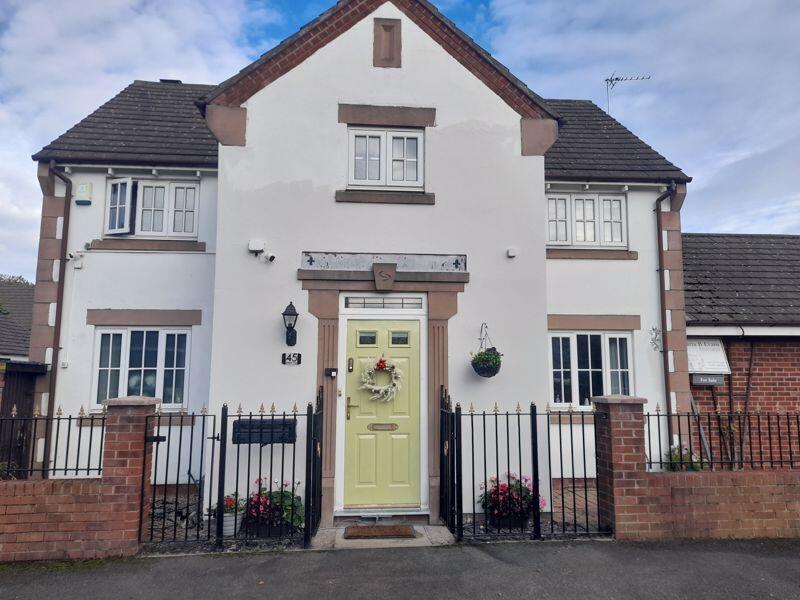
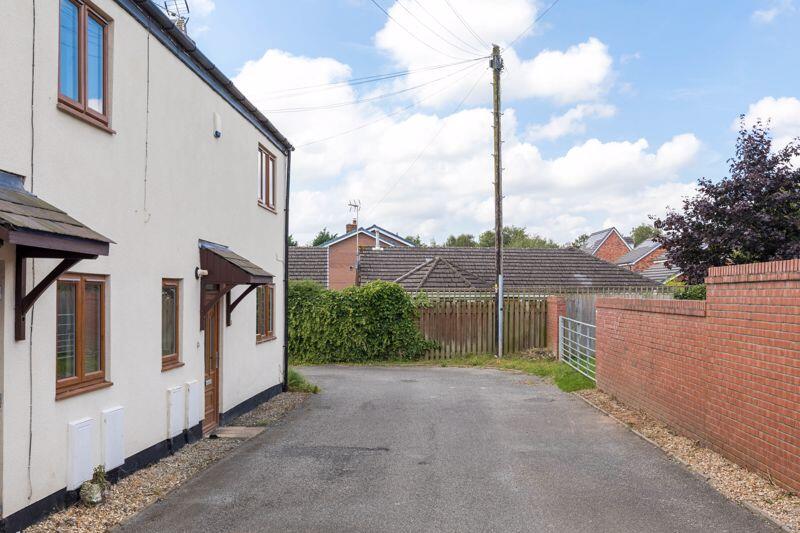
Externally, the property continues to impress. To the front is a charming gated flagged garden with decorative stone detailing, alongside convenient on-road parking.
The rear garden is a fantastic size and has been thoughtfully designed to complement the home perfectly.
Directly off the kitchen diner is a private patio seating area, ideal for outdoor dining and entertaining, which then leads onto a lawned garden bordered by mature shrubs and bushes.
At the rear of the garden is private parking for two vehicles, a highly sought-after feature within the village. The garden also benefits from outdoor electricity points and a convenient external tap.
Please note, neighbouring properties do have a right of access through the rear garden for bin access.
Overall, this is an exceptional home finished to an impeccable standard throughout, offering stylish turnkey living in one of Lancashire’s most desirable village locations.
Value & comps
No previous sales on record.
Returns
Set an offer; the calculator follows it.
We're still gathering serviced-accommodation data for this area.
Archie refurb estimate: a Pro feature
0.0% below asking
This is not financial or investment advice. Prop AI Deals is not authorised by the Financial Conduct Authority (FCA) to provide investment advice.
All investment calculators, property analyses, and AI-generated insights are for informational purposes only. Property investment carries risk and may result in financial loss. All calculations should be independently verified and you should consult with FCA-authorised financial advisers before making any investment decisions.
Past performance does not guarantee future results. Tax implications vary by individual circumstances.
Deal
Properties like this can earn 2–3x BTL yields when converted to HMO, with retrofit costs around £10k/room. Sign in to see the full tier, yield projection, and cost breakdown.
Commercial properties like this can earn 30-50% higher yields when converted to residential under Class MA / Q / P / PA, with prior approval costing ~GBP 96/unit. Sign in to see the recommended route, yield uplift, and cost breakdown.
BRRR-suited properties can recycle 80-100% of investor capital on refi, leaving a high-yielding rental with most of the money out. Sign in to see the refurb cost stack, ARV projection, and refinance maths.
Detached + large garden = sub-division play. Pro tier unlocks the tier badge, plot size, uplift estimate, and regional land benchmark.
Short-lease flats trade at deep discount, but extending under the 1993 Act often costs far less than the discount. Pro tier unlocks the tier badge, premium breakdown, long-lease ARV and arbitrage maths.
See projected short-stay revenue vs a vanilla BTL for this property.
See real sub-let margins (HMO room rates & SA nightly rates) vs the landlord rent.
Area
Agent & docs
FAQ
About 42, Station Road, Leyland
Explore nearby