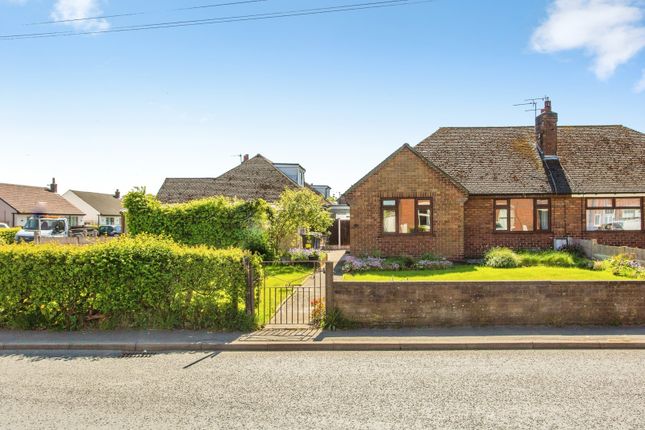
2-bedroom house · PR26 9HG
For saleReduced £10k (−3.7%) on 4 SepListed 208 days
Opportunity summary
See Archie’s verdict, returns by strategy and what to check before viewing.
About
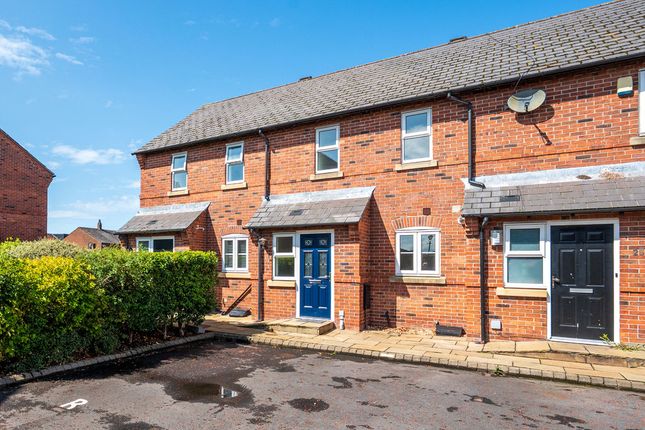
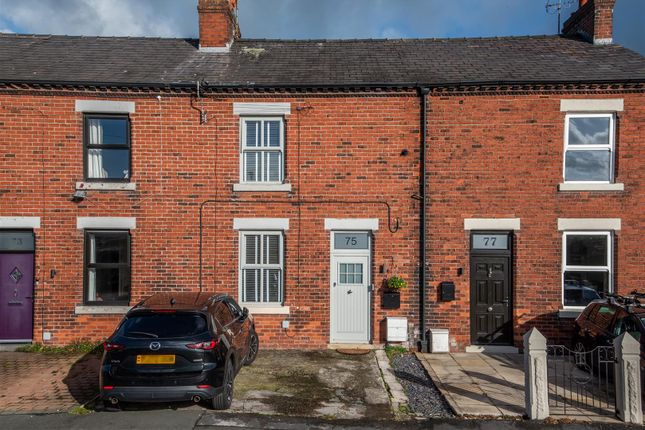
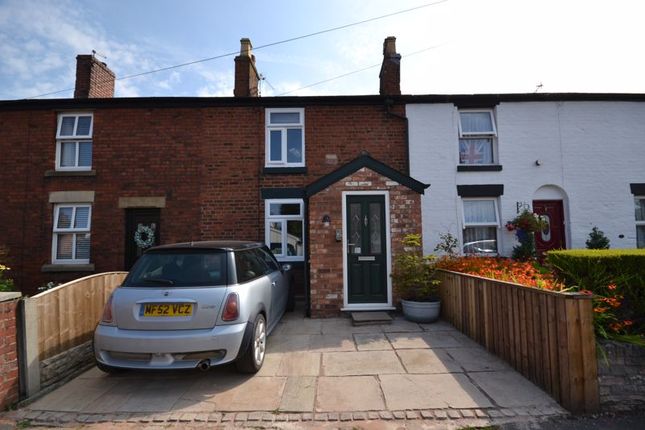
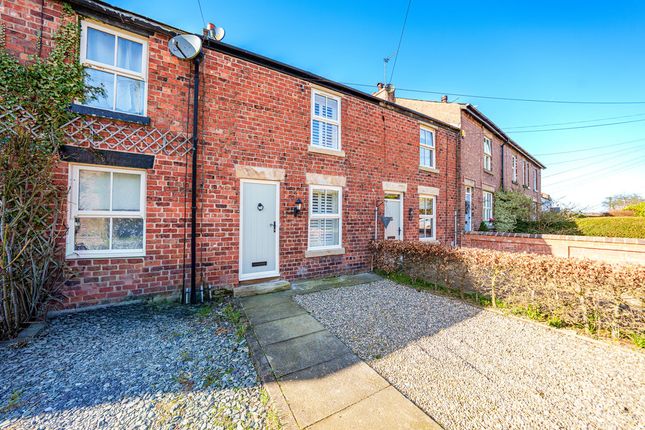
The warmest of welcomes... The duck-egg blue composite door with glazed inlay opens into the main reception room with grey carpeted floors.
The focal point of the room is the brick-built open fireplace with a limestone hearth which has fitted cupboards housing the meters and LCD board to one side of the chimney breast.
A window overlooks the front garden area, the room is lit by a central pendant light and there is a white radiator to one wall. Look what’s cooking...
The recently refurbished kitchen is fitted with a mix of wall and base units plus appliance housing finished in a dove grey.
The wood laminate worktops have an inset stainless steel sink unit with separate circular stainless-steel drainer set below one of the two windows overlooking the rear courtyard alongside the central part glazed uPVC door.
There is an integrated dishwasher, space for American style fridge freezer, plumbing for a washing machine and a single oven grill with a four-ring electric hob.
The Worcester combination boiler is housed in a wall cupboard, two fisherman-style pendant lamps sit above the central dining table and light the room. And so to bed...
The staircase rises to the first floor and gives access to the bedrooms and bathroom.
A timber latch door opens to the master bedroom which has a window to the front overlooking the garden and faces toward Highfield Road and the rear gardens of the road fronting cottages.
This good-sized room has space for wardrobes to either side of the chimney breast and further storage in the recessed alcove situated above the stairs.
Tiled to all splash areas, the en suite bathroom has recessed downlights, an opaque window to the rear and a white ladder style heated towel rail.
The three-piece suite comprises a panelled bath with shower over, a wall mounted WC and a wash hand basin with LED mirror fixed above.
There is also built-in recessed shelving for towels and bathroom accessories.
The bathroom is Jack and Jill style and leads into bedroom two, which is a double room with a window to the rear of the cottage.
The room has space for a wardrobe, a chest of drawers, nightstands and is warmed by a radiator To the rear of the property, there is a small and pretty courtyard accessed directly off the kitchen which is ideal for a bistro table set.
The courtyard is flagged and has fencing to three sides and ample space for container planting. Beyond the front door...
To the front, there is a long, landscaped garden which abuts the rear gardens to the road-facing cottages.
The lawn is laid to Astroturf with a mixture of container planting and raised beds to either side.
There are several well placed seating areas throughout the garden with a raised decking area situated at the end.
Beyond this is a large timber shed with power and light, ideal for storage, a workshop or outdoor entertainment area.
This shed, in turn, opens into a shared ginnel hidden out of sight from the main property but offers bin storage and access to the track that leads to Highfield Road.
Viewing is strictly by appointment through Maria B Evans Estate Agents We are reliably informed that the Tenure of the property is Freehold The Local Authority is Chorley Borough Council The EPC rating is D The Council Tax Band is A The property is served by mains drainage.
Room measurements given in these property details are approximate and are supplied as a guide only. All land measurements are supplied by the Vendor and should be verified by the buyer's solicitor.
We would advise that all services, appliances and heating facilities be confirmed in working order by an appropriately registered service company or surveyor on behalf of the buyer as Maria B.
Evans Estate Agency cannot be held responsible for any faults found. No responsibility can be accepted for any expenses incurred by prospective purchasers.
Sales Office: 34 Town Road, Croston, PR26 9RB T: Rentals T: W: E: Company No 8160611 Registered Office: 5a The Common, Parbold, Lancs WN8 7HA
Value & comps
No previous sales on record.
Returns
Set an offer; the calculator follows it.
We're still gathering serviced-accommodation data for this area.
Archie refurb estimate: a Pro feature
0.0% below asking
This is not financial or investment advice. Prop AI Deals is not authorised by the Financial Conduct Authority (FCA) to provide investment advice.
All investment calculators, property analyses, and AI-generated insights are for informational purposes only. Property investment carries risk and may result in financial loss. All calculations should be independently verified and you should consult with FCA-authorised financial advisors before making any investment decisions.
Past performance does not guarantee future results. Tax implications vary by individual circumstances.
Deal
Properties like this can earn 2–3x BTL yields when converted to HMO, with retrofit costs around £10k/room. Sign in to see the full tier, yield projection, and cost breakdown.
Commercial properties like this can earn 30-50% higher yields when converted to residential under Class MA / Q / P / PA, with prior approval costing ~GBP 96/unit. Sign in to see the recommended route, yield uplift, and cost breakdown.
BRRR-suited properties can recycle 80-100% of investor capital on refi, leaving a high-yielding rental with most of the money out. Sign in to see the refurb cost stack, ARV projection, and refinance maths.
Detached + large garden = sub-division play. Pro tier unlocks the tier badge, plot size, uplift estimate, and regional land benchmark.
Short-lease flats trade at deep discount, but extending under the 1993 Act often costs far less than the discount. Pro tier unlocks the tier badge, premium breakdown, long-lease ARV and arbitrage maths.
See projected short-stay revenue vs a vanilla BTL for this property.
See real sub-let margins (HMO room rates & SA nightly rates) vs the landlord rent.
Area
Agent & docs
FAQ
About 11 Cock Robin Cottages, Highfield Road, Leyland
Explore nearby