4-bedroom semi-detached house · WD24 7PB
For saleListed 289 days
Opportunity summary
See Archie’s verdict, returns by strategy and what to check before viewing.
About
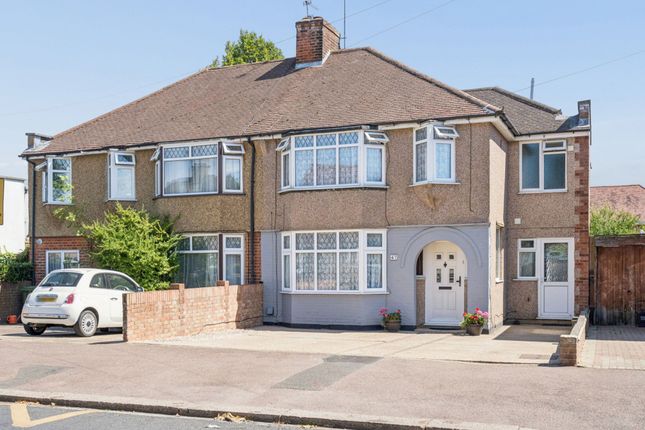
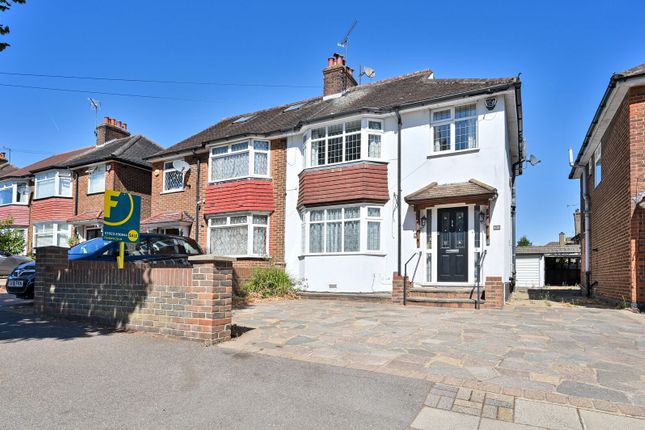
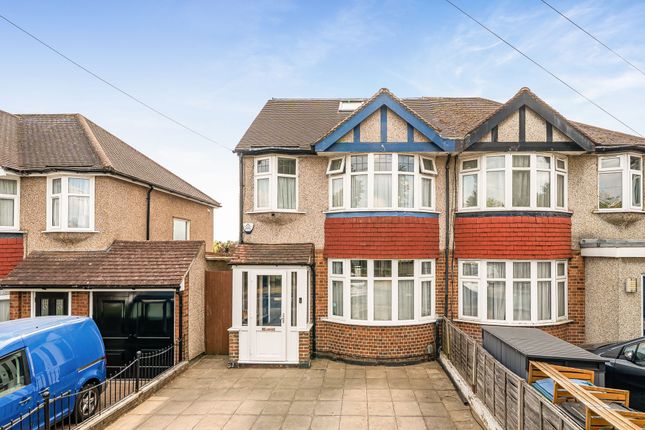
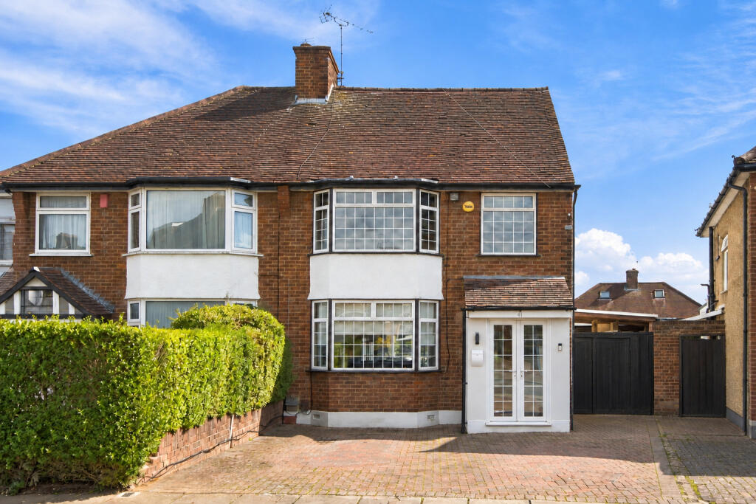
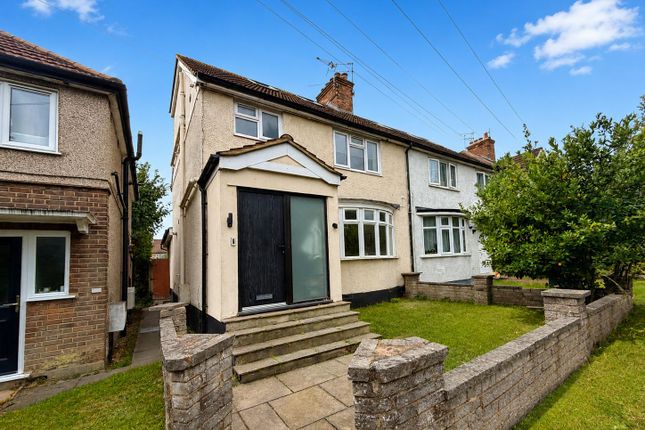
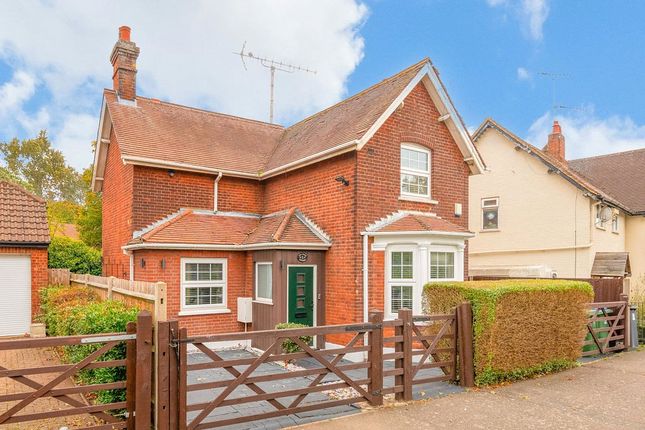
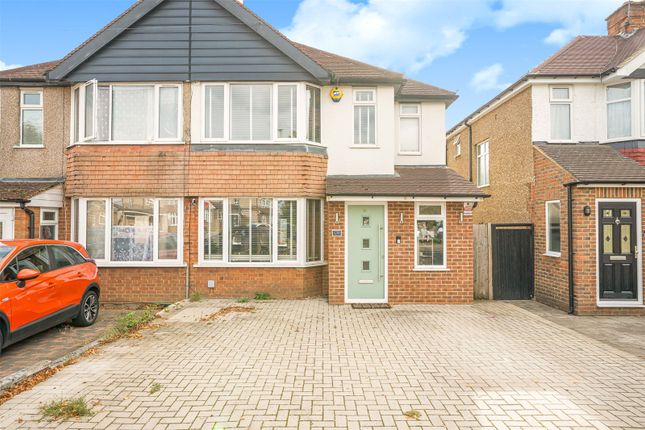
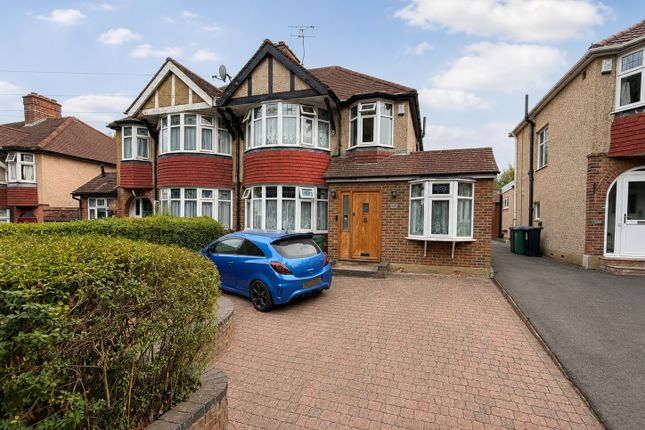
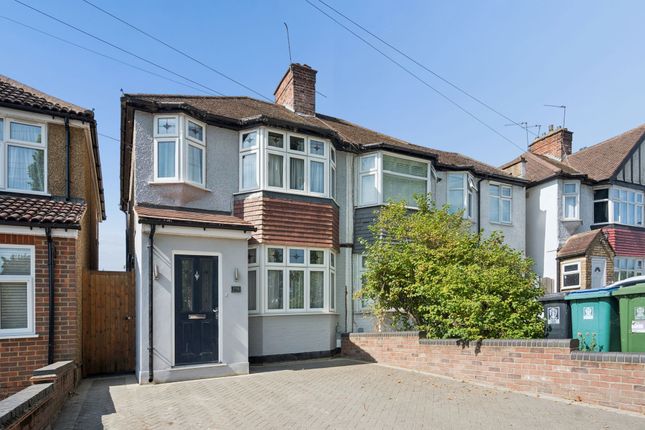
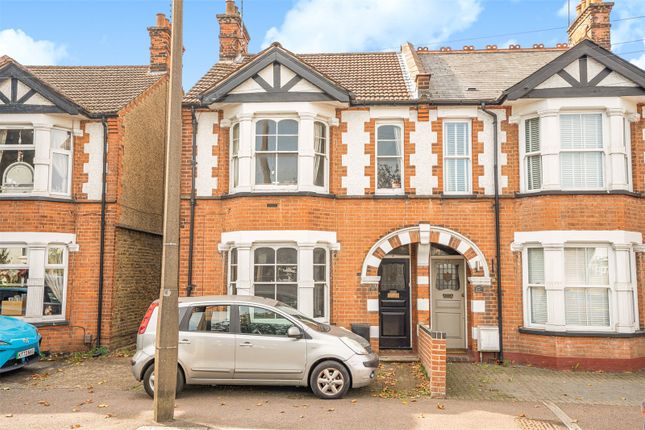
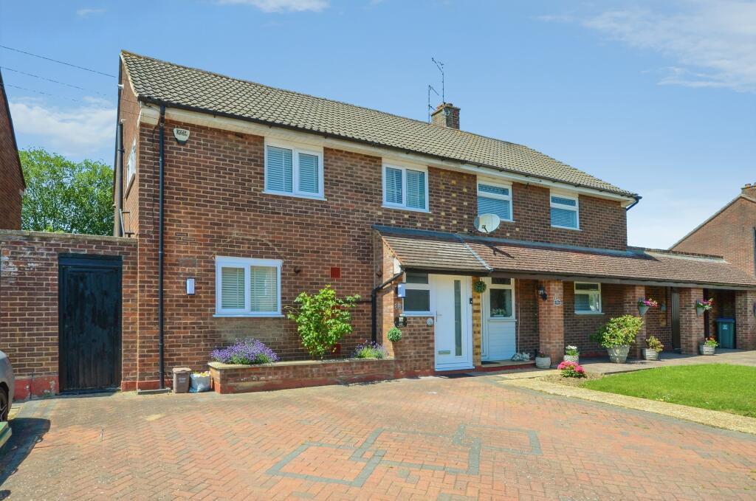
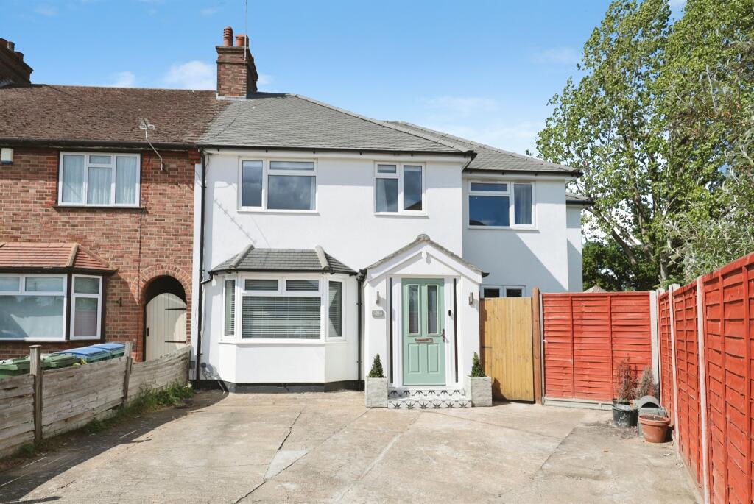
A well presented extended FOUR BEDROOM, TWO BATHROOM SEMI DETACHED HOUSE, with large garden studio and office, located within the highly sought after Knutsford Estate in North Watford, within a short walk to both Knutsford & Parkgate Schools, the local amenities and North Warford Station.
Upon entering, you are welcomed into a refined and inviting entrance hall, beautifully finished with oak laminate flooring and providing access to the principal reception spaces.
From here, doors lead to the study/playroom, formal lounge, and the impressive open plan kitchen/dining room.
A discreet utility cupboard with plumbing for a washing machine adds practical convenience.
The lounge is an elegant and light filled space, enhanced by a large double glazed bay window that bathes the room in natural light, complemented by oak laminate flooring to create a warm and welcoming atmosphere.
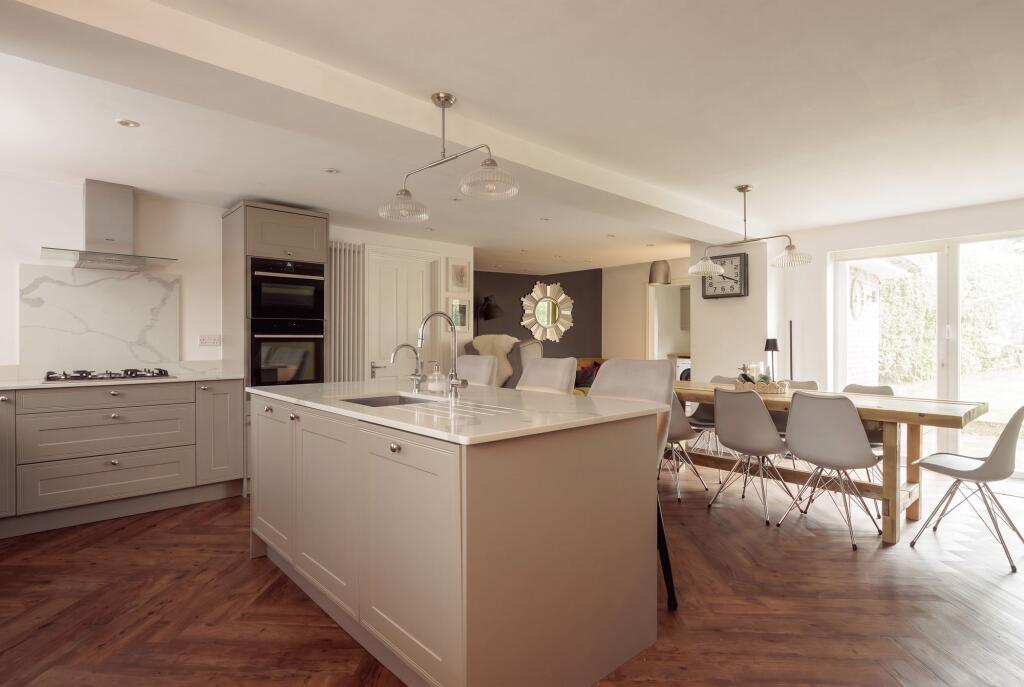
The kitchen/dining room forms the heart of the home, offering an extensive range of bespoke style fitted units finished with Corian worktop surfaces.
Integrated appliances include an AEG induction hob with oven below and cooker hood above, along with space for a full height larder fridge/freezer, making this an exceptional space for both everyday family life and entertaining.
The study/playroom leads seamlessly through to a ground floor bedroom and contemporary bathroom suite, creating an ideal arrangement for an elderly relative, guest accommodation, or multi-generational living, while also lending itself to a degree of independence if required.
To the first floor, the property offers three generously proportioned bedrooms, all served by a stylish and modern family bathroom suite.
Outside, the South facing rear garden provides a tranquil and private setting, perfect for enjoying long summer evenings.
Completing this outstanding home is a particularly impressive garden studio measuring 19' x 16'1" (5.8m x 4.9m), together with an additional office space, ideally suited for working from home, a private gym, or a creative retreat.
Internal viewing is recommended and strictly by appointment through the vendors agent, Fairfield Estates on .
EPC Rating: D Lounge 3.81m x 4.8m Kitchen / Dining Room 3.0m x 5.69m Play Room 2.11m x 4.19m Bedroom 4 - located on Ground Floor 2.11m x 2.59m Bedroom 1 3.2m x 4.09m Bedroom 2 3.0m x 3.61m Bedroom 3 2.39m x 2.39m Garden Studio 4.9m x 5.79m Office 2.21m x 2.79m Parking - Off street Own driveway providing off street parking for 2 cars Disclaimer We have prepared these particulars as a general guide of the property and they are not intended to constitute part of an offer or contract.
We have not carried out a detailed survey of the property and we have not tested any apparatus, fixtures, fittings, or services.
All measurements and floorplans are approximate, and photographs are for guidance only. These should not be relied upon for the purchase of carpets or any other fixtures or fittings.
Lease details, service charges and ground rent (where applicable) have been provided by the client and should be checked and confimed by your solicitor prior to exchange of contracts.
Value & comps
No previous sales on record.
Returns
Set an offer; the calculator follows it.
We're still gathering serviced-accommodation data for this area.
Archie refurb estimate: a Pro feature
0.0% below asking
This is not financial or investment advice. Prop AI Deals is not authorised by the Financial Conduct Authority (FCA) to provide investment advice.
All investment calculators, property analyses, and AI-generated insights are for informational purposes only. Property investment carries risk and may result in financial loss. All calculations should be independently verified and you should consult with FCA-authorised financial advisors before making any investment decisions.
Past performance does not guarantee future results. Tax implications vary by individual circumstances.
Deal
Properties like this can earn 2–3x BTL yields when converted to HMO, with retrofit costs around £10k/room. Sign in to see the full tier, yield projection, and cost breakdown.
Commercial properties like this can earn 30-50% higher yields when converted to residential under Class MA / Q / P / PA, with prior approval costing ~GBP 96/unit. Sign in to see the recommended route, yield uplift, and cost breakdown.
BRRR-suited properties can recycle 80-100% of investor capital on refi, leaving a high-yielding rental with most of the money out. Sign in to see the refurb cost stack, ARV projection, and refinance maths.
Detached + large garden = sub-division play. Pro tier unlocks the tier badge, plot size, uplift estimate, and regional land benchmark.
Short-lease flats trade at deep discount, but extending under the 1993 Act often costs far less than the discount. Pro tier unlocks the tier badge, premium breakdown, long-lease ARV and arbitrage maths.
See projected short-stay revenue vs a vanilla BTL for this property.
See real sub-let margins (HMO room rates & SA nightly rates) vs the landlord rent.
Area
Agent & docs

FAQ
About Bushey Mill Lane, Watford, WD24
Explore nearby