We've tightened what earns a Pursue. A home now needs a published valuation, a strategy that still makes money after real running costs and lender stress tests, and no listing problems that would stop a mortgage. You'll see fewer Pursues, and each one has been checked harder.
See how verdicts work4-bedroom semi-detached house · WD25 9DH
For saleListed 3 days
Opportunity summary
See Archie’s verdict, returns by strategy and what to check before viewing.
About
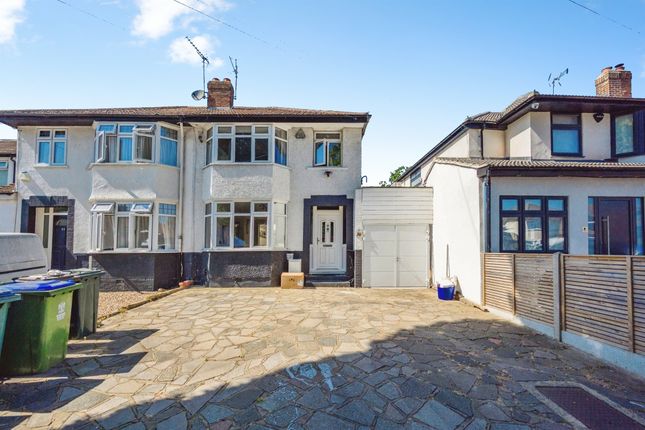
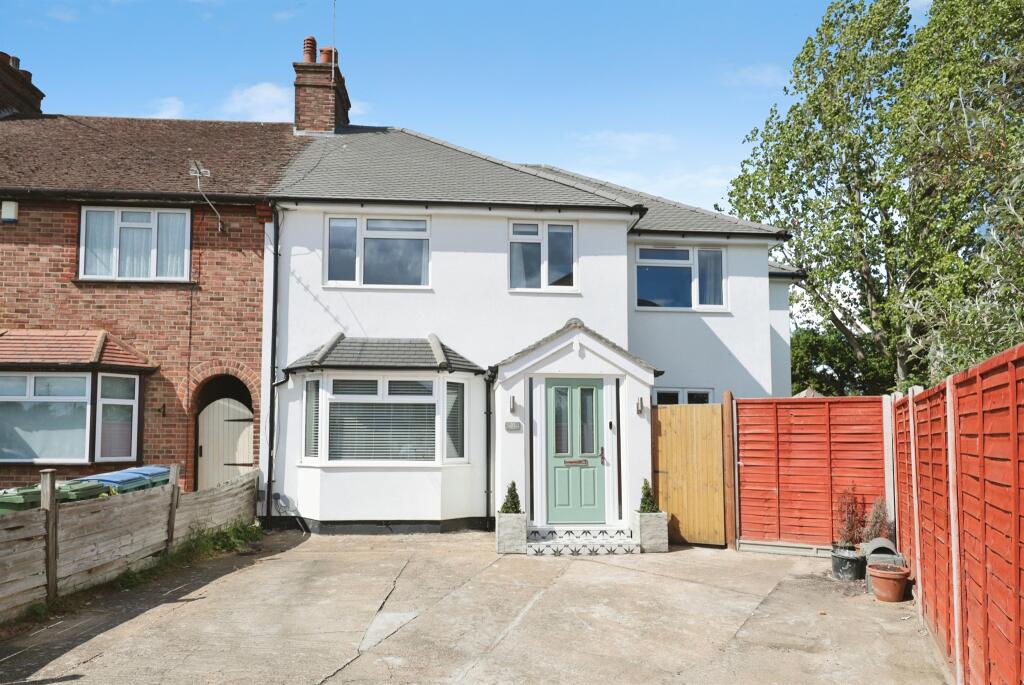
Thoughtfully extended and finished without compromise, this four-bedroom 1930s semi-detached house has been reimagined by its owners, for themselves, and it shows in every detail.
A double-storey side extension and a rear extension have given the original house a generosity of scale that sits quietly behind its period front, and the result is very possibly the finest home of its era in this part of Hertfordshire.
Watford North and Garston stations are each within a mile, on the Abbey Line to Watford Junction, from where the fastest trains reach London Euston in 16 minutes.
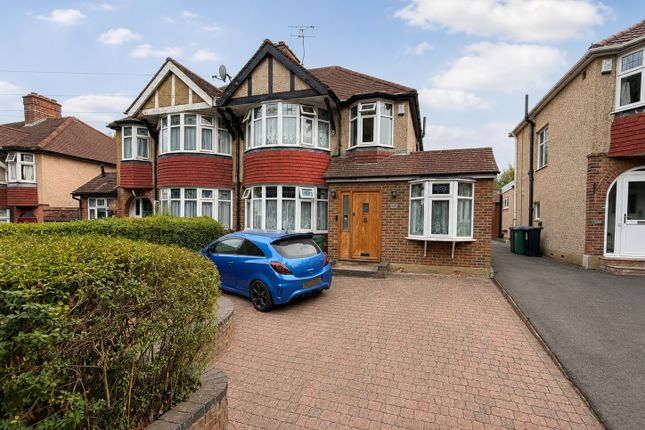
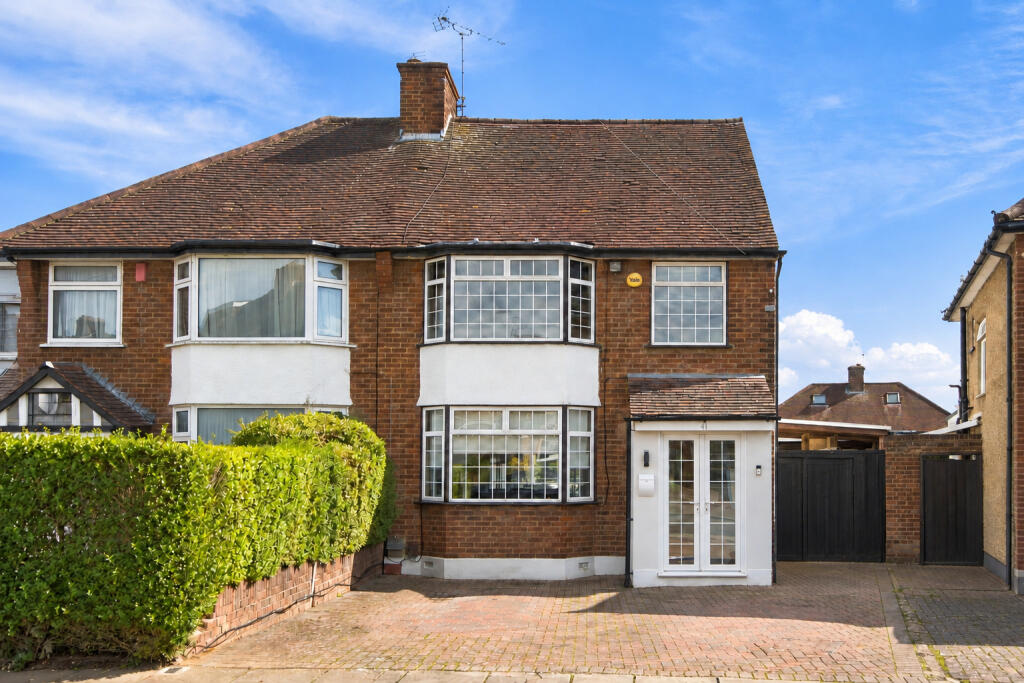
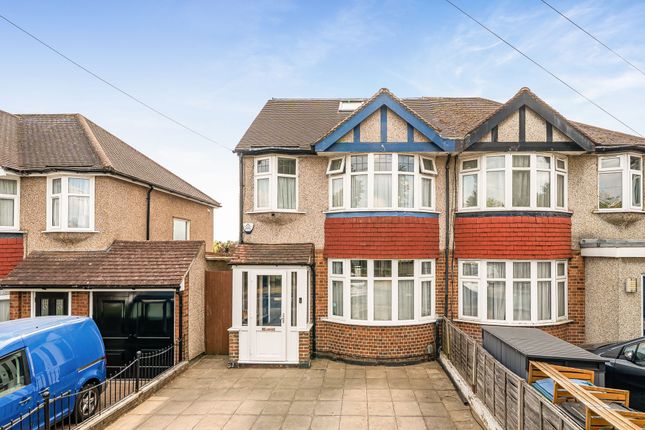
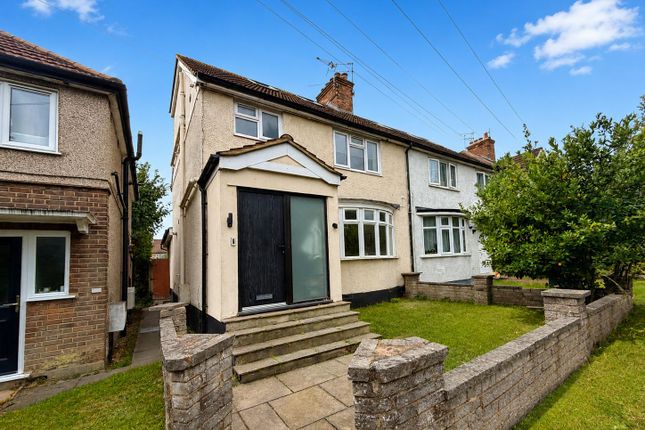
The house is set back behind a carriage driveway with room for four cars, softened by mature planting, and is entered through a contemporary black door framed by slender glazed panels.
The hallway sets the tone at once. Reclaimed oak parquet, laid in a basketweave pattern, runs underfoot, and a cloakroom sits discreetly to the left.
Ahead, the sitting room is the more formal of the living spaces: deep navy walls give way to soft off-white, coving and crisp white architraves frame the room, and a pale stone fireplace, set with black slate and a cast-iron grate, gives it a natural centre.
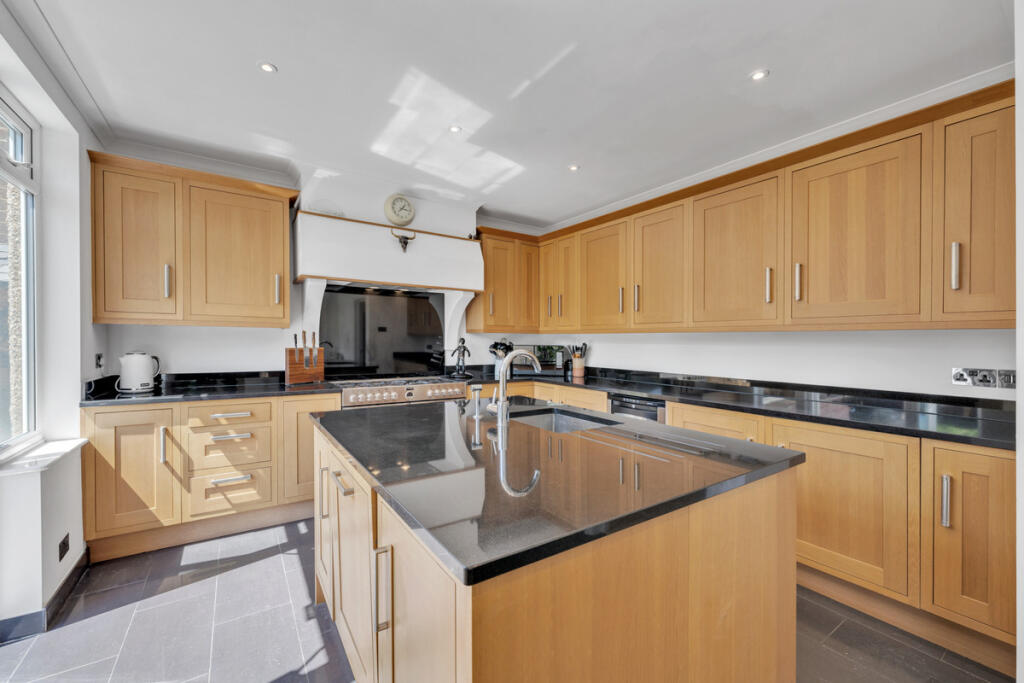
Bifolding doors open straight onto the garden. To the left lies the heart of the house, a 22ft 9in by 18ft 6in kitchen and dining room, measured exclusive of the snug that shares the space.
The kitchen is rendered in a soft taupe, with marble-effect quartz worktops, brushed chrome fittings and a generous island beneath fluted glass pendants, while herringbone underfoot carries the eye through to a dining area that seats eight and a second set of bifolding doors to the garden.
The snug, set within the extension, is the room people will gravitate towards: anthracite walls, a freestanding log burner beneath an exposed flue, and shelving lit from within.
Glazing has been placed wherever the light allows, so that despite a north-westerly aspect the whole floor feels remarkably bright.
A utility room completes the floor, with a solid oak worktop, a butler sink and its own door to the garden. A neutral runner leads to the first floor and four bedrooms, served by two bathrooms.
The principal bedroom forms much of the side extension and measures 14ft 4in by 11ft 5in.
A full wall of fitted wardrobes faces an exposed brick wall that was once the outside of the original house, a quiet reminder of where the home began.
Its en suite is tiled floor to ceiling in marble-effect porcelain, with a walk-in rainfall shower, a mahogany-toned vanity and herringbone underfoot.
Two further double bedrooms follow, both laid with herringbone, and the fourth is a cleverly planned single, its bed built into a nook above storage and reached by a ladder, suited equally to a child’s room or a study.
The family bathroom, tiled floor to ceiling in white metro tile with a shower bath and chrome towel rail, is as immaculate as the rest of the house.
Outside, a sandstone terrace spans the back of the house and gives way to a lawn enclosed by mature hedging.
A path leads down the garden to a raised terrace and, up a short flight of steps, the outbuilding: clad in black timber, with black French doors, and entirely separate from the house.
To call it an outbuilding undersells it.
Fully insulated, with its own consumer unit, a beamed ceiling and a fitted bar, it is currently arranged as a bar and gym, and the pipework is already in place for a WC or shower room.
It could as easily become a studio, a home office or a self-contained space for older children or visiting family, and, set above its own terrace, it is made for long summer evenings.
Value & comps
No previous sales on record.
Returns
Set an offer; the calculator follows it.
We're still gathering serviced-accommodation data for this area.
Archie refurb estimate: a Pro feature
0.0% below asking
This is not financial or investment advice. Prop AI Deals is not authorised by the Financial Conduct Authority (FCA) to provide investment advice.
All investment calculators, property analyses, and AI-generated insights are for informational purposes only. Property investment carries risk and may result in financial loss. All calculations should be independently verified and you should consult with FCA-authorised financial advisers before making any investment decisions.
Past performance does not guarantee future results. Tax implications vary by individual circumstances.
Deal
Properties like this can earn 2–3x BTL yields when converted to HMO, with retrofit costs around £10k/room. Sign in to see the full tier, yield projection, and cost breakdown.
Commercial properties like this can earn 30-50% higher yields when converted to residential under Class MA / Q / P / PA, with prior approval costing ~GBP 96/unit. Sign in to see the recommended route, yield uplift, and cost breakdown.
BRRR-suited properties can recycle 80-100% of investor capital on refi, leaving a high-yielding rental with most of the money out. Sign in to see the refurb cost stack, ARV projection, and refinance maths.
Detached + large garden = sub-division play. Pro tier unlocks the tier badge, plot size, uplift estimate, and regional land benchmark.
Short-lease flats trade at deep discount, but extending under the 1993 Act often costs far less than the discount. Pro tier unlocks the tier badge, premium breakdown, long-lease ARV and arbitrage maths.
See projected short-stay revenue vs a vanilla BTL for this property.
See real sub-let margins (HMO room rates & SA nightly rates) vs the landlord rent.
Area
Agent & docs

FAQ
About Westlea Avenue, Watford, WD25
Explore nearby