3-bedroom bungalow · CT15 7LA
For saleReduced £10k (−2.9%) on 29 SepListed 102 days
Opportunity summary
See Archie’s verdict, returns by strategy and what to check before viewing.
About
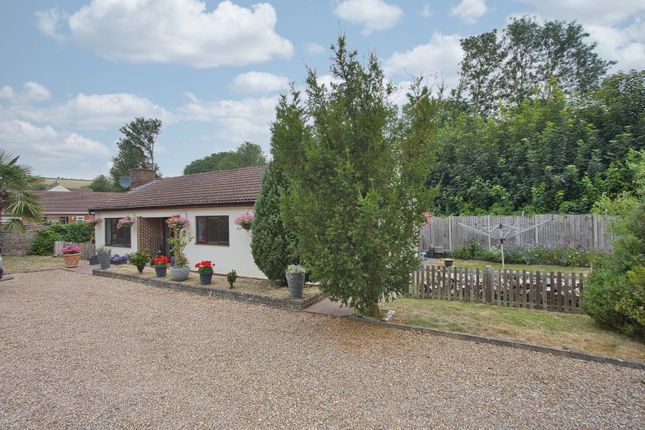
Enjoying breathtaking countryside views and a wonderful south-facing position, this beautifully presented three-bedroom detached bungalow offers an exceptional opportunity to enjoy spacious single-level living in a peaceful yet well-connected location.
Immaculately maintained by the current owners, the property is ready to move straight into and offers bright, generously proportioned accommodation throughout.
At the heart of the home is a spacious dual-aspect living room, flooded with natural light and providing the perfect space to relax or entertain.
The adjoining dining area is ideal for family meals and social gatherings, while the well-equipped kitchen features a range of modern units with ample worktop and storage space, making it both practical and stylish.
All three bedrooms are comfortable doubles, offering flexible accommodation for families, guests or those working from home.
A well-appointed family bathroom is complemented by a separate cloakroom, adding further convenience for everyday living.
Outside, the property continues to impress with a private garage, off-road parking and attractive gardens that make the most of the sunny south-facing aspect.
The elevated position enjoys far-reaching rural views, creating a wonderful sense of peace and privacy that is increasingly hard to find.
Further enhancing the home's appeal, new windows and a new front door were fitted in 2025 providing improved energy efficiency, security and long-term peace of mind.
Situated in a sought-after village location, the property offers the perfect balance between countryside living and convenience, with excellent transport links and local amenities within easy reach.
Whether you're looking to downsize without compromise, searching for a family home, or simply dreaming of a quieter pace of life, this impressive bungalow delivers on every level.
Properties offering this combination of generous accommodation, stunning views and move-in-ready presentation are rarely available, and early viewing is strongly recommended.
Location Nestled in the heart of the picturesque village of Lydden, this delightful home offers the perfect balance of peaceful countryside living and everyday convenience.
Surrounded by the rolling hills of the Kent Downs, the property enjoys an enviable setting in one of East Kent's most sought-after villages, where beautiful walks begin quite literally from your doorstep.
Lydden is renowned for its strong sense of community, highly regarded primary school, village pub and easy access to the surrounding countryside, while the A2 provides excellent links to both Canterbury and Dover, making it an ideal location for commuters and families alike.
Entrance Hall (6.85m x 4.32m) Beautiful, bright and airy L-shaped entrance hall. UPVC frosted glazed door to the side of the property with entry door mat, engineered oak flooring.
A loft hatch, two storage cupboards, large radiator and led lights and doors to; Lounge (4.96m x 3.19m) UPVC double glazed windows to the front and to the side.
Front window with stunning views over the Lydden Valley, side aspect faces the driveway.
Both windows have fitted vertical blinds, engineered oak flooring, duel fuel wood burning stove set within a lovely feature wall. Large radiator and LED ceiling lights along with wall hung lighting.
Kitchen/Diner (6.34m x 3.00m) Large kitchen, dinging area.
Duel aspect room, to the front of the property there are UPVC double glazed French doors with fitted vertical blinds, leading up to a lovely raised decked, terrace area and a gate leading out to the driveway.
UPVC double glazed window to the side, also with fitted vertical blinds, Kitchen comprises of matching wall and base units in high gloss grey, stainless steel sink, double oven, gas hob and extractor fan with a feature splash back.
Integrated dishwasher, space for a freestanding American fridge freezer and freestanding washing machine. Kitchen island seating area.
Laminate flooring and two designer radiators, led lighting with additional under unit lights.
Bedroom (3.84m x 2.73m) Large UPVC double glazed window to the side of property with views to the valley and matching, fitted vertical blinds.
Laminate flooring, coving and a radiator with space for a large 5 door wardrobe.
Bedroom (2.70m x 2.67m) Large UPVC double glazed window overlooking the rear garden with fitted vertical blinds, engineered oak flooring, with a radiator.
Bedroom (2.67m x 2.69m) UPVC double glazed window to the rear, fitted vertical blinds, engineered oak flooring and a radiator.
Family Bathroom (2.66m x 2.37m) Bathroom has UPVC double glazed, frosted window with a fitted roller blind, full size bath with a separate walk in electric power shower, close coupled WC, pedestal hand basin, tiled wall and flooring coverings, extractor fan and designer radiator.
Seperate WC (1.45m x 1.24m) UPVC frosted glazed window to the rear of the property with a fitted vertical blind, close coupled WC, with a single sized hand basin.
Engineered oak flooring and part tiled walls. Rear Garden Nice rear garden with raised up decking and area laid to lawn. Front Garden Raised up front terrace area off the kitchen/dining room.
Parking - Driveway Driveway leading to the garage with parking at the bottom of the drive also. Parking - Garage Single garage with manual garage door and power supply.
Value & comps
No previous sales on record.
Returns
Set an offer; the calculator follows it.
We're still gathering serviced-accommodation data for this area.
Archie refurb estimate: a Pro feature
0.0% below asking
This is not financial or investment advice. Prop AI Deals is not authorised by the Financial Conduct Authority (FCA) to provide investment advice.
All investment calculators, property analyses, and AI-generated insights are for informational purposes only. Property investment carries risk and may result in financial loss. All calculations should be independently verified and you should consult with FCA-authorised financial advisors before making any investment decisions.
Past performance does not guarantee future results. Tax implications vary by individual circumstances.
Deal
Properties like this can earn 2–3x BTL yields when converted to HMO, with retrofit costs around £10k/room. Sign in to see the full tier, yield projection, and cost breakdown.
Commercial properties like this can earn 30-50% higher yields when converted to residential under Class MA / Q / P / PA, with prior approval costing ~GBP 96/unit. Sign in to see the recommended route, yield uplift, and cost breakdown.
BRRR-suited properties can recycle 80-100% of investor capital on refi, leaving a high-yielding rental with most of the money out. Sign in to see the refurb cost stack, ARV projection, and refinance maths.
Detached + large garden = sub-division play. Pro tier unlocks the tier badge, plot size, uplift estimate, and regional land benchmark.
Short-lease flats trade at deep discount, but extending under the 1993 Act often costs far less than the discount. Pro tier unlocks the tier badge, premium breakdown, long-lease ARV and arbitrage maths.
See projected short-stay revenue vs a vanilla BTL for this property.
See real sub-let margins (HMO room rates & SA nightly rates) vs the landlord rent.
Area
Agent & docs

FAQ
About 68 Stonehall Road, Dover
Explore nearby