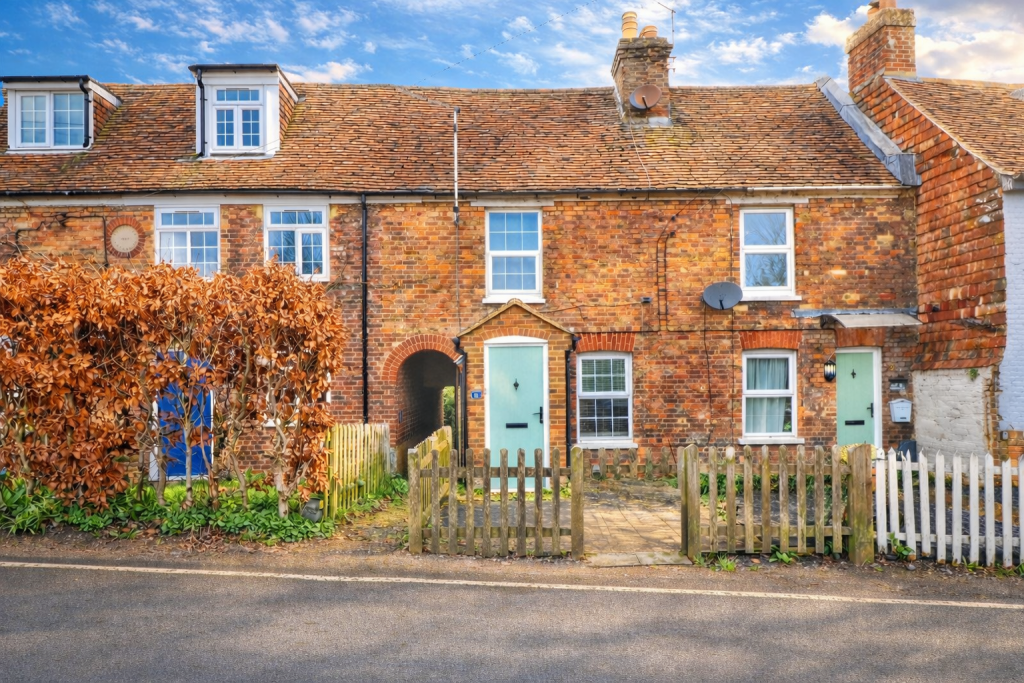
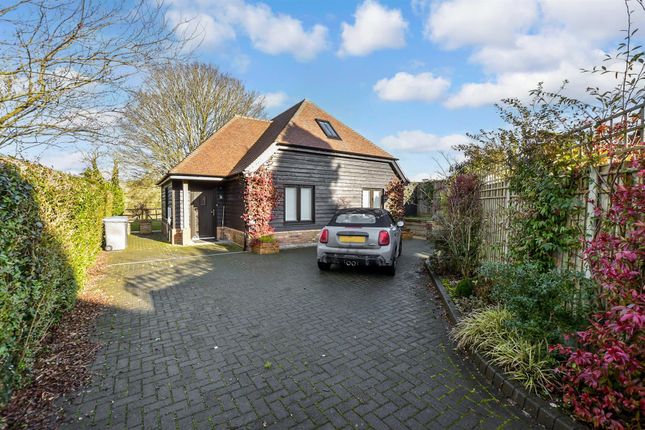
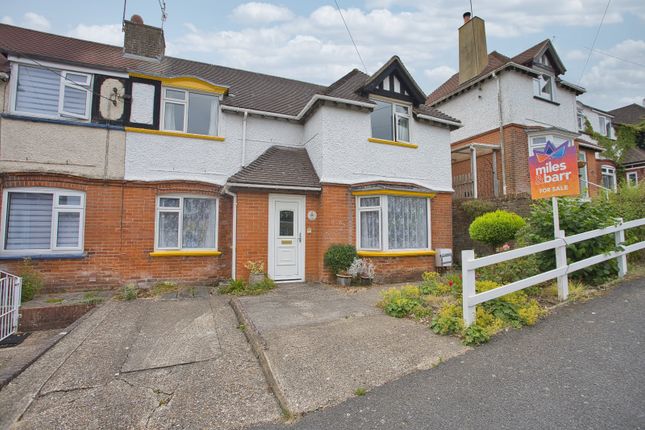
3-bedroom house · CT15 7FA
Listing removedReduced £25k (−6.7%) on 20 JunListed 288 days
Opportunity summary
See Archie’s verdict, returns by strategy and what to check before viewing.
About
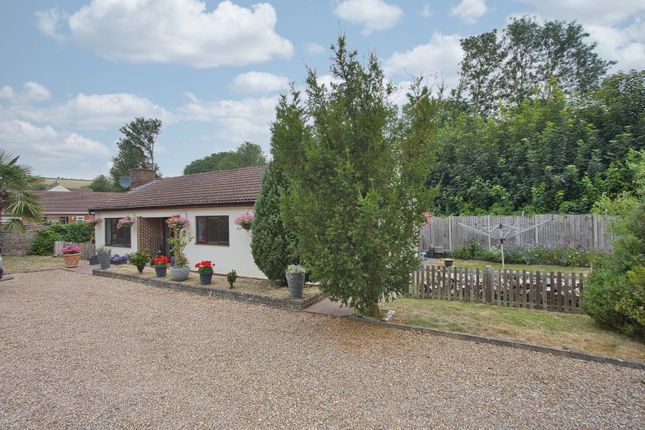
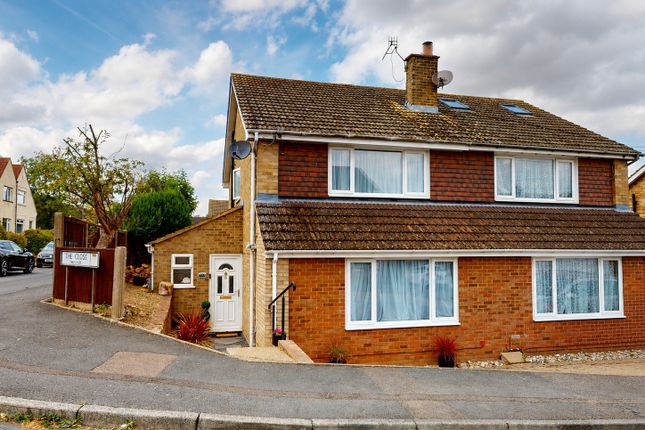
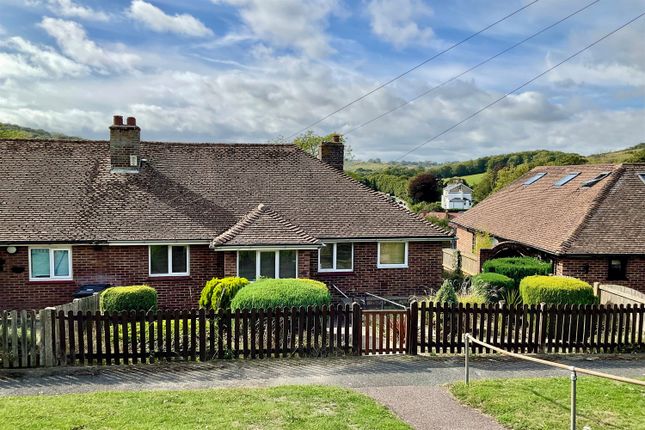
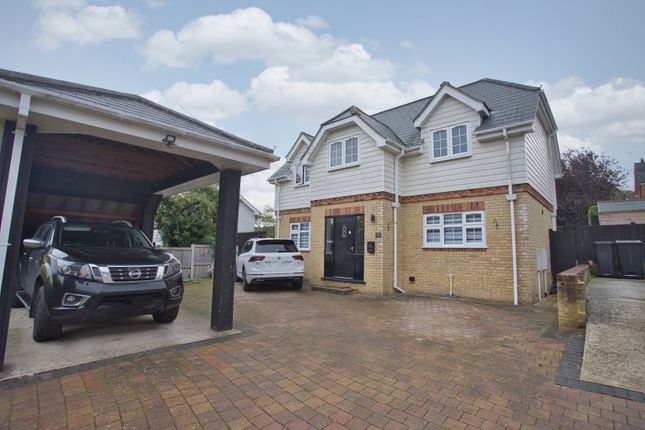
Draft Details...Price Range £375,000 - £400,000 | Welcome to this fabulous three-bedroom detached family home, perfectly positioned in the highly sought-after village of Lydden, Dover.
Immaculately presented throughout and offering generous living space, this stunning modern home provides comfort, practicality and style in equal measure - an ideal choice for a growing family.
Designed with modern living in mind, the property boasts a spacious and beautifully presented lounge, along with a generous kitchen/breakfast room that offers the perfect setting for family meals and entertaining.
Additional ground-floor features include a convenient downstairs toilet and a separate utility room, enhancing the home’s everyday practicality.
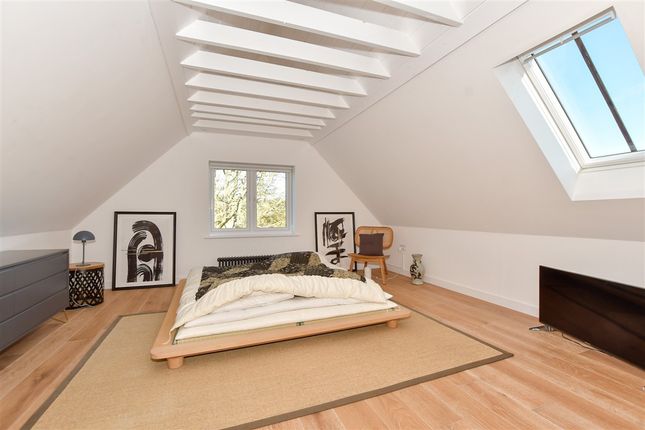
Upstairs, you will find three well-proportioned bedrooms, including a superb master bedroom complete with a private en-suite shower room.
A stylish family bathroom serves the remaining bedrooms, ensuring comfort for all.
The home continues to impress outside, offering a private rear garden complete with a spacious insulated shed with lighting and power - ideal to convert into a workshop, studio, or home office.
Further benefits include off-road parking for multiple vehicles, double glazing, gas central heating, solar panels for hot water, and an NHBC warranty remaining for added peace of mind.
Situated within close proximity to a well-regarded local school and the beautiful surrounding countryside, this exceptional property combines modern convenience with a truly desirable location.
For your chance to view call Burnap + Abel on .
Kitchen 15' 11" x 10' 8" (4.85m x 3.25m) Lounge 19' 3" x 15' 11" (5.87m x 4.85m) Bedroom One 12' 11" x 9' 11" (3.94m x 3.02m) Bedroom Two 10' 1" x 9' 3" (3.07m x 2.82m) Bedroom Three 9' 8" x 9' 2" (2.95m x 2.79m) Bathroom 6' 4" x 6' 4" (1.93m x 1.93m) Off Street Parking A generous Size Drive with off road parking for multiple vehicles.
Area Information Lydden is a charming rural village in the Dover district, offering a peaceful countryside setting with rolling chalk hills and access to the beautiful Lydden and Temple Ewell Downs National Nature Reserve.
The village provides a friendly community atmosphere along with essential amenities, including a well-regarded primary school, village hall, parish church, local pub and nearby gp services.
While the area retains a tranquil, traditional feel, it benefits from excellent accessibility, positioned close to the A2 and just a short distance from Dover’s wider shopping, transport and leisure facilities.
Residents enjoy scenic walking routes, natural landscapes and the unique local character provided by the nearby Lydden Hill Race Circuit.
Ongoing development in the area is modest, helping the village maintain its attractive rural charm while remaining a convenient base for both families and commuters.
Value & comps
No previous sales on record.
Returns
Set an offer; the calculator follows it.
We're still gathering serviced-accommodation data for this area.
Archie refurb estimate: a Pro feature
0.0% below asking
This is not financial or investment advice. Prop AI Deals is not authorised by the Financial Conduct Authority (FCA) to provide investment advice.
All investment calculators, property analyses, and AI-generated insights are for informational purposes only. Property investment carries risk and may result in financial loss. All calculations should be independently verified and you should consult with FCA-authorised financial advisors before making any investment decisions.
Past performance does not guarantee future results. Tax implications vary by individual circumstances.
Deal
Properties like this can earn 2–3x BTL yields when converted to HMO, with retrofit costs around £10k/room. Sign in to see the full tier, yield projection, and cost breakdown.
Commercial properties like this can earn 30-50% higher yields when converted to residential under Class MA / Q / P / PA, with prior approval costing ~GBP 96/unit. Sign in to see the recommended route, yield uplift, and cost breakdown.
BRRR-suited properties can recycle 80-100% of investor capital on refi, leaving a high-yielding rental with most of the money out. Sign in to see the refurb cost stack, ARV projection, and refinance maths.
Detached + large garden = sub-division play. Pro tier unlocks the tier badge, plot size, uplift estimate, and regional land benchmark.
Short-lease flats trade at deep discount, but extending under the 1993 Act often costs far less than the discount. Pro tier unlocks the tier badge, premium breakdown, long-lease ARV and arbitrage maths.
See projected short-stay revenue vs a vanilla BTL for this property.
See real sub-let margins (HMO room rates & SA nightly rates) vs the landlord rent.
Area
Agent & docs
FAQ
About 2 Hope Gardens, Canterbury Road, Dover
Explore nearby