We've tightened what earns a Pursue. A home now needs a published valuation, a strategy that still makes money after real running costs and lender stress tests, and no listing problems that would stop a mortgage. You'll see fewer Pursues, and each one has been checked harder.
See how verdicts work3-bedroom house · CT15 7JZ
No longer listedListed 189 days
Opportunity summary
See Archie’s verdict, returns by strategy and what to check before viewing.
About
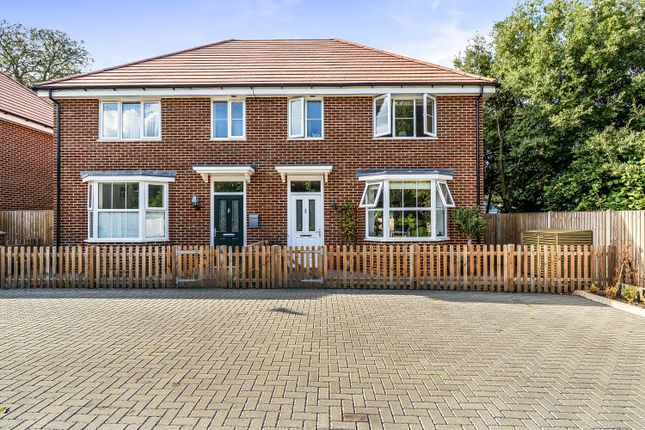
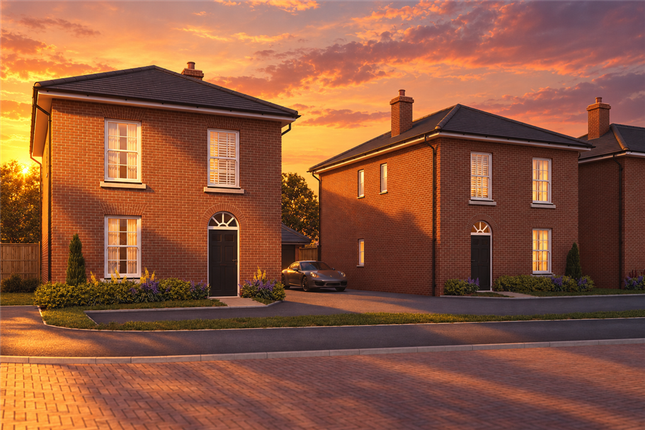
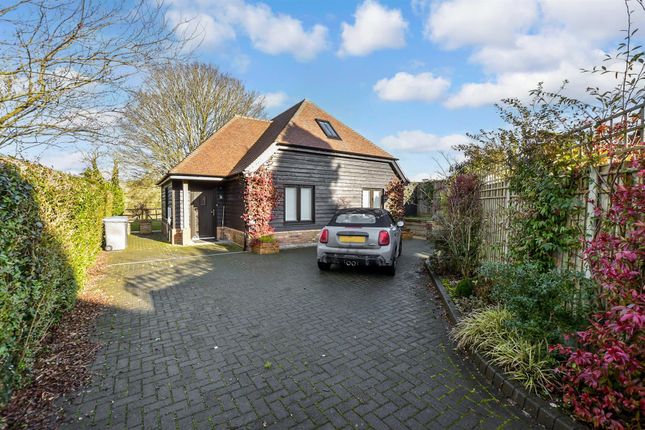
~ Guide Price of £400,000-£450,000 | Please Quote BM1083 (Ben Morris Bespoke Coastal Property) ~ The Engine House, Lydden, CT15 7JZ ~ Freehold | Three Bedrooms | Two Bathroom | Separate WC Part of the last surviving building of the Stonehall Colliery, this three-bedroom house sits within a former industrial structure, now reworked into a small collection of contemporary homes Set back from the road along an unusually long, shared driveway, the approach introduces a gradual sense of separation from the everyday.
The building reveals itself slowly; a robust composition of red brick, arched openings and dark timber cladding, its industrial origins still clearly legible.
The house occupies 1,173 sq ft internally, where the plan has been carefully reworked to balance volume, light and materiality.
Exposed brick piers and deep-set windows lend a sense of permanence, while a restrained palette of dark joinery, timber and soft neutral tones creates a calm, cohesive interior.
The ground floor is arranged as a single, flowing living space.
The kitchen sits to one side, defined by clean-lined cabinetry and open shelving, its darker tones offset by the warmth of brick and natural materials.
A central island anchors the room, while light enters from the garden-facing elevation, shifting throughout the day.
The living area feels quieter and more introspective, with views drawn out towards planting beyond.
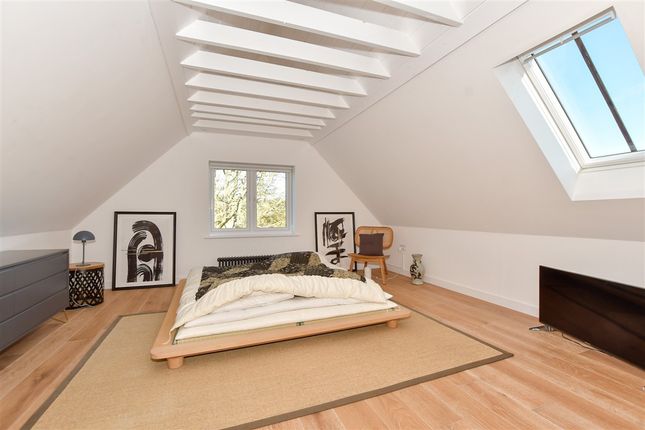
Upstairs, the principal room sits beneath a pitched roof, where rooflights introduce a softer, top-lit quality and a sense of volume.
Two bathrooms and a separate ground-floor WC are finished with a pared-back approach; tactile materials and muted tones in keeping with the rest of the house.
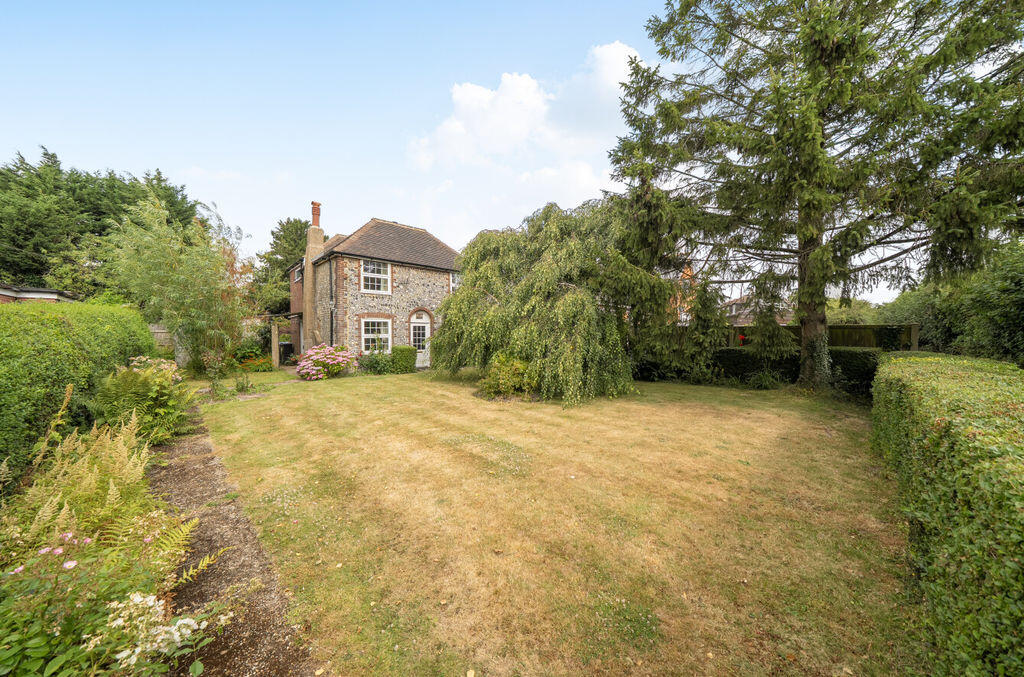
To the rear, the garden has been thoughtfully landscape-designed with a naturalistic approach; gravel pathways, structured planting and a paved terrace create a sequence of outdoor spaces that feel both usable and quietly resolved.
It is intentionally low-maintenance, allowing the architecture to remain the focus.
The house is served by off-street parking for two cars, with additional visitor spaces, and is equipped with an air-source heat pump, reflecting a more considered, long-term approach to energy use.
Setting Engine House sits on the edge of open countryside, with a distinctly rural feel, yet remains well connected.
The surrounding landscape is characterised by rolling farmland and walking routes, lending a slower, more expansive quality to daily life.
Nearby villages provide a selection of independent amenities, while the coastal towns of Deal and Dover are within easy reach for a wider mix of cafés, restaurants and shops.
For transport, Martin Mill station is close by, offering direct connections to London St Pancras in around 1 hour 20 minutes via high-speed services from Dover Priory, making it a viable base for those balancing town and country.
Value & comps
No previous sales on record.
Returns
Set an offer; the calculator follows it.
We're still gathering serviced-accommodation data for this area.
Archie refurb estimate: a Pro feature
0.0% below asking
This is not financial or investment advice. Prop AI Deals is not authorised by the Financial Conduct Authority (FCA) to provide investment advice.
All investment calculators, property analyses, and AI-generated insights are for informational purposes only. Property investment carries risk and may result in financial loss. All calculations should be independently verified and you should consult with FCA-authorised financial advisers before making any investment decisions.
Past performance does not guarantee future results. Tax implications vary by individual circumstances.
Deal
Properties like this can earn 2–3x BTL yields when converted to HMO, with retrofit costs around £10k/room. Sign in to see the full tier, yield projection, and cost breakdown.
Commercial properties like this can earn 30-50% higher yields when converted to residential under Class MA / Q / P / PA, with prior approval costing ~GBP 96/unit. Sign in to see the recommended route, yield uplift, and cost breakdown.
BRRR-suited properties can recycle 80-100% of investor capital on refi, leaving a high-yielding rental with most of the money out. Sign in to see the refurb cost stack, ARV projection, and refinance maths.
Detached + large garden = sub-division play. Pro tier unlocks the tier badge, plot size, uplift estimate, and regional land benchmark.
Short-lease flats trade at deep discount, but extending under the 1993 Act often costs far less than the discount. Pro tier unlocks the tier badge, premium breakdown, long-lease ARV and arbitrage maths.
See projected short-stay revenue vs a vanilla BTL for this property.
See real sub-let margins (HMO room rates & SA nightly rates) vs the landlord rent.
Area
Agent & docs

FAQ
About Broadfields Farm,3 The Engine House, Dover
Explore nearby