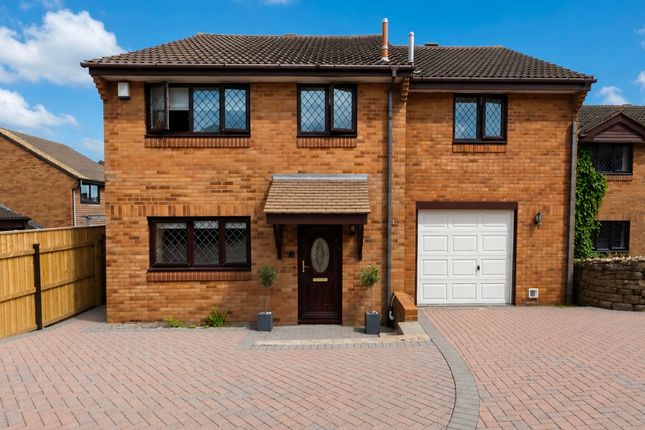
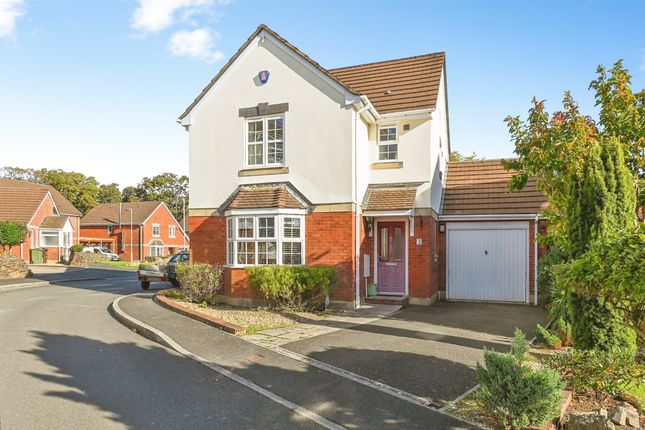
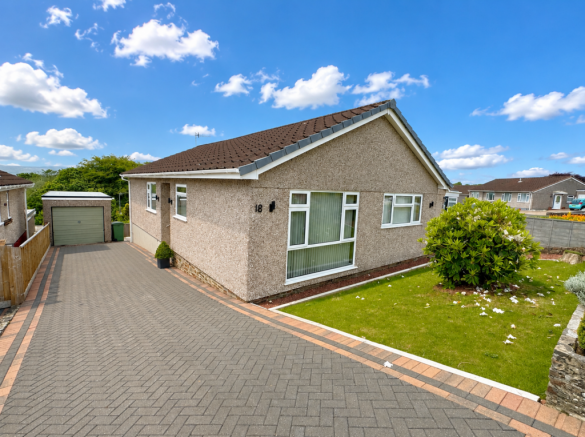
4-bedroom detached house · PL6 7FN
For saleListed 9 days
Opportunity summary
See Archie’s verdict, returns by strategy and what to check before viewing.
About
A beautifully presented, energy-efficient modern home offering spacious accommodation across 3 floors, improved by the current owners & featuring a privately owned solar system with 18 panels & 8.2kW battery storage.
The owners advise annual energy costs are typically under £1,000, despite home heating & electric vehicle charging.
The ground floor comprises an entrance hall, wc/utility room, fitted kitchen/diner & spacious lounge with French doors to the garden.
The first floor offers 3 double bedrooms, including a guest bedroom with en-suite, plus a family bathroom.
The entire second floor is dedicated to an impressive principal suite with a generous bedroom, fitted dressing room & shower room.
Outside, beautifully landscaped, low-maintenance gardens feature multiple patio areas.
A long driveway provides excellent private parking, alongside a substantial detached double garage with extensive storage, lighting, power & EV charging.
An exceptional modern home combining generous living space, impressive energy efficiency, attractive gardens & outstanding parking. Early viewing is highly recommended.
Solar Crescent, Roborough, Plymouth, Pl6 7Fn Location Situated within this popular eco village on the northern fringe of Plymouth, the property enjoys a convenient position combining access to everyday amenities with nearby countryside & woodland.
Tesco, Lidl & a range of other shops are within comfortable walking distance, while regular bus services provide connections into Plymouth city centre & northwards towards Tavistock.
Nearby woodland & parkland offer attractive opportunities for walking & recreation, with a choice of schools within easy reach.
Derriford Hospital & several established business parks are also conveniently accessible, while the A38 provides connections towards the M5 motorway & the wider regional road network.
Plymouth’s mainline railway station & city centre are within a relatively short journey, making this an appealing location for commuters & families alike.
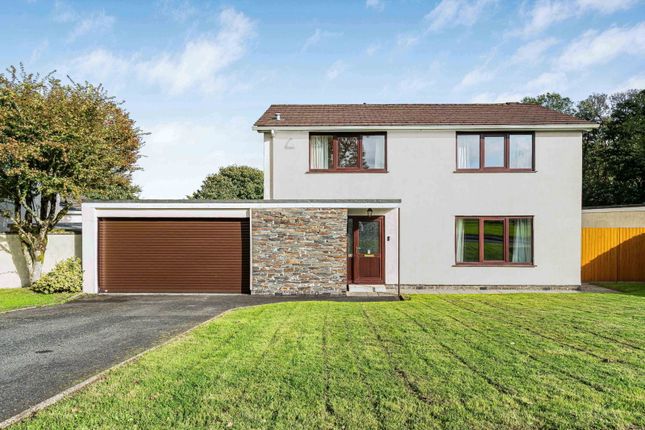
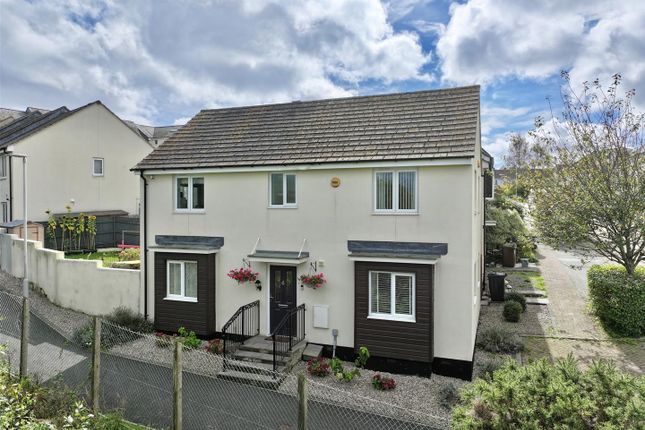
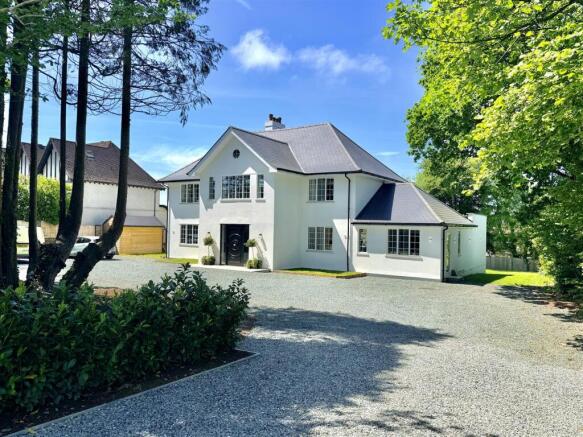
Summary Impressive and beautifully presented modern detached residence – occupying the largest plot within this sought-after eco village An impressive & beautifully presented modern detached residence, occupying the largest plot within this sought-after eco village & providing spacious, flexible accommodation arranged over 3 floors.
Built approximately 8 years ago, the property has subsequently been upgraded & improved by the current owners, creating a particularly attractive home combining contemporary living, excellent energy efficiency & beautifully landscaped, low-maintenance gardens.
A particularly noteworthy feature is the privately owned solar energy system, incorporating 36 solar panels, an 8.2kW battery storage system and Vent-Axia equipment providing air circulation & filtration.
This highly efficient installation helps maintain a comfortable internal environment while significantly reducing running costs.
The current owners advise that, despite enjoying ample heating & charging an electric vehicle at home, typical annual outgoings are less than £1,000, with additional payments received for electricity exported to the National Grid.
The spacious accommodation begins with a wide entrance hall, leading to a useful ground-floor wc/utility room, a quality fitted kitchen/dining room & a large lounge positioned at the rear, with French doors opening directly onto the garden.
The first floor features a wide landing, a generous guest bedroom with its own en-suite shower room, 2 further good-sized double bedrooms & a family bathroom.
Located on the second floor is an impressive principal bedroom suite, comprising a particularly spacious bedroom, a fully fitted dressing room & a well-appointed shower room, providing a desirable degree of privacy & separation from the remainder of the accommodation.
The store room has a large airing cupboard & heating equipment.
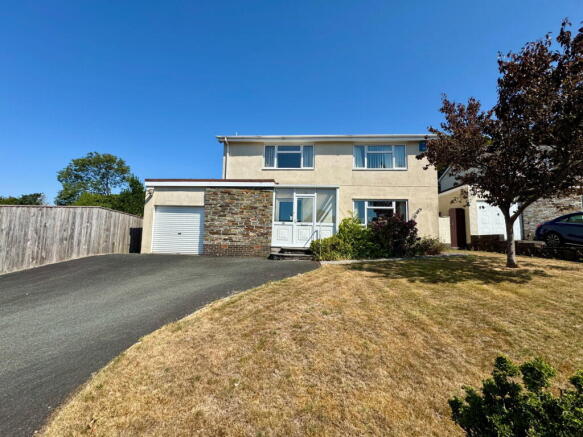
Externally, the property is set back from the street behind a front garden, with an additional side area attractively planted with ornamental shrubs.
The relatively large, L-shaped rear garden has been beautifully landscaped for ease of maintenance & incorporates multiple decked areas, thoughtfully arranged to take full advantage of the daylong sunshine, creating an excellent environment for outdoor dining, entertaining & relaxation.
A further outstanding feature is the excellent private parking, with a long, level tarmac drive.
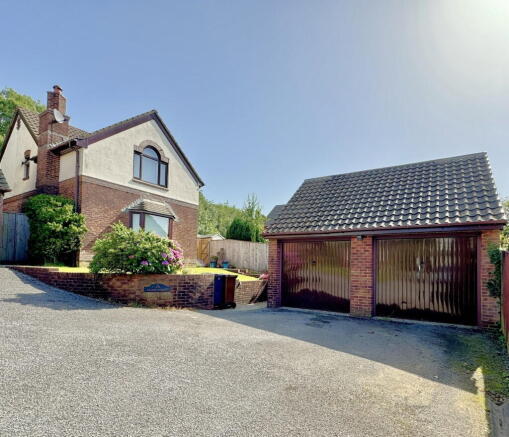
Adjacent stands an impressive, large detached double garage, providing space for 2 vehicles together with considerable additional storage & working space.
The garage is exceptionally well equipped, featuring electric roller doors, 25 downlights, numerous double electrical sockets, an electric vehicle charging point, extensive storage provision & rubber mat flooring.
A highly individual & exceptionally well-equipped modern home, offering generous accommodation, outstanding energy-saving features, excellent parking & attractive gardens.
An internal inspection is strongly recommended to fully appreciate the quality, space and many additional features this impressive property has to offer.
Accommodation Ground Floor Hall Storage/boiler cupboard housing the Valliant gas fired boiler. Cloakroom/Wc (2.29m x 1.45m (7'6 x 4'9)) Wc & wash-hand basin.
Work surface with space & plumbing for washing machine. Kitchen/Dining Room (5.44m x 3.45m max (17'10 x 11'4 max)) Windows to the front & side.
Quality fitted kitchen with an excellent range of cupboard & drawer storage. Work surfaces & breakfast bar.
Integrated appliances include AEG 4 ring gas hob with glass splashback & AEG illuminated extractor hood over. 1.25 bowl sink with chrome mixer tap.
Schonhaus dishwasher & upright fridge/freezer. Quooker hot water tap. Lounge (5.69m x 3.86m (18'8 x 12'8)) Light & airy with windows to the side & rear.
French doors overlooking & opening to the back garden.
First Floor Landing (3.61m x 2.24m overall (11'10 x 7'4 overall)) Guest Bedroom (5.69m x 3.84m in part 1.91m (18'8 x 12'7 in part 6) 'L-shaped'. Two windows overlooking the rear garden.
Door to:- En-Suite Shower Room (1.88m x 1.78m (6'2 x 5'10)) Window to the side. Shower, wc & wash-hand basin.
Bathroom (7'4 x 6'2 (22'11"'13'1" x 19'8"'6'6")) Bath with thermostatic shower over, wc & wash-hand basin. Bedroom Three (3.12m x 3.00m (10'3 x 9'10)) Window to the front.
Bedroom Four (3.12m x 2.44m (10'3 x 8')) Window to the front. Landing Window to the side. Master Bedroom Suite Bedroom (5.69m x 3.84m (18'8 x 12'7)) Three double-glazed velux windows.
Corridor giving access to the:- Dressing Room (3.10m x 3.05m (10'2 x 10')) Fully fitted with range of cupboard, drawer & wardrobe storage.
Shower Room (2.24m x 1.88m (7'4 x 6'2)) Window to the side. Shower, wc & wall-hung wash-hand basin.
Off the landing is the:- Store Room (3.10m x 2.51m (10'2 x 8'3)) Air circulation & heating system. Incorporating the airing cupboard, housing the Valiant hot water tank.
Externally Front garden with a variety of ornamental bushes & shrubs. An enclosed long side garden with a variety of specimen shrubs & plants.
To the rear, a delightful, landscaped, enclosed & low maintenance garden ideal for alfresco entertaining.
Incorporating extensive decked areas with a further variety of specimen shrubs, bushes & plants. Enclosed by fencing enjoying good privacy.
Gate to:- Private Drive (6.73m x 2.64m (22'1 x 8'8)) Door into:- Double Garage (6.91m x 6.12m (22'8 x 20'1)) Downlighters plus 3 double power points. Car charging point. 12 solar panels.
Range of storage cupboards. Rubber mat flooring. Council Tax Plymouth City Council Council Tax Band: E
Value & comps
No previous sales on record.
Returns
Set an offer; the calculator follows it.
We're still gathering serviced-accommodation data for this area.
Archie refurb estimate: a Pro feature
0.0% below asking
This is not financial or investment advice. Prop AI Deals is not authorised by the Financial Conduct Authority (FCA) to provide investment advice.
All investment calculators, property analyses, and AI-generated insights are for informational purposes only. Property investment carries risk and may result in financial loss. All calculations should be independently verified and you should consult with FCA-authorised financial advisers before making any investment decisions.
Past performance does not guarantee future results. Tax implications vary by individual circumstances.
Deal
Properties like this can earn 2–3x BTL yields when converted to HMO, with retrofit costs around £10k/room. Sign in to see the full tier, yield projection, and cost breakdown.
Commercial properties like this can earn 30-50% higher yields when converted to residential under Class MA / Q / P / PA, with prior approval costing ~GBP 96/unit. Sign in to see the recommended route, yield uplift, and cost breakdown.
BRRR-suited properties can recycle 80-100% of investor capital on refi, leaving a high-yielding rental with most of the money out. Sign in to see the refurb cost stack, ARV projection, and refinance maths.
Detached + large garden = sub-division play. Pro tier unlocks the tier badge, plot size, uplift estimate, and regional land benchmark.
Short-lease flats trade at deep discount, but extending under the 1993 Act often costs far less than the discount. Pro tier unlocks the tier badge, premium breakdown, long-lease ARV and arbitrage maths.
See projected short-stay revenue vs a vanilla BTL for this property.
See real sub-let margins (HMO room rates & SA nightly rates) vs the landlord rent.
Area
Agent & docs
FAQ
About 2, Solar Crescent, Plymouth
Explore nearby